Skip main navigation
Sold for $355,000
  • $355,000

    8743 E SAGUARO BLOSSOM Road, Gold Canyon, AZ 85118

    2beds
    2baths
    1,436sqft
    Single Family Residence
    Built in 1993
    7,623 Square Feet Lot
    $393,300 Zestimate®
    $247/sqft
    $2,206 Estimated rent

    Home value

    $393,300

    $374,000 - $417,000

    $2,206/mo

    Zestimate® history
    Loading
    Loading...

    Owner options

    List your home for rent

    $2,206/mo

    Rent Zestimate®

    Find your next renter with Zillow Rental Manager. Plus, with online applications, you can quickly screen prospective tenants – for free.

    Learn more

    $2,206/mo

    Rent Zestimate®

    Refinance and save

    $2,564/mo

    Est. payment

    Refinancing to a lower rate could help reduce your monthly payments and save thousands over the life of the loan.

    See today's rates

    $2,564/mo

    Est. payment

    Explore your selling options

    Work with a Zillow partner agent

    Leverage their expertise and Zillow's premium Showcase listings to get your home seen by more buyers.

    Get started

    List with your own agent

    Get your home in front of millions of buyers by listing it on Zillow.

    Learn how to do it

    Sell it yourself

    Take full control of how buyers see your home on Zillow by listing For Sale by Owner (FSBO).

    List your home

    What's special

    Home officeBack patioFull-sized bathDesigned floor planMeticulously maintainedDouble doorsFresh paint
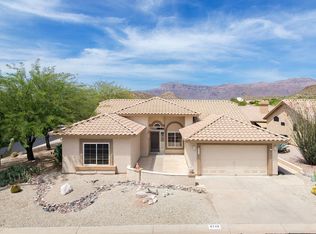
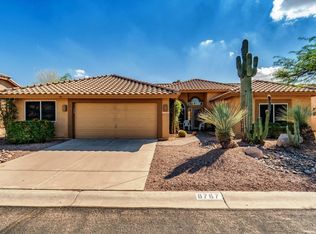
    Nestled on a pristine corner lot, this enchanting residence embraces the natural beauty of the Sonoran Desert, offering a serene retreat for those seeking both luxury and tranquility. As you step through the front door, the newly adorned flooring and fresh paint create an immediate sense of warmth, complemented by the welcoming embrace of soaring ceilings that grace the entrance. The kitchen, a culinary haven, boasts granite counters, solid maple cabinets, and convenient roll-out shelving, accompanied by state-of-the-art appliances that elevate the cooking experience. The expansive greenroom, bathed in natural light, provides an ideal setting for memorable family gatherings and entertaining guests, fostering a seamless connection between indoor and outdoor living. Enter the primary suite through double doors and discover a haven of comfort. Large bay windows open to reveal breathtaking views of the Sonoran Desert, while the ensuite beckons with dual sinks, a spacious walk-in shower, and generous closet spacea perfect blend of luxury and functionality. The guest suite, a haven unto itself, features a full-sized bath and an expansive walk-in closet. This thoughtfully designed floor plan ensures ample living space, including a versatile area off the kitchen, perfect for a home office, creative crafts, or any pursuit that captures your heart. The extended garage, resplendent with beautiful epoxy flooring and built-in storage cabinets, adds both functionality and aesthetic appeal. Step outside to the back patio and embrace the allure of the Sonoran Desert with south-facing exposure. The easy-care landscaping and sweeping vistas create a peaceful oasis for relaxation. Revel in the breathtaking sights of the Superstition Mountains, knowing you've found your haven in a premier active 55+ community. This home has been meticulously maintained, with a newer roof in 2014, HVAC updated in 2019, and the added allure of brand new flooring and paint in 2023. Immerse yourself in the joy of living in a home that effortlessly blends elegance, functionality, and the natural splendor of the Arizona landscape. Your dream desert oasis awaits!

    Zillow last checked:

    Listing updated:

    Listed by:

    Lisa Fonseca 480-437-4379,

    Lori Blank & Associates, LLC

    Bought with:

    Karen L Pokorney, SA517272000

    AZ Brokerage Holdings, LLC

    Source: ARMLS,MLS#: 6644278MLS Logo

    Facts & features

    Interior

    Bedrooms & bathrooms
    • Bedrooms: 2
    • Bathrooms: 2
    Heating
    • Electric
    Cooling
    • Central Air, Ceiling Fan(s), ENERGY STAR Qualified Equipment
    Features
    • High Speed Internet, Granite Counters, Double Vanity, No Interior Steps, Vaulted Ceiling(s), Pantry, 3/4 Bath Master Bdrm
    • Flooring: Carpet, Tile
    • Windows: Solar Screens, Double Pane Windows
    • Has basement: No
    Interior area
    • Total structure area: 1,436
    • Total interior livable area: 1,436 sqft

    Property

    Parking
    • Total spaces: 4
    • Parking features: Garage Door Opener, Extended Length Garage, Attch'd Gar Cabinets, Storage
    • Garage spaces: 2
    • Uncovered spaces: 2
    Features
    • Stories: 1
    • Spa features: None
    • Fencing: Block,Wrought Iron
    Lot
    • Size: 7,623 sqft
    • Features: Sprinklers In Rear, Sprinklers In Front, Corner Lot, Desert Back, Desert Front, Gravel/Stone Front, Gravel/Stone Back, Auto Timer H2O Front, Auto Timer H2O Back
    Details
    • Parcel number: 10480040
    • Special conditions: Age Restricted (See Remarks)

    Construction

    Type & style
    • Home type: SingleFamily
    • Architectural style: Spanish
    • Property subtype: Single Family Residence
    Materials
    • Stucco, Wood Frame, Painted
    • Roof: Reflective Coating,Tile
    Condition
    • Year built: 1993
    Details
    • Builder name: Shea

    Utilities & green energy

    • Sewer: Private Sewer
    • Water: Pvt Water Company

    Community & neighborhood

    Community
    • Community features: Golf, Pickleball, Gated, Community Spa, Community Spa Htd, Community Media Room, Tennis Court(s), Biking/Walking Path, Fitness Center
    Location
    • Region: Gold Canyon
    • Subdivision: IRONWOOD III UNIT 1 AT MOUNTAINBROOK VILLAGE

    HOA & financial

    HOA
    • Has HOA: Yes
    • HOA fee: $526 semi-annually
    • Services included: Maintenance Grounds
    • Association name: Mountainbrook Villag
    • Association phone: 480-983-5555

    Other

    Other facts
    • Listing terms: Cash,Conventional,1031 Exchange,VA Loan
    • Ownership: Fee Simple

    Price history

    DateEventPrice
    2/28/2024Sold$355,000-1.4%$247/sqft
    Source: ARMLS #6644278 Report a problem
    1/22/2024Price change$360,000-5%$251/sqft
    Source: ARMLS #6644278 Report a problem
    12/29/2023Listed for sale$379,000+203.2%$264/sqft
    Source: ARMLS #6644278 Report a problem
    7/15/1996Sold$125,000$87/sqft
    Source: Public Record Report a problem

    Public tax history

    YearProperty taxesTax assessment
    2026$2,664 +3.2%$29,220 -0.9%
    2025$2,580 +1.7%$29,494 -4.6%
    2024$2,539 +4.7%$30,929 +15.1%
    2023$2,424 -4.9%$26,863 -10.7%
    2022$2,550 +2.6%$30,091 +2.8%
    2021$2,487 +4.5%$29,263 +1.8%
    2020$2,380 +2.2%$28,733 +62.1%
    2019$2,327 +2.6%$17,725 +1.7%
    2018$2,269 +3.2%$17,422 -1.9%
    2017$2,200 +3.8%$17,752
    2016$2,120 +0.4%--
    2014$2,112 $13,843
    2013-- --
    2012-- --
    2011-- $13,842 -7%
    2010-- $14,877
    2009-- --
    2008-- --
    2007-- --
    2006-- --
    2005-- --
    2004-- --
    2003-- --
    2002-- --
    2001-- --

    Find assessor info on the county website

    Neighborhood: 85118

    Nearby schools

    GreatSchools rating
    Schools provided by the listing agent
    • District: Apache Junction Unified District

    Source: ARMLS. This data may not be complete. We recommend contacting the local school district to confirm school assignments for this home.

    Get a cash offer in 3 minutes
    Find out how much your home could sell for in as little as 3 minutes with a no-obligation cash offer.
    Estimated market value
    $393,300
    Get a cash offer in 3 minutes
    Find out how much your home could sell for in as little as 3 minutes with a no-obligation cash offer.
    Estimated market value
    $393,300