Back on the market!
Spacious 4+ bedroom, 3-bath home located in the Village of Evans Mills, just minutes from Fort Drum. This well-maintained property offers over one acre of land, generous parking, and excellent indoor and outdoor living spaces.
The kitchen features solid oak cabinetry, tile flooring, and Samsung appliances, providing a warm and functional space for cooking and gathering.
A finished basement with 1 bedroom, and an additional bedroom option, 1
bathroom with Smart features,
luxury plank flooring adds valuable living space, perfect for a family room, recreation area, home office, or guest suite.
The property includes both an attached garage and a 30 × 40 commercial-style garage equipped with a car lift. The building is fully insulated, and heated with both wood and natural gas, with two 10 × 10 insulated doors; ideal for mechanics, hobbyists, or extra storage.
Outdoor amenities include a 24-ft above-ground pool with a 16 × 8 Trex deck, plus a 16 × 12 back deck with built-in bench seating, creating a great space for relaxing or entertaining. The fenced-in backyard features garden areas, along with a storage shed and lean-to woodshed.
Additional home highlights include forced air natural gas heat, electric fireplace, UV air filter, whole house water filter, central air conditioning, paved driveway with an additional driveway for plenty of parking.
This property offers a rare combination of space, functionality, and location in a quiet village setting.
Call or text 315-778-8024 for more information.
For sale by owner
Price cut: $2K (6/20)
$363,000
8743 Factory St, Evans Mills, NY 13637
4beds
2,304sqft
SingleFamily
Built in 1977
1.03 Acres Lot
$-- Zestimate®
$158/sqft
$-- HOA
What's special
Electric fireplaceCentral air conditioningGarden areasStorage shedAttached garageWhole house water filterLuxury plank flooring
- 118 days |
- 509 |
- 19 |
Listed by:
Property Owner (315) 778-8024
Facts & features
Interior
Bedrooms & bathrooms
- Bedrooms: 4
- Bathrooms: 3
- Full bathrooms: 3
Heating
- Forced air, Gas
Cooling
- Central
Appliances
- Included: Dishwasher, Garbage disposal, Refrigerator
- Laundry: In Basement, Main Level
Features
- Ceiling Fan(s), Pex Plumbing- Some
- Flooring: Tile, Hardwood, Laminate
- Basement: Finished
- Attic: Scuttle
- Has fireplace: No
Interior area
- Total interior livable area: 2,304 sqft
Property
Parking
- Total spaces: 4
- Parking features: Garage - Attached
Features
- Entry level: 1
- Exterior features: Vinyl
- Frontage length: 143
Lot
- Size: 1.03 Acres
- Features: Flag Lot, Neighborhood Street
Details
- Additional structures: Shed/Storage
- Parcel number: 224003557117
- Special conditions: HUD Owned
Construction
Type & style
- Home type: SingleFamily
- Architectural style: Ranch
Materials
- Metal
- Roof: Asphalt
Condition
- Existing
- New construction: No
- Year built: 1977
Utilities & green energy
- Gas: Gas
- Sewer: Public Sewer
Community & HOA
Location
- Region: Evans Mills
Financial & listing details
- Price per square foot: $158/sqft
- Tax assessed value: $249,800
- Date on market: 3/24/2026
Estimated market value
Not available
Estimated sales range
Not available
$2,746/mo
Price history
| Date | Event | Price |
|---|---|---|
| 6/20/2026 | Price change | $363,000-0.5%$158/sqft |
Source: Owner Report a problem | ||
| 6/14/2026 | Price change | $365,000-0.8%$158/sqft |
Source: Owner Report a problem | ||
| 4/9/2026 | Price change | $368,000-0.3%$160/sqft |
Source: Owner Report a problem | ||
| 3/24/2026 | Listed for sale | $369,000+256.5%$160/sqft |
Source: Owner Report a problem | ||
| 1/9/2020 | Sold | $103,500-1%$45/sqft |
Source:  NYSAMLSs #S1230543 Report a problem NYSAMLSs #S1230543 Report a problem | ||
| 10/12/2019 | Pending sale | $104,500$45/sqft |
Source: North Star Real Estate & Property Management #S1230543 Report a problem | ||
| 10/6/2019 | Listed for sale | $104,500-49.2%$45/sqft |
Source: North Star Real Estate & Property Management #S1230543 Report a problem | ||
| 9/10/2019 | Sold | $205,778-5.1%$89/sqft |
Source: Public Record Report a problem | ||
| 4/16/2018 | Listing removed | $216,900$94/sqft |
Source: CENTURY 21 Millennium Realty #s1106731 Report a problem | ||
| 4/3/2017 | Listed for sale | $216,900+13%$94/sqft |
Source: CENTURY 21 Millennium Realty #S1034388 Report a problem | ||
| 10/31/2014 | Sold | $192,000-2.3%$83/sqft |
Source: NYSAMLSs #S313407 Report a problem | ||
| 9/16/2014 | Price change | $196,500-1.3%$85/sqft |
Source: RealtyUSA #S313407 Report a problem | ||
| 9/5/2014 | Price change | $199,000-5.2%$86/sqft |
Source: RealtyUSA #S313407 Report a problem | ||
| 8/19/2014 | Price change | $210,000-3.7%$91/sqft |
Source: RealtyUSA #S313407 Report a problem | ||
| 7/24/2014 | Price change | $218,000-5.2%$95/sqft |
Source: RealtyUSA #S313407 Report a problem | ||
| 6/17/2014 | Listed for sale | $229,900+34.1%$100/sqft |
Source: RealtyUSA #S313407 Report a problem | ||
| 8/30/2010 | Sold | $171,500+14.3%$74/sqft |
Source: Public Record Report a problem | ||
| 4/25/2006 | Sold | $150,000+37.6%$65/sqft |
Source: Public Record Report a problem | ||
| 9/8/2003 | Sold | $109,000+5.8%$47/sqft |
Source: Public Record Report a problem | ||
| 5/29/2002 | Sold | $103,000$45/sqft |
Source: Public Record Report a problem | ||
Public tax history
| Year | Property taxes | Tax assessment |
|---|---|---|
| 2025 | -- | $249,800 +11% |
| 2024 | -- | $225,000 |
| 2023 | -- | $225,000 |
| 2022 | -- | $225,000 +15.1% |
| 2021 | -- | $195,500 +5.4% |
| 2020 | -- | $185,500 |
| 2019 | -- | $185,500 |
| 2018 | -- | $185,500 |
| 2017 | $2,511 | $185,500 |
| 2016 | -- | $185,500 |
| 2015 | -- | $185,500 +2.3% |
| 2014 | -- | $181,300 |
| 2013 | -- | $181,300 +2% |
| 2012 | -- | $177,700 +3% |
| 2011 | -- | $172,500 +14.5% |
| 2010 | -- | $150,700 |
| 2009 | -- | $150,700 |
| 2008 | -- | $150,700 +13.7% |
| 2007 | -- | $132,500 +6.3% |
| 2006 | -- | $124,600 +19% |
| 2005 | -- | $104,700 |
| 2004 | -- | $104,700 +23.8% |
| 2003 | -- | $84,600 |
| 2002 | -- | $84,600 |
| 2001 | -- | $84,600 +5.9% |
| 2000 | -- | $79,900 |
Find assessor info on the county website
Monthly payment
Climate risks
Neighborhood: 13637
Nearby schools
GreatSchools rating
- 6/10Evans Mills Primary SchoolGrades: PK-3Distance: 0.8 mi
- 7/10Indian River Middle SchoolGrades: 6-8Distance: 6 mi
- 8/10Indian River High SchoolGrades: 9-12Distance: 6.1 mi
Schools provided by the listing agent
- Elementary: Evans Mills Primary
- Middle: Indian River Middle
- High: Indian River High
- District: Indian River
Source: The MLS. This data may not be complete. We recommend contacting the local school district to confirm school assignments for this home.
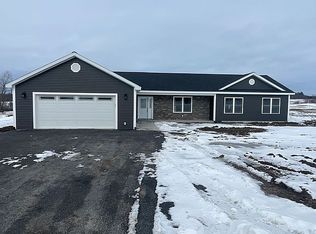
- $328,4004 bd2 ba-- sqft30789 Rockbrook Rd, Evans Mills, NY 13637Off Market
- $--6 AcresRr 11, Evans Mills, NY 13637Off Market
- $318,0004 bd3 ba1.8k sqft27925 Keyser, Evans Mills, NY 13637Off Market
- $397,6004 bd4 ba2.3k sqft27907 Keyser Rd., Evans Mills, NY 13637Off Market
- $503,0004 bd3 ba2.5k sqft27907 Keyser Rd, Evans Mills, NY 13637Off Market
- $279,4004 bd2 ba2.4k sqft27825 Keyser Rd, Evans Mills, NY 13637Off Market
- $456,0004 bd2 ba2.4k sqft27825 Keyser Rd, Evans Mills, NY 13637Off Market
- $344,3003 bd3 ba1.8k sqft27925 Keyser Rd, Evans Mills, NY 13637Off Market
A local agent can set up tours, give advice and negotiate with sellers.
Similar homes
- $369,9003 bd2 ba1.4k sqft30730 Nys Rte #37, Evans Mills, NY 13637For Sale

 MLS ID #S1697332, Amanda Hanners, Listing by: Keller Williams Northern New York. NYSAMLSs
 - $339,9003 bd2 ba1.7k sqft26233 Keyser Rd, Evans Mills, NY 13637For Sale
 MLS ID #S1694295, John A Stevens, Listing by: PCS Homes LLC. NYSAMLSs
 - $295,0003 bd3 ba1.7k sqft8445 S Main St, Evans Mills, NY 13637For Sale
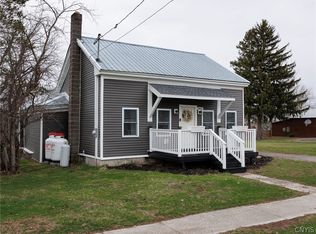 MLS ID #S1674530, Jessica Olney, Listing by: Bridgeview Real Estate. NYSAMLSs
 - $489,9005 bd2 ba3.1k sqft28165 Rogers Rd, Evans Mills, NY 13637For Sale
 MLS ID #S1685577, Kathy Lynn Cook, Listing by: Door to Door Realty. NYSAMLSs
 - $389,0003 bd3 ba2.5k sqft26021 Liberty Ave, Watertown, NY 13601For SaleMLS ID #S1699588, Danielle Stover, Listing by: North Star Real Estate & Property Management. NYSAMLSs
- $395,0004 bd3 ba2.9k sqft26467 State Route 283, Watertown, NY 13601For SaleMLS ID #S1690121, Kristin LaBar, Listing by: Bridgeview Real Estate. NYSAMLSs
- $329,9004 bd2 ba2.2k sqft158 W Remington St, Black River, NY 13612For SaleMLS ID #S1689664, Amanda L Kingsbury, Listing by: Grey Arrow Realty, Inc.. NYSAMLSs
- $344,0004 bd3 ba1.6k sqft28042 Route 12, Watertown, NY 13601For SaleMLS ID #S1688583, Ashley Scanlin, Listing by: North Star Real Estate & Property Management. NYSAMLSs
- $349,0005 bd3 ba2.5k sqft23281 Mosher Rd, Carthage, NY 13619For SaleMLS ID #R1672703, Roslyn Wernsman, Listing by: Signature Properties. NYSAMLSs
- $325,0005 bd2 ba2.2k sqft8109 County Route 125, Chaumont, NY 13622For SaleMLS ID #S1683140, Kathy Lynn Cook, Listing by: Door to Door Realty. NYSAMLSs
- $359,0005 bd3 ba1.8k sqft322 E Main St, Brownville, NY 13615For SaleMLS ID #S1692422, Ashley Scanlin, Listing by: North Star Real Estate & Property Management. NYSAMLSs
- $349,9004 bd2 ba1.8k sqft490 Barben Ave, Watertown, NY 13601For SaleMLS ID #S1686688, Gervera Team, Listing by: Keller Williams Northern New York. NYSAMLSs
- $279,9004 bd2 ba1.8k sqft162 S Main St, Black River, NY 13612For SaleMLS ID #S1688269, Julie Ablan-Woodrow, Listing by: Marble Key Realty LLC. NYSAMLSs
- $339,0004 bd3 ba1.5k sqft212 Green St, Watertown, NY 13601For SaleMLS ID #S1694081, Vicki S Bulger, Listing by: Howard Hanna-Watertown. NYSAMLSs
- $410,0003 bd3 ba3k sqft21400 Hadcock Rd, Watertown, NY 13601For SaleMLS ID #S1674129, Robert Gardner, Listing by: Bridgeview Real Estate. NYSAMLSs
- $383,9004 bd2 ba2.4k sqft1419 Olmstead Dr, Watertown, NY 13601For SaleMLS ID #S1675572, Lisa Spear Woodward, Listing by: Lisa Woodward Homes LLC. NYSAMLSs
- $295,0003 bd2 ba1.4k sqft112 Stafford Dr, Black River, NY 13612For SaleMLS ID #S1697207, Ricky Gates, Listing by: eXp Realty. NYSAMLSs
- $455,0004 bd4 ba2.8k sqft33500 Lamb Rd, Carthage, NY 13619For SaleMLS ID #S1698488, Michelle Stephens, Listing by: North Star Real Estate & Prop Mgmt LLC-Carthage. NYSAMLSs
- $299,9003 bd2 ba2.2k sqft23301 Buttermilk Flats Rd, La Fargeville, NY 13656For SaleMLS ID #S1681692, Joseph Murtha, Listing by: North Star Real Estate & Property Management. NYSAMLSs
- $515,0002 bd2 ba2.3k sqft32565 County Route 46, Theresa, NY 13691For SaleMLS ID #S1695431, Karlie Hendrix, Listing by: First Choice Real Estate. NYSAMLSs
