Sited on a prime cul-de-sac parcel in Douglas Ranch surrounded by open space sits this pristine estate home that showcases designer features including wood floors, Pella wood windows and beam cathedral ceilings to name a few. Designed by Kevin O'Brian and built by Landmark, this home shows quality throughout. Downstairs primary suite with private patio, lavish bath with his and hers closets, guest suite, two offices one off of the entry with beautifully crafted built-ins, formal living and dining. Large bright gourmet kitchen complete with a private patio, morning room, butlers pantry with top of the line appliances connects to the great room with a wall of built-ins, soaring cathedral ceilings and warm stone fireplace all overlooking the private rear yard featuring a sparkling pool, outdoor kitchen loggia with fireplace and perfectly manicured grounds. Upstairs are two additional bedrooms, two bonus rooms, bath and large hall storage closet. Owned solar.
Closed
$2,075,000
8743 Maple Hollow Ct, Granite Bay, CA 95746
4beds
5,064sqft
Single Family Residence
Built in 2003
0.42 Acres Lot
$2,236,300 Zestimate®
$410/sqft
$6,047 Estimated rent
Home value
$2,236,300
$2.08M - $2.44M
$6,047/mo
Zestimate® history
Owner options
List your home for rent
$6,047/mo
Rent Zestimate®
Find your next renter with Zillow Rental Manager. Plus, with online applications, you can quickly screen prospective tenants – for free.
$6,047/mo
Rent Zestimate®
Refinance and save
$13,853/mo
Est. payment
Refinancing to a lower rate could help reduce your monthly payments and save thousands over the life of the loan.
$13,853/mo
Est. payment
Explore your selling options
Work with a Zillow partner agent
Leverage their expertise and Zillow's premium Showcase listings to get your home seen by more buyers.
Get startedList with your own agent
Get your home in front of millions of buyers by listing it on Zillow.
Learn how to do itSell it yourself
Take full control of how buyers see your home on Zillow by listing For Sale by Owner (FSBO).
List your homeWhat's special
Guest suiteOpen spaceButlers pantrySoaring cathedral ceilingsBeam cathedral ceilingsOutdoor kitchen loggiaWarm stone fireplace
Zillow last checked:
Listing updated:
Listed by:
Barbara Tonso DRE #00796524 916-765-8121,
RE/MAX Gold
Bought with:
Debbie Austin, DRE #01429175
Keller Williams Realty
Source: MetroList Services of CA,MLS#: 224017635Originating MLS: MetroList Services, Inc.
Facts & features
Interior
Bedrooms & bathrooms
- Bedrooms: 4
- Bathrooms: 5
- Full bathrooms: 4
- Partial bathrooms: 1
Rooms
- Room types: Bonus Room, Dining Room, Game Room, Great Room, Laundry, Library, Living Room, Office
Primary bedroom
- Features: Ground Floor, Outside Access
Primary bathroom
- Features: Double Vanity, Walk-In Closet 2+
Dining room
- Features: Formal Room
Kitchen
- Features: Breakfast Area, Breakfast Room, Butlers Pantry, Granite Counters, Kitchen Island, Kitchen/Family Combo
Heating
- MultiUnits, Zoned, Natural Gas
Cooling
- Ceiling Fan(s), Central Air
Appliances
- Included: Built-In Electric Oven, Dishwasher, Disposal, Gas Cooktop, Range Hood, Microwave, Wine Refrigerator
- Laundry: Laundry Room, Cabinets, Ground Floor, Inside Room
Features
- Flooring: Carpet, Tile, Wood
- Number of fireplaces: 2
- Fireplace features: Family Room, Outside, Stone
Interior area
- Total structure area: 0
- Total interior livable area: 5,064 sqft
Property
Parking
- Total spaces: 3
- Parking features: Attached, Garage Door Opener
- Attached garage spaces: 3
Features
- Levels: Two
- Stories: 2
- Exterior features: Outdoor Grill, Outdoor Kitchen
- Has private pool: Yes
- Pool features: In Ground, Gunite
- Fencing: Back Yard
Lot
- Size: 0.42 Acres
- Features: Auto Sprinkler F&R, Cul-De-Sac, Curb(s)/Gutter(s)
- Topography: Level,Level
Details
- Parcel number: 460230012000
- Zoning: ResideResidential
- Special conditions: Standard
Construction
Type & style
- Home type: SingleFamily
- Architectural style: Traditional
- Property subtype: Single Family Residence
Materials
- Stucco, Frame
- Foundation: Slab
- Roof: Tile
Condition
- Year built: 2003
Details
- Builder name: Landmark
Utilities & green energy
- Electric: 220 Volts, 220 Volts in Laundry
- Water: Public
- Utilities for property: Cable Available, DSL Available, Solar, Electric, Internet Available, Natural Gas Connected, Sewer In & Connected
Green energy
- Energy generation: Solar
Community & HOA
Community
- Subdivision: Douglas Ranch
HOA
- Has HOA: Yes
- Amenities included: Other
- Services included: Common Areas
- HOA fee: $177 monthly
Location
- Region: Granite Bay
Financial & listing details
- Price per square foot: $410/sqft
- Tax assessed value: $2,158,830
- Date on market: 9/19/2026
- Road surface type: Asphalt
Price history
| Date | Event | Price |
|---|---|---|
| 4/4/2024 | Sold | $2,075,000+2.5%$410/sqft |
Source: MetroList Services of CA #224017635 Report a problem | ||
| 3/6/2024 | Pending sale | $2,025,000$400/sqft |
Source: MetroList Services of CA #224017635 Report a problem | ||
| 3/1/2024 | Listed for sale | $2,025,000+504.5%$400/sqft |
Source: MetroList Services of CA #224017635 Report a problem | ||
| 6/28/2002 | Sold | $335,000+11.7%$66/sqft |
Source: Public Record Report a problem | ||
| 4/3/2002 | Sold | $300,000$59/sqft |
Source: Public Record Report a problem | ||
Public tax history
| Year | Property taxes | Tax assessment |
|---|---|---|
| 2026 | -- | $2,158,830 +2% |
| 2025 | $23,091 +24.1% | $2,116,500 +26.8% |
| 2024 | $18,611 +2% | $1,669,321 +2% |
| 2023 | $18,247 -0.2% | $1,636,590 +2% |
| 2022 | $18,288 +2% | $1,604,501 +2% |
| 2021 | $17,934 +18.8% | $1,573,041 +21.6% |
| 2020 | $15,097 | $1,294,000 -2% |
| 2019 | $15,097 +0.5% | $1,320,000 +2% |
| 2018 | $15,018 -0.1% | $1,294,000 +2.5% |
| 2017 | $15,027 +2.8% | $1,262,000 +2.5% |
| 2016 | $14,621 +3.4% | $1,231,000 -13.1% |
| 2015 | $14,140 +15.5% | $1,416,746 +39.4% |
| 2014 | $12,244 | $1,016,362 +15% |
| 2013 | -- | $883,794 |
| 2012 | -- | $883,794 |
| 2011 | -- | $883,794 |
| 2010 | -- | $883,794 -9.7% |
| 2009 | -- | $978,449 -13.2% |
| 2008 | -- | $1,127,785 -11.3% |
| 2007 | -- | $1,270,888 +2% |
| 2006 | -- | $1,245,970 +2% |
| 2005 | -- | $1,221,540 +71.1% |
| 2004 | -- | $714,079 +109% |
| 2003 | -- | $341,700 +342.9% |
| 2002 | -- | $77,158 |
Find assessor info on the county website
Neighborhood: 95746
Nearby homes
- $1,894,1004 bd3 ba4.3k sqft8733 Maple Hollow Ct, Granite Bay, CA 95746Off Market
- $1,600,0004 bd4 ba3.6k sqft8723 Maple Hollow Ct, Granite Bay, CA 95746Sold

- $1,900,0005 bd4 ba3.7k sqft8746 Maple Hollow Ct, Granite Bay, CA 95746Sold

- $1,770,8005 bd5 ba4.5k sqft8736 Maple Hollow Ct, Granite Bay, CA 95746Off Market
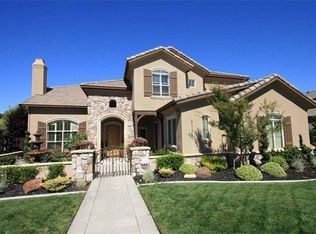
- $1,632,3005 bd6 ba4.3k sqft8756 Maple Hollow Ct, Granite Bay, CA 95746Off Market
- $1,891,7005 bd4 ba4.6k sqft8726 Maple Hollow Ct, Granite Bay, CA 95746Off Market
- $2,274,8004 bd5 ba5.6k sqft8713 Maple Hollow Ct, Granite Bay, CA 95746Off Market
- $1,950,9005 bd4 ba4.9k sqft8716 Maple Hollow Ct, Granite Bay, CA 95746Off Market
Nearby schools
GreatSchools rating
- 9/10Greenhills Elementary SchoolGrades: K-3Distance: 0.6 mi
- 10/10Olympus Junior High SchoolGrades: 7-8Distance: 1.5 mi
- 10/10Granite Bay High SchoolGrades: 9-12Distance: 1.2 mi
Get a cash offer in 3 minutes
Find out how much your home could sell for in as little as 3 minutes with a no-obligation cash offer.
Estimated market value
$2,236,300
Get a cash offer in 3 minutes
Find out how much your home could sell for in as little as 3 minutes with a no-obligation cash offer.
Estimated market value
$2,236,300
- California
- Placer County
- Granite Bay
- 95746
- 8743 Maple Hollow Ct
