Skip main navigation
For saleErrorPrice cut: $10K (7/3)
$349,900
3beds
2,453sqft

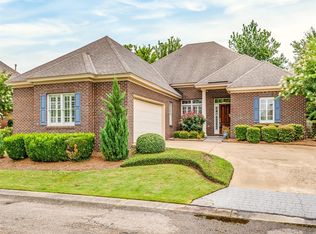
8743 Old Marsh Way, Montgomery, AL 36117

3beds
2,453sqft
Single family residence
Built in 2005
7,840 sqft
2 Attached garage spaces
$143 price/sqft
$63/mo HOA

What's special

Subtle architectural detailsFormal dining areaBreakfast nookGarden tubLarge walk-in closetElegant archwaysTall windows

From the moment you walk inside, this beautifully maintained all-brick home immediately stands out with soaring ceilings, abundant natural light, tall windows, and subtle architectural details that add warmth, character, and dimension throughout. The foyer welcomes you into a formal dining area and a versatile front living space, highlighted by elegant ...

91 days
|
776
|
22
|

Likely to sell faster than

Source: MAAR,MLS#: 584998MLS LogoOriginating MLS: Montgomery Area Association Of Realtors
Travel times

Living Room

Kitchen

Primary Bedroom

Primary Bathroom

Bedroom/office

Bathroom

Open-concept living area

Laundry Room

Foyer

Covered Patio

Bedroom

Dining Room

Zillow last checked:

Listing updated:

Listed by:

Michelle C. Burnett 855-450-0442,

Real Broker, LLC.

Source: MAAR,MLS#: 584998MLS LogoOriginating MLS: Montgomery Area Association Of Realtors

Facts & features

Interior

Bedrooms & bathrooms
  • Bedrooms: 3
  • Bathrooms: 2
  • Full bathrooms: 2
Primary bedroom
  • Level: First
Bedroom
  • Level: First
Bedroom
  • Level: First
Bathroom
  • Level: First
Bathroom
  • Level: First
Breakfast room nook
  • Level: First
Dining room
  • Level: First
Family room
  • Level: First
Foyer
  • Level: First
Kitchen
  • Level: First
Laundry
  • Level: First
Living room
  • Level: First
Utility room
  • Level: First
Heating
  • Central, Gas
Cooling
  • Central Air, Electric
Appliances
  • Included: Dishwasher, Electric Range, Disposal, Gas Water Heater, Smooth Cooktop
  • Laundry: Washer Hookup, Dryer Hookup
Features
  • Garden Tub/Roman Tub, High Ceilings, Jetted Tub, Linen Closet, Pull Down Attic Stairs, Separate Shower, Walk-In Closet(s), Window Treatments, Breakfast Bar
  • Flooring: Carpet, Tile, Wood
  • Doors: Insulated Doors
  • Windows: Blinds, Double Pane Windows
  • Attic: Pull Down Stairs
  • Number of fireplaces: 1
  • Fireplace features: One, Gas Starter
Interior area
  • Total interior livable area: 2,453 sqft

Property

Parking
  • Total spaces: 2
  • Parking features: Attached, Garage
  • Attached garage spaces: 2
Features
  • Levels: One
  • Stories: 1
  • Patio & porch: Covered, Patio
  • Exterior features: Covered Patio, Fence, Sprinkler/Irrigation
  • Pool features: None
  • Fencing: Partial
Lot
  • Size: 7,840.8 Square Feet
  • Dimensions: 51.8 x 150.5 IRR
  • Features: City Lot, Sprinklers In Ground
Details
  • Parcel number: 0309082802000001023

Construction

Type & style
  • Home type: SingleFamily
  • Architectural style: One Story
  • Property subtype: Single Family Residence
Materials
  • Brick
  • Foundation: Slab
Condition
  • New construction: No
  • Year built: 2005

Utilities & green energy

  • Sewer: Public Sewer
  • Water: Public
  • Utilities for property: Cable Available, Natural Gas Available
Green energy
  • Energy efficient items: Doors, Windows

Community & HOA

Community
  • Subdivision: Wyndridge
HOA
  • Has HOA: Yes
  • HOA fee: $756 annually
Location
  • Region: Montgomery

Financial & listing details

  • Price per square foot: $143/sqft
  • Tax assessed value: $374,200
  • Annual tax amount: $1,471
  • Date on market: 4/8/2026
  • Cumulative days on market: 93 days
  • Listing terms: Cash,Conventional,FHA,VA Loan

Price history

DateEventPrice
7/3/2026Price change$349,900-2.8%$143/sqft
Source: MAAR #584998 Report a problem
4/8/2026Listed for sale$359,900+14.9%$147/sqft
Source: MAAR #584998 Report a problem
8/29/2007Sold$313,350$128/sqft
Source: Public Record Report a problem

Public tax history

YearProperty taxesTax assessment
2025$1,471 -5.9%$35,380 +7%
2024$1,563 -1%$33,080 -1%
2023$1,580 +58.2%$33,420 +17.3%
2022$999 +6%$28,480
2021$942 -1%--
2020$951 -5.1%$27,180
2019$1,003 +2.5%--
2018$978 +0.2%$27,920 -49.7%
2017$976 $55,480 +106.9%
2014$976 +4.1%$26,810 -1.7%
2013$938 $27,280
2011-- --

Find assessor info on the county website

Monthly payment

Est. payment
$1,933/mo
Principal & interest
$1733
Property taxes
$137
HOA Fees
$63
More affordability toolsChevron Right

Estimated market value

$344,300

$327,000 - $362,000

$2,465/mo

Climate risks

Explore flood, wildfire, and other predictive climate risk information for this property on First Street®️.

Neighborhood: 36117

Nearby schools

Halcyon Elementary School
Grades PK-50.7 miles
8/10
GreatSchools® Rating
Test Score Rating
5/10
Student Progress Rating
10/10
Carr Middle School
Grades 6-82.7 miles
4/10
GreatSchools® Rating
Test Score Rating
3/10
Student Progress Rating
4/10
Park Crossing High School
Grades 9-122.2 miles
4/10
GreatSchools® Rating
Test Score Rating
3/10
College Readiness Rating
3/10
Student Progress Rating
5/10