Skip main navigation
For sale
  • Price cut: $10K (6/29)
    $399,000

    8743 Palazzo Pl, Midland, GA 31820

    3beds
    2,801sqft
    : 
    Loading
    Get pre-qualified
    Single Family Residence
    Built in 2013
    5,662 Square Feet Lot
    $-- Zestimate®
    $142/sqft
    $-- HOA

    What's special

    Scenic community pondMore than normal closetsBonus sitting room downstairs
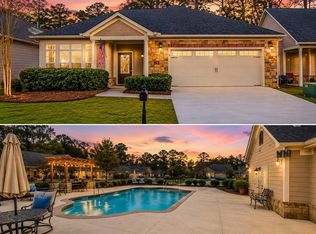
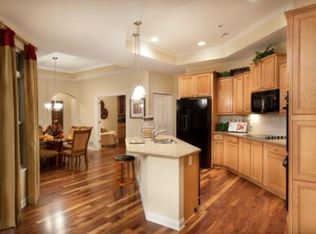
    Discover a rare gem in the highly coveted Promenades community with this impeccably maintained 3-bedroom, 3-bathroom home. The interior is designed for both comfort and sophistication, with a bonus sitting room downstairs and an office and extra living area upstairs. An expansive owner's suite includes a private sitting area—perfect for a morning coffee or a quiet reading nook. The attached master bath is a model of modern accessibility and style, featuring a sleek zero-entry shower. Home also features more than normal closets for ease and convenience of keeping your belongings stored away. Life at the Promenades is defined by luxury and ease. The community offers a resort-style lifestyle with access to a sparkling pool, a stylish pool house designed for entertaining, and a clubhouse featuring a fully equipped fitness center. Residents can enjoy peaceful evening strolls along sidewalk-lined streets that wind past a scenic community pond. Best of all, this is true low-maintenance living; the HOA monthly fee of $340 covers pool, clubhouse, lawn care, exterior painting, roof replacement, and property insurance for exterior walls and roof allowing you more time to enjoy the premium amenities and the vibrant community atmosphere. Schedule your viewing today.
    113 days
    |
    402
    |
    10
    |

    Zillow last checked:

    Listing updated:

    Listed by:

    Gerald Saunders 706-577-8562,

    Set Fee Realty LLC

    Source: CBORGA,MLS#: 230702MLS Logo

    Loading...

      Facts & features

      Interior

      Bedrooms & bathrooms
      • Bedrooms: 3
      • Bathrooms: 3
      • Full bathrooms: 3
      Rooms
      • Room types: Family Room, Great Room, Library, Living Room
      Primary bathroom
      • Features: Double Vanity
      Dining room
      • Features: Dining Area
      Kitchen
      • Features: Breakfast Area, Breakfast Bar, Kitchen Island, Pantry, View Family Room
      Heating
      • Electric, Forced Air, Heat Pump
      Cooling
      • Ceiling Fan(s), Central Electric, Heat Pump
      Appliances
      • Included: Dishwasher, Disposal, Electric Range, Microwave, Self Cleaning Oven
      • Laundry: Laundry Room
      Features
      • High Ceilings, Auto Door, Walk-In Closet(s), Double Vanity, Entrance Foyer
      • Flooring: Hardwood, Carpet
      • Windows: Thermo Pane
      • Attic: Attic Vent,Permanent Stairs
      • Has fireplace: No
      Interior area
      • Total structure area: 2,801
      • Total interior livable area: 2,801 sqft
      Video & virtual tour

      Property

      Parking
      • Total spaces: 2
      • Parking features: Attached, 2-Garage
      • Attached garage spaces: 2
      Features
      • Levels: One and One Half
      • Patio & porch: Patio
      • Exterior features: Landscaping, Sprinkler
      • Pool features: Community
      • Fencing: Fenced
      Lot
      • Size: 5,662 Square Feet
      • Features: Level
      Details
      • Parcel number: 079 016 004
      • Special conditions: Standard

      Construction

      Type & style
      • Home type: SingleFamily
      • Property subtype: Single Family Residence
      Materials
      • Cement Siding, Stone
      • Foundation: Slab/No
      Condition
      • New construction: No
      • Year built: 2013

      Utilities & green energy

      • Sewer: Public Sewer
      • Water: Public
      • Utilities for property: Underground Utilities
      Green energy
      • Energy efficient items: Thermostat

      Community & HOA

      Community
      • Features: Clubhouse, Sidewalks, Street Lights
      • Security: Security, Smoke Detector(s)
      • Subdivision: The Promenades
      HOA
      • Has HOA: Yes
      Location
      • Region: Midland

      Financial & listing details

      • Price per square foot: $142/sqft
      • Tax assessed value: $326,620
      • Date on market: 3/25/2026

        Estimated market value

        Not available

        Estimated sales range

        Not available

        Not available

        Price history

        DateEventPrice
        6/29/2026Price change$399,000-2.4%$142/sqft
        Source: CBORGA #230702 Report a problem
        6/1/2026Price change$409,000-1.4%$146/sqft
        Source: CBORGA #230702 Report a problem
        3/25/2026Listed for sale$415,000+7.8%$148/sqft
        Source: CBORGA #230702 Report a problem
        1/7/2025Sold$385,000-3.5%$137/sqft
        Source: CBORGA #216084 Report a problem
        12/4/2024Pending sale$399,000$142/sqft
        Source: CBORGA #216084 Report a problem
        11/8/2024Price change$399,000-3.2%$142/sqft
        Source: CBORGA #216084 Report a problem
        9/18/2024Listed for sale$412,000-5.3%$147/sqft
        Source: CBORGA #216084 Report a problem
        7/30/2024Listing removed$435,000$155/sqft
        Source: CBORGA #212011 Report a problem
        5/29/2024Listed for sale$435,000+47.5%$155/sqft
        Source: CBORGA #212011 Report a problem
        12/20/2016Sold$295,000-4.8%$105/sqft
        Source: Public Record Report a problem
        11/1/2016Listed for sale$310,000+3.8%$111/sqft
        Source: Keller Williams Realty River Cities #156247 Report a problem
        8/9/2013Sold$298,610$107/sqft
        Source: Public Record Report a problem

        Public tax history

        YearProperty taxesTax assessment
        2025-- $130,648
        2024$3,212 +26.5%$130,648
        2023$2,538 -24.2%$130,648 +21.7%
        2022$3,351 $107,376 +3.7%
        2021$3,351 0%$103,560
        2020$3,351 -0.3%$103,560
        2019$3,362 $103,560
        2018$3,362 $103,560
        2017$3,362 +91.9%$103,560 -13.3%
        2016$1,752 $119,444
        2015$1,752 -0.1%$119,444
        2014$1,754 -0.1%$119,444 +646.5%
        2013$1,757 $16,000
        Find assessor info on the county website

        Monthly payment

        Est. payment

        Payment breakdown

        Explore the cost of this home by adjusting the details. Changes won't be saved.
        All calculations are estimates and provided by Zillow, Inc. for informational purposes only. Actual amounts may vary.
        HOA fees may include property taxes on listings classified as Co-Ops. Contact the listing agent and/or owner for fee details.
        Mortgage interest rates are dependent on a number of factors, including credit score, down payment, and repayment length. Interest rate data provided by Zillow Group Marketplace, Inc. as of 1/1/1970 from various mortgage lenders with which we have lead or other similar arrangements; the Estimated Payment is an average of those rates.
        See how much you could borrow to make a competitive offer.

        Climate risks

        Neighborhood: 31820

        Getting around

        2 / 100
        Car-Dependent
        18 / 100
        Somewhat Bikeable

        Nearby schools

        GreatSchools rating

        A local agent can set up tours, give advice and negotiate with sellers.

        Browse local experts

        Similar homes