Check out this 5 bed, 3.5-bath home surrounded by mature landscape near Eagle Creek Park. Including a boat dock as well! Upon entering you'll be greeted by a spacious great room, offering soaring 21-feet ceilings & a stacked stone fireplace, truly the focal point of the room. The kitchen is a culinary enthusiast's dream, equipped w/ SS appliances, granite countertops, gas stove, breakfast room & a center island. Enjoy spending time in the finished walk-out basement complete w/ wet bar. The owner's retreat offers a tray ceiling, massive walk in closet, & ensuite bath that includes dual sinks & separate tub/shower. Phenomenal outdoor space featuring built in fire-pit, grilling area, stamped concrete patio w/ pergola, covered patio, & hot tub.
Sold
$870,000
8743 Potters Cove Ct, Indianapolis, IN 46234
5beds
5,318sqft
Residential, Single Family Residence
Built in 2012
1 Acres Lot
$937,600 Zestimate®
$164/sqft
$4,627 Estimated rent
Home value
$937,600
$891,000 - $984,000
$4,627/mo
Zestimate® history
Owner options
List your home for rent
$4,627/mo
Rent Zestimate®
Find your next renter with Zillow Rental Manager. Plus, with online applications, you can quickly screen prospective tenants – for free.
$4,627/mo
Rent Zestimate®
Refinance and save
$6,427/mo
Est. payment
Refinancing to a lower rate could help reduce your monthly payments and save thousands over the life of the loan.
$6,427/mo
Est. payment
Explore your selling options
Work with a Zillow partner agent
Leverage their expertise and Zillow's premium Showcase listings to get your home seen by more buyers.
Get startedList with your own agent
Get your home in front of millions of buyers by listing it on Zillow.
Learn how to do itSell it yourself
Take full control of how buyers see your home on Zillow by listing For Sale by Owner (FSBO).
List your homeWhat's special
Finished walk-out basementStacked stone fireplaceBuilt in fire-pitCovered patioGrilling areaCenter islandMassive walk in closet
Zillow last checked:
Listing updated:
Listed by:
Jamie Boer 317-289-9169,
Compass Indiana, LLC,
Kiersten Achey,
Compass Indiana, LLC
Bought with:
Matt Trammel
F.C. Tucker Company
Source: MIBOR as distributed by MLS GRID,MLS#: 21922978
Facts & features
Interior
Bedrooms & bathrooms
- Bedrooms: 5
- Bathrooms: 4
- Full bathrooms: 3
- 1/2 bathrooms: 1
- Main level bathrooms: 1
Primary bedroom
- Level: Upper
- Area: 368.04 Square Feet
- Dimensions: 20'2 x 18'3
Bedroom 2
- Level: Main
- Area: 204.88 Square Feet
- Dimensions: 15'1x13'7
Bedroom 3
- Level: Main
- Area: 190.92 Square Feet
- Dimensions: 13'2x14'6
Bedroom 4
- Level: Basement
- Area: 236.58 Square Feet
- Dimensions: 17'5x13'7
Bedroom 5
- Level: Basement
- Area: 253.31 Square Feet
- Dimensions: 15'9x16'1
Breakfast room
- Features: Hardwood
- Level: Main
- Area: 181.94 Square Feet
- Dimensions: 10'3x17'9
Dining room
- Features: Hardwood
- Level: Main
- Area: 271.53 Square Feet
- Dimensions: 19'2x14'2
Kitchen
- Features: Hardwood
- Level: Main
- Area: 236.9 Square Feet
- Dimensions: 11'5x20'9
Living room
- Features: Hardwood
- Level: Main
- Area: 327.62 Square Feet
- Dimensions: 15'11x20'7
Mud room
- Features: Hardwood
- Level: Main
- Area: 67.38 Square Feet
- Dimensions: 8'3x8'2
Office
- Features: Hardwood
- Level: Main
- Area: 154.69 Square Feet
- Dimensions: 11'3x13'9
Heating
- Geothermal
Cooling
- Has cooling: Yes
Appliances
- Included: Gas Cooktop, Dishwasher, Dryer, Disposal, Microwave, Oven, Gas Oven, Refrigerator
Features
- Attic Access, Vaulted Ceiling(s), Entrance Foyer, Hardwood Floors, Eat-in Kitchen, Walk-In Closet(s), Wet Bar
- Flooring: Hardwood
- Has basement: Yes
- Attic: Access Only
- Number of fireplaces: 1
- Fireplace features: Gas Starter
Interior area
- Total structure area: 5,318
- Total interior livable area: 5,318 sqft
- Finished area below ground: 1,714
Property
Parking
- Total spaces: 3
- Parking features: Attached
- Attached garage spaces: 3
Features
- Levels: Three Or More
- Patio & porch: Covered, Patio
- Exterior features: Fire Pit
- Has spa: Yes
- Spa features: Above Ground
- Fencing: Invisible
Lot
- Size: 1 Acres
- Features: Corner Lot
Details
- Parcel number: 490509102006000600
Construction
Type & style
- Home type: SingleFamily
- Property subtype: Residential, Single Family Residence
Materials
- Brick
- Foundation: Concrete Perimeter
Condition
- New construction: No
- Year built: 2012
Utilities & green energy
- Water: Private Well
Community & HOA
Community
- Subdivision: Potters Cove
HOA
- Has HOA: Yes
- HOA fee: $1,000 annually
Location
- Region: Indianapolis
Financial & listing details
- Price per square foot: $164/sqft
- Tax assessed value: $978,400
- Annual tax amount: $5,744
- Date on market: 5/24/2023
- Cumulative days on market: 62 days
Price history
| Date | Event | Price |
|---|---|---|
| 8/25/2023 | Sold | $870,000-3.3%$164/sqft |
Source:  MIBOR as distributed by MLS GRID #21922978 Report a problem MIBOR as distributed by MLS GRID #21922978 Report a problem | ||
| 7/25/2023 | Pending sale | $899,999$169/sqft |
Source: MIBOR as distributed by MLS GRID #21922978 Report a problem | ||
| 7/9/2023 | Price change | $899,999-5.3%$169/sqft |
Source: MIBOR as distributed by MLS GRID #21922978 Report a problem | ||
| 6/10/2023 | Price change | $949,900-2.6%$179/sqft |
Source: MIBOR as distributed by MLS GRID #21922978 Report a problem | ||
| 5/24/2023 | Listed for sale | $974,900+5.4%$183/sqft |
Source: MIBOR as distributed by MLS GRID #21922978 Report a problem | ||
| 5/20/2023 | Listing removed | -- |
Source: Owner Report a problem | ||
| 5/10/2023 | Listed for sale | $925,000+1581.8%$174/sqft |
Source: Owner Report a problem | ||
| 12/10/2010 | Sold | $55,000-39.4%$10/sqft |
Source: MIBOR as distributed by MLS GRID #21057478 Report a problem | ||
| 11/7/2007 | Sold | $90,806-32.7%$17/sqft |
Source: Public Record Report a problem | ||
| 6/21/2002 | Sold | $135,000$25/sqft |
Source: MIBOR as distributed by MLS GRID #2207323 Report a problem | ||
Public tax history
| Year | Property taxes | Tax assessment |
|---|---|---|
| 2025 | $8,893 +36.5% | $978,400 +25.9% |
| 2024 | $6,516 -0.9% | $776,900 +19.2% |
| 2023 | $6,577 +14.5% | $651,600 -0.9% |
| 2022 | $5,745 +3.5% | $657,700 +14.5% |
| 2021 | $5,549 +1.4% | $574,500 +3.5% |
| 2020 | $5,472 +4.7% | $554,900 +1.4% |
| 2019 | $5,225 -0.4% | $547,200 +4.7% |
| 2018 | $5,245 +0.2% | $522,500 +0.2% |
| 2017 | $5,234 +2.1% | $521,300 +2.5% |
| 2016 | $5,129 +3% | $508,700 +2.1% |
| 2014 | $4,980 -8.8% | $498,000 |
| 2013 | $5,460 | $498,000 -1.1% |
| 2012 | $5,460 | $503,300 +391% |
| 2011 | -- | $102,500 |
| 2010 | $2,167 +5.7% | $102,500 |
| 2009 | $2,050 | $102,500 |
| 2007 | -- | $102,500 |
Find assessor info on the county website
Neighborhood: Eagle Creek
Nearby homes
- $522,6003 bd3 ba4.1k sqft5405 Potters Pike, Indianapolis, IN 46234Off Market
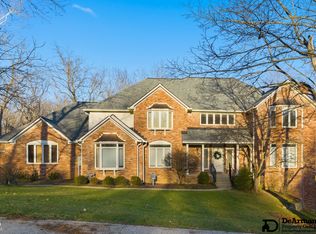
- $885,0005 bd6 ba6.8k sqft8738 Potters Cove Ct, Indianapolis, IN 46234Sold
- $500,7003 bd4 ba2k sqft5417 Noblet Ct, Indianapolis, IN 46234Off Market
- $1,020,8004 bd6 ba7k sqft8730 Potters Cove Ct, Indianapolis, IN 46234Off Market

- $699,9004 bd4 ba4.5k sqft8746 Potters Cove Ct, Indianapolis, IN 46234Sold
- $125,0001 Acres5351 Potters Pike, Indianapolis, IN 46234Sold
- $945,2003 bd4 ba5.6k sqft8719 Potters Cove Ct, Indianapolis, IN 46234Off Market
- $608,0003 bd2 ba4.7k sqft5430 Potters Pike, Indianapolis, IN 46234Off Market
Nearby schools
GreatSchools rating
- 5/10Deer Run Elementary SchoolGrades: K-5Distance: 2.6 mi
- 3/10Guion Creek Middle SchoolGrades: 6-8Distance: 4.3 mi
- 4/10Pike High SchoolGrades: 9-12Distance: 3.9 mi
Schools provided by the listing agent
- High: Pike High School
Source: MIBOR as distributed by MLS GRID. This data may not be complete. We recommend contacting the local school district to confirm school assignments for this home.
Get a cash offer in 3 minutes
Find out how much your home could sell for in as little as 3 minutes with a no-obligation cash offer.
Estimated market value
$937,600
Get a cash offer in 3 minutes
Find out how much your home could sell for in as little as 3 minutes with a no-obligation cash offer.
Estimated market value
$937,600
- Indiana
- Marion County
- Indianapolis
- 46234
- Eagle Creek
- 8743 Potters Cove Ct
Nearby cities
Nearby neighborhoods
Nearby zip codes
Other Indianapolis Topics
