Charming 2-Bedroom, 1-Bath Ranch on Spacious Corner Double Lot! Located in a peaceful lake community, this well-maintained ranch-style home offers 2 bedrooms and 1 full bathroom. The open-concept living area is filled with natural light and features a cozy fireplace, perfect for relaxing or entertaining. Recent updates include a NEW roof, updated electrical system, ship-lap ceiling in main living area, and low-maintenance laminate flooring throughout. A bright, inviting sun-room provides additional living space, ideal for a home office, reading a book, or a hobby room. Situated on a desirable corner lot, this property offers ample outdoor space and excellent curb appeal. Additional .38 acre lot behind house is being sold with the home! Don't miss this great opportunity for comfortable, single-level living with modern updates!
Sold for $205,000
$205,000
8743 Sherwood Dr, Kunkletown, PA 18058
2beds
672sqft
Single Family Residence
Built in 1971
0.27 Acres Lot
$210,500 Zestimate®
$305/sqft
$1,402 Estimated rent
Home value
$210,500
$175,000 - $255,000
$1,402/mo
Zestimate® history
Owner options
List your home for rent
$1,402/mo
Rent Zestimate®
Find your next renter with Zillow Rental Manager. Plus, with online applications, you can quickly screen prospective tenants – for free.
$1,402/mo
Rent Zestimate®
Refinance and save
$1,772/mo
Est. payment
Refinancing to a lower rate could help reduce your monthly payments and save thousands over the life of the loan.
$1,772/mo
Est. payment
Explore your selling options
Work with a Zillow partner agent
Leverage their expertise and Zillow's premium Showcase listings to get your home seen by more buyers.
Get startedList with your own agent
Get your home in front of millions of buyers by listing it on Zillow.
Learn how to do itSell it yourself
Take full control of how buyers see your home on Zillow by listing For Sale by Owner (FSBO).
List your homeWhat's special
Cozy fireplaceAdditional living spaceBright inviting sun-roomDesirable corner lotCorner double lotExcellent curb appealLow-maintenance laminate flooring
Zillow last checked:
Listing updated:
Listed by:
Megan L. Brown 610-392-0525,
IronValley RE of Lehigh Valley
Bought with:
Pam Gothard, AB065634
RE/MAX Real Estate
Source: GLVR,MLS#: 763876 Originating MLS: Lehigh Valley MLS
Originating MLS: Lehigh Valley MLSFacts & features
Interior
Bedrooms & bathrooms
- Bedrooms: 2
- Bathrooms: 1
- Full bathrooms: 1
Rooms
- Room types: Four Season, Sunroom
Bedroom
- Level: First
- Dimensions: 9.75 x 10.08
Bedroom
- Level: First
- Dimensions: 10.47 x 10.08
Other
- Level: First
- Dimensions: 6.75 x 6.36
Kitchen
- Level: First
- Dimensions: 10.00 x 11.00
Living room
- Level: First
- Dimensions: 10.00 x 11.00
Sunroom
- Description: Heated, can be additional room
- Level: First
- Dimensions: 9.77 x 16.65
Heating
- Baseboard, Electric
Cooling
- Ceiling Fan(s), Wall Unit(s)
Appliances
- Included: Electric Dryer, Electric Oven, Electric Range, Electric Water Heater, Microwave, Washer
- Laundry: Electric Dryer Hookup
Features
- Attic, Eat-in Kitchen, Storage
- Flooring: Laminate, Resilient, Tile
- Basement: Crawl Space
- Has fireplace: Yes
- Fireplace features: Living Room
Interior area
- Total interior livable area: 672 sqft
- Finished area above ground: 672
- Finished area below ground: 0
Property
Parking
- Total spaces: 4
- Parking features: Driveway, Off Street
- Garage spaces: 4
- Has uncovered spaces: Yes
Features
- Levels: One
- Stories: 1
Lot
- Size: 0.27 Acres
- Features: Corner Lot, Wooded
Details
- Parcel number: 13.10.2.127
- Zoning: Residential
- Special conditions: None
Construction
Type & style
- Home type: SingleFamily
- Architectural style: Ranch
- Property subtype: Single Family Residence
Materials
- Aluminum Siding
- Roof: Asphalt,Fiberglass
Condition
- Unknown
- Year built: 1971
Utilities & green energy
- Sewer: Septic Tank
- Water: Community/Coop
Community & HOA
Community
- Subdivision: Robin Hood Lakes
HOA
- Has HOA: Yes
- HOA fee: $355 annually
Location
- Region: Kunkletown
Financial & listing details
- Price per square foot: $305/sqft
- Tax assessed value: $58,960
- Annual tax amount: $2,443
- Date on market: 9/2/2025
- Cumulative days on market: 75 days
- Ownership type: Fee Simple
Price history
| Date | Event | Price |
|---|---|---|
| 12/12/2025 | Sold | $205,000-4.2%$305/sqft |
Source:  GLVR #763876 Report a problem GLVR #763876 Report a problem | ||
| 11/26/2025 | Pending sale | $214,000$318/sqft |
Source: GLVR #763876 Report a problem | ||
| 10/25/2025 | Price change | $214,000-2.3%$318/sqft |
Source: GLVR #763876 Report a problem | ||
| 10/6/2025 | Price change | $219,000-2.7%$326/sqft |
Source: GLVR #763876 Report a problem | ||
| 9/2/2025 | Listed for sale | $225,000+50%$335/sqft |
Source: GLVR #763876 Report a problem | ||
| 8/16/2024 | Sold | $150,000+3.4%$223/sqft |
Source:  Bright MLS #PAMR2003552 Report a problem Bright MLS #PAMR2003552 Report a problem | ||
| 7/22/2024 | Pending sale | $145,000$216/sqft |
Source: Bright MLS #PAMR2003552 Report a problem | ||
| 7/11/2024 | Price change | $145,000+3.6%$216/sqft |
Source: Bright MLS #PAMR2003552 Report a problem | ||
| 6/28/2024 | Listed for sale | $139,999+180%$208/sqft |
Source: Bright MLS #PAMR2003552 Report a problem | ||
| 8/8/2018 | Sold | $50,000+0.2%$74/sqft |
Source: Agent Provided Report a problem | ||
| 6/13/2018 | Listed for sale | $49,900-28.7%$74/sqft |
Source: Keller Williams Real Estate - Palmerton #PM-58507 Report a problem | ||
| 7/1/2016 | Listing removed | $70,000$104/sqft |
Source: Keller Williams - Pocono #PM-33085 Report a problem | ||
| 12/19/2015 | Price change | $70,000-28.2%$104/sqft |
Source: Keller Williams Real Estate #509186 Report a problem | ||
| 11/19/2015 | Listed for sale | $97,500$145/sqft |
Source: Hugh Dugan Real Estate #508709 Report a problem | ||
Public tax history
| Year | Property taxes | Tax assessment |
|---|---|---|
| 2025 | $1,877 +7.1% | $58,960 |
| 2024 | $1,752 +4.3% | $58,960 |
| 2023 | $1,679 +3% | $58,960 |
| 2022 | $1,631 | $58,960 |
| 2021 | $1,631 +2.3% | $58,960 |
| 2020 | $1,594 +11.7% | $58,960 +624.3% |
| 2019 | $1,427 | $8,140 |
| 2018 | $1,427 +1.2% | $8,140 |
| 2017 | $1,411 +578.3% | $8,140 |
| 2016 | $208 | $8,140 |
| 2015 | -- | $8,140 |
| 2014 | -- | $8,140 |
| 2013 | -- | $8,140 |
| 2012 | -- | $8,140 |
| 2011 | -- | $8,140 |
| 2010 | -- | $8,140 |
| 2008 | -- | $8,140 |
| 2007 | -- | $8,140 |
| 2006 | -- | $8,140 |
| 2005 | -- | $8,140 |
| 2004 | -- | $8,140 |
| 2003 | -- | $8,140 |
Find assessor info on the county website
Neighborhood: 18058
Nearby homes
- $245,0003 bd2 ba1.3k sqft8747 Sherwood Dr, Kunkletown, PA 18058Sold
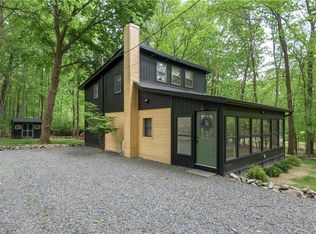
- $237,5001 bd1 ba1.8k sqft8739 Sherwood Dr, Kunkletown, PA 18058Off Market
- $174,3002 bd1 ba1.3k sqft8744 Sherwood Dr, Kunkletown, PA 18058Off Market
- $191,2002 bd1 ba812 sqft8742 Sherwood Dr, Kunkletown, PA 18058Off Market

- $260,6003 bd2 ba1.2k sqft8735 Sherwood Dr, Kunkletown, PA 18058Off Market
- $136,0001 bd1 ba572 sqft8740 Sherwood Dr, Kunkletown, PA 18058Off Market
- $200,9003 bd1 ba1.1k sqft8802 Lady Marian Dr, Kunkletown, PA 18058Off Market
- $120,8002 bd1 ba585 sqft8750 Sherwood Dr, Kunkletown, PA 18058Off Market
Nearby schools
GreatSchools rating
- 6/10Pleasant Valley Intermediate SchoolGrades: 3-5Distance: 4.6 mi
- 5/10Pleasant Valley Middle SchoolGrades: 6-8Distance: 7 mi
- 5/10Pleasant Valley High SchoolGrades: 9-12Distance: 7.3 mi
Schools provided by the listing agent
- District: Pleasant Valley
Source: GLVR. This data may not be complete. We recommend contacting the local school district to confirm school assignments for this home.


Get pre-qualified for a loan
At Zillow Home Loans, we can pre-qualify you in as little as 5 minutes with no impact to your credit score.An equal housing lender. NMLS #10287.
Sell for more on Zillow
Get a Zillow Showcase℠ listing at no additional cost and you could sell for .
$210,500
2% more
+$4,210
With Zillow Showcase(estimated)
$214,710
- Pennsylvania
- Monroe County
- Kunkletown
- 18058
- 8743 Sherwood Dr
Nearby cities
Nearby zip codes
Other Kunkletown Topics
