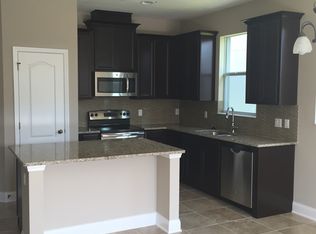
Welcome to this exquisite residence in the sought-after Randal Park community, boasting a perfect blend of comfort and sophistication. This stunning home features three bedrooms, three full baths, and designer touches throughout, creating an environment of refined living. Step inside to high ceilings and a bright, open floor plan that effortlessly connects the living spaces. The heart of the home is the gourmet kitchen, a masterpiece of design and functionality. It features striking black cabinetry, sophisticated granite countertops, high-end stainless steel appliances, and an expansive island with seating. The built-in wine rack and wine refrigerator make it an entertainer’s dream, while stylish pendant lighting adds warmth and elegance. Sliding glass doors flood the space with natural light and provide a beautiful view of the outdoor living area. The adjacent great room offers a spacious and inviting area for relaxation and entertainment, overlooking a meticulously maintained backyard with a pristine pool and low-maintenance astro turf. Step outside to the covered patio, where you’ll find ample space for dining and lounging, perfect for hosting gatherings or simply enjoying the Florida sunshine. On the first floor, there’s also an office/flex room, currently utilized as a media room, offering a versatile space ideal for work or additional leisure activities. This room is thoughtfully designed to serve as a potential fourth bedroom, adding flexibility and value to the home’s layout. Retreat to the second floor where the loft area opens up possibilities for an additional living space, perfect as a family room or play area. The master suite is an oasis of luxury with a spa-like bathroom featuring dual vanity sinks, modern herringbone tile work, a standalone soaking tub, and a spacious glass-enclosed shower. Located in a community known for its exceptional amenities, including a clubhouse, resort-style pool, and multiple parks. Enjoy easy access to major highways, Orlando International Airport, USTA, and Medical City, with A-rated Lake Nona schools and vibrant shopping and dining options nearby. Embrace the luxury and convenience of this stunning Lake Nona home, where every detail has been carefully considered for your comfort and enjoyment.
Sold for $650,000
$650,000
8743 Sidley Ln, Orlando, FL 32832
3beds
2,462sqft
Single Family Residence
Built in 2015
4,980 Square Feet Lot
$644,800 Zestimate®
$264/sqft
$3,290 Estimated rent
Home value
$644,800
$587,000 - $709,000
$3,290/mo
Zestimate® history
Owner options
List your home for rent
$3,290/mo
Rent Zestimate®
Find your next renter with Zillow Rental Manager. Plus, with online applications, you can quickly screen prospective tenants – for free.
$3,290/mo
Rent Zestimate®
Refinance and save
$4,612/mo
Est. payment
Refinancing to a lower rate could help reduce your monthly payments and save thousands over the life of the loan.
$4,612/mo
Est. payment
Explore your selling options
Work with a Zillow partner agent
Leverage their expertise and Zillow's premium Showcase listings to get your home seen by more buyers.
Get startedList with your own agent
Get your home in front of millions of buyers by listing it on Zillow.
Learn how to do itSell it yourself
Take full control of how buyers see your home on Zillow by listing For Sale by Owner (FSBO).
List your homeWhat's special
Expansive island with seatingGranite countertopsHigh ceilingsSpa-like bathroomMaster suiteMedia roomGreat room
Zillow last checked:
Listing updated:
Listed by:
Peter Luu 321-917-7864,
REAL BROKER, LLC 855-450-0442,
Andres Cevallos 281-570-9323,
REAL BROKER, LLC
Bought with:
Chris Creegan, 3168853
CREEGAN GROUP
Kenneth Wilder, 3375230
CREEGAN GROUP
Source: Stellar MLS,MLS#: O6286117 Originating MLS: Orlando Regional
Originating MLS: Orlando Regional
Facts & features
Interior
Bedrooms & bathrooms
- Bedrooms: 3
- Bathrooms: 3
- Full bathrooms: 3
Primary bedroom
- Features: Ceiling Fan(s), En Suite Bathroom, Walk-In Closet(s)
- Level: Second
Bedroom 2
- Features: Ceiling Fan(s), Walk-In Closet(s)
- Level: Second
Bedroom 3
- Features: Ceiling Fan(s), Walk-In Closet(s)
- Level: Second
Primary bathroom
- Features: Dual Sinks, Garden Bath, Granite Counters, Rain Shower Head, Tub with Separate Shower Stall, Water Closet/Priv Toilet
- Level: Second
Dining room
- Level: First
Kitchen
- Features: Breakfast Bar, Granite Counters, Pantry
- Level: First
Living room
- Level: First
Loft
- Level: Second
Office
- Features: Ceiling Fan(s)
- Level: First
Heating
- Central
Cooling
- Central Air
Appliances
- Included: Oven, Cooktop, Dishwasher, Disposal, Electric Water Heater, Exhaust Fan, Microwave, Refrigerator, Wine Refrigerator
- Laundry: Laundry Room, Upper Level
Features
- Built-in Features, Ceiling Fan(s), Dry Bar, Eating Space In Kitchen, Kitchen/Family Room Combo, Open Floorplan, PrimaryBedroom Upstairs, Solid Wood Cabinets, Split Bedroom, Stone Counters, Thermostat, Walk-In Closet(s)
- Flooring: Carpet, Tile
- Doors: Sliding Doors
- Windows: Blinds, Window Treatments
- Has fireplace: No
Interior area
- Total structure area: 3,296
- Total interior livable area: 2,462 sqft
Property
Parking
- Total spaces: 2
- Parking features: Driveway, Garage Door Opener
- Attached garage spaces: 2
- Has uncovered spaces: Yes
Features
- Levels: Two
- Stories: 2
- Patio & porch: Covered, Deck, Patio, Rear Porch
- Exterior features: Irrigation System, Lighting, Private Mailbox, Rain Gutters, Sidewalk
- Has private pool: Yes
- Pool features: In Ground
Lot
- Size: 4,980 Square Feet
- Features: Landscaped
Details
- Parcel number: 322331195101980
- Zoning: PD
- Special conditions: None
Construction
Type & style
- Home type: SingleFamily
- Property subtype: Single Family Residence
Materials
- Block, Stone, Stucco, Vinyl Siding
- Foundation: Slab
- Roof: Shingle
Condition
- New construction: No
- Year built: 2015
Utilities & green energy
- Sewer: Public Sewer
- Water: Public
- Utilities for property: Public
Community & HOA
Community
- Features: Clubhouse, Fitness Center
- Security: Smoke Detector(s)
- Pet fee: $0 monthly
- Subdivision: RANDAL PARK
HOA
- Has HOA: Yes
- HOA fee: $7 monthly
- HOA name: Randal Park/ Alexandra Penagos
- HOA phone: 407-841-5524
Location
- Region: Orlando
Financial & listing details
- Price per square foot: $264/sqft
- Tax assessed value: $501,072
- Annual tax amount: $8,464
- Date on market: 3/5/2025
- Cumulative days on market: 12 days
- Listing terms: Cash,Conventional,FHA,Other,VA Loan
- Ownership: Fee Simple
- Total actual rent: 0
- Road surface type: Asphalt, Paved
Price history
| Date | Event | Price |
|---|---|---|
| 5/1/2025 | Sold | $650,000-2.3%$264/sqft |
Source:  Stellar MLS #O6286117 Report a problem Stellar MLS #O6286117 Report a problem | ||
| 3/19/2025 | Pending sale | $664,999$270/sqft |
Source: Stellar MLS #O6286117 Report a problem | ||
| 3/15/2025 | Price change | $664,999-0.7%$270/sqft |
Source: Stellar MLS #O6286117 Report a problem | ||
| 3/10/2025 | Price change | $669,999-0.7%$272/sqft |
Source: Stellar MLS #O6286117 Report a problem | ||
| 3/5/2025 | Listed for sale | $675,000+110.9%$274/sqft |
Source: Stellar MLS #O6286117 Report a problem | ||
| 3/3/2015 | Sold | $320,100$130/sqft |
Source: Public Record Report a problem | ||
Public tax history
| Year | Property taxes | Tax assessment |
|---|---|---|
| 2024 | $8,464 +9% | $362,920 +10.9% |
| 2023 | $7,763 +5.4% | $327,107 +3% |
| 2022 | $7,362 +1.2% | $317,580 +3% |
| 2021 | $7,273 +0.3% | $308,330 +1% |
| 2020 | $7,252 -0.5% | $305,203 +0.6% |
| 2019 | $7,288 +2.5% | $303,235 +1.9% |
| 2018 | $7,109 0% | $297,581 +1.5% |
| 2017 | $7,109 +1% | $293,126 +2.7% |
| 2016 | $7,042 +2.1% | $285,465 +534.4% |
| 2015 | $6,896 +144% | $45,000 |
| 2014 | $2,826 +34% | $45,000 +118.4% |
| 2013 | $2,110 | $20,600 |
Find assessor info on the county website
Neighborhood: Randal Park
Nearby homes
- $506,0003 bd2 ba2.2k sqft8755 Sidley Ln, Orlando, FL 32832Off Market
- $449,8003 bd2 ba1.5k sqft8731 Sidley Ln, Orlando, FL 32832Off Market

- $524,5003 bd2 ba1.7k sqft7902 Corkfield Ave, Orlando, FL 32832Off Market
- $711,3004 bd4 ba2.8k sqft8041 Corkfield, Orlando, FL 32832Off Market
- $581,6004 bd2 ba2.2k sqft8767 Sidley Ln, Orlando, FL 32832Off Market
- $542,9003 bd2 ba2.4k sqft8719 Sidley Ln, Orlando, FL 32832Off Market
- $583,9003 bd2 ba2.4k sqft8768 Andreas Ave, Orlando, FL 32832Off Market
- $535,5004 bd3 ba2.1k sqft8779 Sidley Ln, Orlando, FL 32832Off Market
Nearby schools
GreatSchools rating
- 7/10Sun Blaze Elementary SchoolGrades: K-5Distance: 0.4 mi
- 9/10Innovation MiddleGrades: 6-8Distance: 1.8 mi
- 6/10Innovation High SchoolGrades: 9-12Distance: 1.2 mi
Schools provided by the listing agent
- Elementary: Sun Blaze Elementary
- Middle: Innovation Middle School
- High: Lake Nona High
Source: Stellar MLS. This data may not be complete. We recommend contacting the local school district to confirm school assignments for this home.
Get a cash offer in 3 minutes
Find out how much your home could sell for in as little as 3 minutes with a no-obligation cash offer.
Estimated market value
$644,800
Get a cash offer in 3 minutes
Find out how much your home could sell for in as little as 3 minutes with a no-obligation cash offer.
Estimated market value
$644,800
- Florida
- Orange County
- Orlando
- 32832
- Randal Park
- 8743 Sidley Ln
Nearby cities
Nearby neighborhoods
Nearby zip codes
Other Orlando Topics
