Skip main navigation
Off market
  • $658,000

    8743 Stony Creek Dr, Colorado Springs, CO 80924

    4beds
    5baths
    3,893sqft
    SingleFamily
    Built in 2005
    7,801 Square Feet Lot
    $658,000 Zestimate®
    $169/sqft
    $3,334 Estimated rent

    Home value

    $658,000

    $625,000 - $691,000

    $3,334/mo

    Zestimate® history
    Loading
    Loading...

    Owner options

    List your home for rent

    $3,334/mo

    Rent Zestimate®

    Find your next renter with Zillow Rental Manager. Plus, with online applications, you can quickly screen prospective tenants – for free.

    Learn more

    $3,334/mo

    Rent Zestimate®

    Refinance and save

    $3,814/mo

    Est. payment

    Refinancing to a lower rate could help reduce your monthly payments and save thousands over the life of the loan.

    See today's rates

    $3,814/mo

    Est. payment

    Explore your selling options

    Work with a Zillow partner agent

    Leverage their expertise and Zillow's premium Showcase listings to get your home seen by more buyers.

    Get started

    List with your own agent

    Get your home in front of millions of buyers by listing it on Zillow.

    Learn how to do it

    Sell it yourself

    Take full control of how buyers see your home on Zillow by listing For Sale by Owner (FSBO).

    List your home

    What's special

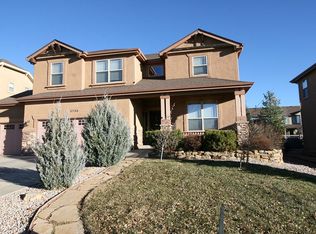
    Immaculate home with a 4 car garage! Superb kitchen with 42" cabinets. Large counter/breakfast bar between kitchen and the walk-out breakfast nook. All main level has hardwood floors except for living room and office. Elegant rounded 2 story hardwood entry with the front office french doors opening up from the entry. A half bath is tucked away but with convenient access from the office or anywhere on the main level. See-through fireplace between living room and dining room. Built-ins in dining room. Four bedrooms, 3 bathrooms and a loft up. The newly finished basement has a very large entertainment area and a wet bar, with the easy option to put in two walls to make a finished large 14'x13' bedroom with a 10'x11' walk-in closet! To augment the basement comfort, there is full bathroom on this level, across the hall from the proposed bedroom area. Lots of unfinished storage 15'x11' in the basement and a full mechanical room 11' x 9'. The back patio with its built-in gas fire pit gives a great addition to telling ghost stories at night or lunch at the picnic table in the daytime. Full sprinkler system plus a drip watering system as well. The yard is fully landscaped. This home has everything! Come and see!

    This property is not currently displayed as for sale or rent on Zillow. This may be different from what's on other websites or public sources.
    Facts & features

    Interior

    Bedrooms & bathrooms
    • Bedrooms: 4
    • Bathrooms: 5
    Heating
    • Forced air
    Features
    • Basement: Finished
    • Has fireplace: Yes
    Interior area
    • Total interior livable area: 3,893 sqft

    Property

    Parking
    • Parking features: Garage - Attached
    Features
    • Exterior features: Stucco
    Lot
    • Size: 7,801 Square Feet
    Details
    • Parcel number: 6236404012

    Construction

    Type & style
    • Home type: SingleFamily
    Materials
    • Frame
    • Roof: Composition
    Condition
    • Year built: 2005

    Community & HOA

    HOA
    • Has HOA: Yes
    • HOA fee: $34 monthly
    Location
    • Region: Colorado Springs

    Financial & listing details

    • Price per square foot: $169/sqft
    • Tax assessed value: $682,569
    • Annual tax amount: $3,760

    Price history

    DateEventPrice
    12/11/2014Sold$380,000-1.3%$98/sqft
    Source: Public Record Report a problem
    9/4/2014Price change$385,000-0.6%$99/sqft
    Source: RE/MAX Properties, Inc. #8638573 Report a problem
    5/8/2014Price change$387,500-1.9%$100/sqft
    Source: RE/MAX Properties #3759847 Report a problem
    4/22/2014Price change$395,000-1.3%$101/sqft
    Source: RE/MAX Properties #3759847 Report a problem
    3/18/2014Price change$400,000-2.4%$103/sqft
    Source: RE/MAX Properties #3759847 Report a problem
    2/27/2014Listed for sale$410,000+13.9%$105/sqft
    Source: RE/MAX Properties, Inc #3759847 Report a problem
    4/17/2010Listing removed$360,000$92/sqft
    Source: RE/MAX Properties, Inc. #645691 Report a problem
    2/17/2010Listed for sale$360,000-10%$92/sqft
    Source: RE/MAX Properties, Inc. #645691 Report a problem
    5/30/2006Sold$400,000+9.9%$103/sqft
    Source: Public Record Report a problem
    7/5/2005Sold$364,000$94/sqft
    Source: Public Record Report a problem

    Public tax history

    YearProperty taxesTax assessment
    2024$3,760 +22.2%$45,730
    2023$3,076 -7.3%$45,730 +37.5%
    2022$3,320 $33,260 -2.8%
    2021-- $34,210 +15.3%
    2020$3,042 +0.8%$29,660
    2019$3,018 +0.8%$29,660 +1.7%
    2018$2,993 -0.3%$29,160
    2017$3,001 +0.3%$29,160 +6.6%
    2016$2,993 +9.1%$27,360
    2015$2,744 +3.1%$27,360 +3%
    2014$2,662 $26,560
    2013-- --
    2012-- $28,260
    2011$3,056 $28,260 -7.8%
    2010-- $30,650
    2009-- $30,650 -2.4%
    2008-- $31,410
    2006-- $31,410 +4807.8%
    2004-- $640
    Find assessor info on the county website

    Neighborhood: Briargate

    Nearby schools

    GreatSchools rating
    Schools provided by the listing agent
    • District: 20

    Source: The MLS. This data may not be complete. We recommend contacting the local school district to confirm school assignments for this home.

    Get a cash offer in 3 minutes
    Find out how much your home could sell for in as little as 3 minutes with a no-obligation cash offer.
    Estimated market value
    $658,000
    Get a cash offer in 3 minutes
    Find out how much your home could sell for in as little as 3 minutes with a no-obligation cash offer.
    Estimated market value
    $658,000