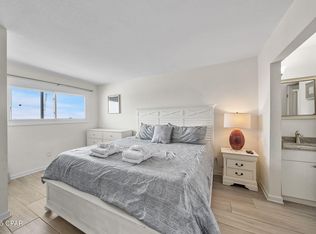
Your beach getaway is ready and waiting! This beautifully updated 1-bedroom, 1.5-bath condo with a bunk area offers plenty of room to relax, recharge, and enjoy everything Panama City Beach has to offer. Whether you're looking for a beach retreat, full-time home, or investment property, this one checks a lot of boxes!
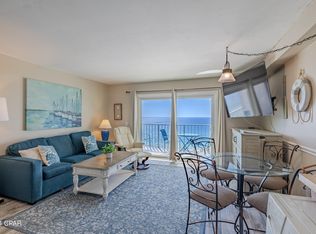
The bright, open kitchen features stainless steel appliances, a generous granite breakfast bar and countertop, and a deep porcelain farmhouse sink. The open layout flows easily into the living area, making it perfect for casual meals, entertaining, or simply kicking back after a day at the beach. A newer sleeper sofa provides additional sleeping space, while plantation shutters add both charm and privacy. You'll also appreciate the Samsung front-load washer and LG front-load dryer for added convenience.
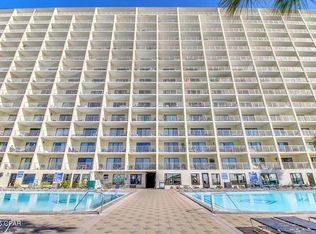
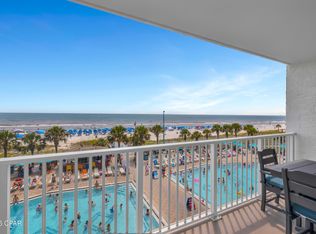
And then there are the amenities! Enjoy two large swimming pools, including one heated year-round, two hot tubs, a kiddie pool, tennis and basketball courts, shuffleboard, BBQ grilling areas, a fitness center, and an on-site Tiki bar. When you're hungry, Bikini Bob's Grill is just steps away for an easy bite without ever having to leave the resort.
With a comfortable layout, extra sleeping space, great amenities, and plenty of that laid-back PCB lifestyle, this condo makes it easy to arrive, unpack, and start enjoying the beach life! Come see why this could be your new favorite place at the beach!
For sale
Price cut: $10K (8/10)
$330,000
8743 Thomas Dr Unit 1420, Panama City Beach, FL 32408
1beds
740sqft
Condominium
Built in 1984
-- sqft lot
$316,900 Zestimate®
$446/sqft
$724/mo HOA
What's special
Two hot tubsBbq grilling areasBunk areaBright open kitchenDeep porcelain farmhouse sinkTennis and basketball courtsKiddie pool
- 91 days
- 189
- 12
Zillow last checked:
Listing updated:
Listed by:
Barbara A Wade 505-903-9061,
Beachy Beach Real Estate,
Karen K Smith 850-527-5651,
Beachy Beach Real Estate
Source: CPAR,MLS#: 790644 Originating MLS: Central Panhandle Association of REALTORS
Originating MLS: Central Panhandle Association of REALTORSFacts & features
Interior
Bedrooms & bathrooms
- Bedrooms: 1
- Bathrooms: 2
- Full bathrooms: 1
- 1/2 bathrooms: 1
Rooms
- Room types: Living Room, Primary Bedroom
Primary bedroom
- Description: Buyer to confirm all measurements
- Level: First
- Dimensions: 15 x 11
Living room
- Description: Buyer to confirm all measurements
- Level: First
- Dimensions: 17 x 15
Heating
- Central
Cooling
- Central Air
Appliances
- Included: Electric Cooktop
Features
- Main Level Primary
Interior area
- Total structure area: 740
- Total interior livable area: 740 sqft
Property
Parking
- Parking features: Parking Lot, Gated
Features
- Patio & porch: Balcony
- Pool features: Gunite, In Ground, Community
- Has view: Yes
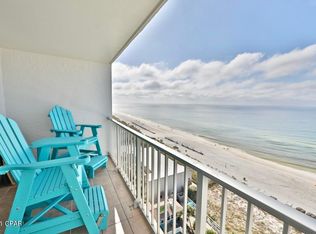
- View description: Gulf
- Has water view: Yes
- Water view: Gulf
- Waterfront features: Gulf, Shoreline - Sand
Details
- Parcel number: 30236422000
Construction
Type & style
- Home type: Condo
- Architectural style: High Rise
- Property subtype: Condominium
- Attached to another structure: Yes
Condition
- New construction: No
- Year built: 1984
Utilities & green energy
- Sewer: Public Sewer
- Utilities for property: Cable Connected, Electricity Available, High Speed Internet Available
Community & HOA
Community
- Features: Barbecue, Beach, Elevator, Fitness Center, Game Room, Playground, Pool, Tennis Court(s), Waterfront, Community Pool, Gated, Short Term Rental Allowed
- Security: Gated Community, Security Gate, Security Service
- Subdivision: Summit
HOA
- Has HOA: Yes
- Amenities included: Game Room, Barbecue, Spa/Hot Tub
- Services included: Clubhouse, Cable TV, Fitness Facility, Insurance, Internet, Maintenance Grounds, Playground, Pool(s), Sewer, Trash, Water
- HOA fee: $2,173 quarterly
Location
- Region: Panama City Beach
Financial & listing details
- Price per square foot: $446/sqft
- Tax assessed value: $307,700
- Annual tax amount: $3,437
- Date on market: 6/1/2026
- Cumulative days on market: 92 days
- Electric utility on property: Yes
Estimated market value
$316,900
$301,000 - $333,000
$1,634/mo
Price history
| Date | Event | Price |
|---|---|---|
| 8/10/2026 | Price change | $330,000-2.9%$446/sqft |
Source:  CPAR #790644 Report a problem CPAR #790644 Report a problem | ||
| 6/1/2026 | Listed for sale | $340,000$459/sqft |
Source: CPAR #790644 Report a problem | ||
| 12/2/2025 | Listing removed | $340,000$459/sqft |
Source: CPAR #760203 Report a problem | ||
| 8/8/2025 | Price change | $340,000-6.8%$459/sqft |
Source: CPAR #760203 Report a problem | ||
| 3/25/2025 | Price change | $365,000-6.2%$493/sqft |
Source: CPAR #760203 Report a problem | ||
| 7/19/2024 | Listed for sale | $389,000+5.1%$526/sqft |
Source: CPAR #760203 Report a problem | ||
| 7/3/2023 | Sold | $370,000-0.5%$500/sqft |
Source: Public Record Report a problem | ||
| 5/19/2023 | Contingent | $372,000$503/sqft |
Source: CPAR #737777 Report a problem | ||
| 5/10/2023 | Listed for sale | $372,000$503/sqft |
Source: CPAR #737777 Report a problem | ||
| 4/30/2023 | Pending sale | $372,000$503/sqft |
Source: CPAR #737777 Report a problem | ||
| 4/21/2023 | Listed for sale | $372,000$503/sqft |
Source: CPAR #737777 Report a problem | ||
| 4/10/2023 | Contingent | $372,000$503/sqft |
Source: CPAR #737777 Report a problem | ||
| 2/19/2023 | Listed for sale | $372,000+14.1%$503/sqft |
Source: CPAR #737777 Report a problem | ||
| 7/7/2021 | Sold | $326,000+0.3%$441/sqft |
Source: CPAR #712692 Report a problem | ||
| 6/22/2021 | Pending sale | $325,000$439/sqft |
Source: CPAR #712692 Report a problem | ||
| 6/10/2021 | Listed for sale | $325,000+10.2%$439/sqft |
Source: CPAR #712692 Report a problem | ||
| 7/1/2005 | Sold | $295,000$399/sqft |
Source: Public Record Report a problem | ||
Public tax history
| Year | Property taxes | Tax assessment |
|---|---|---|
| 2024 | $3,948 +9% | $307,700 +13.5% |
| 2023 | $3,622 +23.4% | $271,150 +10% |
| 2022 | $2,935 | $246,500 |
| 2021 | -- | -- |
| 2020 | $1,954 +43.1% | $146,795 +41% |
| 2019 | $1,365 | $104,125 -22% |
| 2018 | $1,365 -20.2% | $133,450 +3% |
| 2017 | $1,710 +14% | $129,625 +7.1% |
| 2016 | $1,500 +6.7% | $121,055 +10% |
| 2015 | $1,406 | $110,050 +10% |
| 2014 | $1,406 | $100,045 +10% |
| 2013 | -- | $90,950 +1.4% |
| 2012 | -- | $89,675 -9% |
| 2011 | -- | $98,558 -17.2% |
| 2010 | -- | $119,000 -7.9% |
| 2009 | -- | $129,200 -20% |
| 2008 | -- | $161,500 -12.4% |
| 2007 | -- | $184,450 -24.7% |
| 2006 | -- | $245,001 +233.7% |
| 2005 | -- | $73,429 +3% |
| 2004 | -- | $71,290 +1.9% |
| 2003 | -- | $69,961 +2.4% |
| 2002 | -- | $68,321 +1.6% |
| 2001 | -- | $67,245 -15.5% |
| 2000 | -- | $79,600 |
Find assessor info on the county website
Monthly payment
Est. payment
Payment breakdown
Explore the cost of this home by adjusting the details. Changes won't be saved.Climate risks
Neighborhood: 32408
Nearby schools
Schools provided by the listing agent
- Elementary: Breakfast Point
- Middle: Breakfast Point
- High: Arnold
Source: CPAR. This data may not be complete. We recommend contacting the local school district to confirm school assignments for this home.
- $650,0003 bd3 ba1.5k sqft8743 Thomas Dr UNIT 1513, Panama City Beach, FL 32408Sold
- $368,9001 bd2 ba740 sqft8743 Thomas Dr UNIT 1419, Panama City Beach, FL 32408For Sale

- $285,0001 bd2 ba740 sqft8743 Thomas 1328 Dr #1328, Panama City Beach, FL 32408Off Market
- $280,0001 bd2 ba740 sqft8743 Thomas Dr UNIT 1326, Panama City Beach, FL 32408Sold
Similar homes
- $368,9001 bd2 ba740 sqft8743 Thomas Dr Unit 1419, Panama City Beach, FL 32408For SaleMLS ID #794672, Viola Zhuravel. CPAR
- $319,0001 bd2 ba740 sqft8743 Thomas Dr Unit 418, Panama City Beach, FL 32408For Sale
 MLS ID #793331, Alice de La Penha. CPAR
 - $295,0001 bd2 ba740 sqft8743 Thomas Dr Unit 1207, Panama City Beach, FL 32408For Sale
 MLS ID #775784, Alina Kvasha. CPAR
 - $359,9002 bd2 ba1k sqft8727 Thomas Dr Unit C43, Panama City Beach, FL 32408For Sale
 MLS ID #793223, Danny Burnett. CPAR
 - $359,5001 bd1 ba745 sqft9450 Thomas Dr #2106D, Panama City Beach, FL 32408For Sale
 MLS ID #998331, Alice de La Penha, Coldwell Banker Realty. ECAOR
 - $359,9001 bd2 ba893 sqft6213 Thomas Dr Unit 609, Panama City Beach, FL 32408For SaleMLS ID #1008615, Lisa B Tanjuatco, Corcoran Reverie SRB. ECAOR
