Price Reduced! Motivated Sellers!
This charming brick home sits at the end of a quiet street, blending comfort and style. With a reduced price, this is an incredible opportunity! Featuring 3+ bedrooms and 3 full baths, the open floor plan is ideal for entertaining. The spacious living room boasts a cozy corner fireplace and flows into the kitchen, complete with a gas stove, perfect for cooking enthusiasts. For added peace of mind, the home has a new roof (2018), an encapsulated crawl space, and includes a one-year Home Warranty.
The dining area opens to a large Trex deck, perfect for outdoor dining and relaxation. The first-floor master suite is a retreat, featuring a walk-in shower, a large walk-in closet, and a custom vanity for a touch of luxury. Upstairs, the bonus rooms provide endless possibilities—whether you need a game room, guest suite, or extra living space. This area includes a wet bar, fireplace, full bath, and ample storage.
Step outside to your private backyard oasis, where the Trex deck leads to an in-ground pool—perfect for summer days. A large wired shed offers flexibility for a pool house, storage, or workshop. Other highlights include a well for irrigation, a large laundry room, sunroom, vaulted ceilings, and ceiling fans.
The two-car garage and additional parking pad provide plenty of parking for guests. Enjoy community amenities like scenic walking trails and a clubhouse. Conveniently located near Wilmington and Carolina Beach, this home offers the perfect balance of urban convenience and coastal living. Don't miss out on this amazing opportunity!
Sold for $535,000
$535,000
8743 W Telfair Circle, Wilmington, NC 28412
3beds
2,618sqft
Single Family Residence
Built in 1992
0.32 Acres Lot
$565,800 Zestimate®
$204/sqft
$3,439 Estimated rent
Home value
$565,800
$532,000 - $600,000
$3,439/mo
Zestimate® history
Owner options
List your home for rent
$3,439/mo
Rent Zestimate®
Find your next renter with Zillow Rental Manager. Plus, with online applications, you can quickly screen prospective tenants – for free.
$3,439/mo
Rent Zestimate®
Refinance and save
$3,154/mo
Est. payment
Refinancing to a lower rate could help reduce your monthly payments and save thousands over the life of the loan.
$3,154/mo
Est. payment
Explore your selling options
Work with a Zillow partner agent
Leverage their expertise and Zillow's premium Showcase listings to get your home seen by more buyers.
Get startedList with your own agent
Get your home in front of millions of buyers by listing it on Zillow.
Learn how to do itSell it yourself
Take full control of how buyers see your home on Zillow by listing For Sale by Owner (FSBO).
List your homeWhat's special
Cozy corner fireplaceIn-ground poolBonus roomsPrivate backyard oasisLarge trex deckVaulted ceilingsWalk-in shower
Zillow last checked:
Listing updated:
Listed by:
The Moran Team 910-512-1962,
Coldwell Banker Sea Coast Advantage-CB,
Deanna L Moran 910-512-1962,
Coldwell Banker Sea Coast Advantage-CB
Bought with:
Tiffany Williamson, 279179
Navigate Realty
Source: Hive MLS,MLS#: 100461697 Originating MLS: Cape Fear Realtors MLS, Inc.
Originating MLS: Cape Fear Realtors MLS, Inc.Facts & features
Interior
Bedrooms & bathrooms
- Bedrooms: 3
- Bathrooms: 3
- Full bathrooms: 3
Rooms
- Room types: Master Bedroom, Bedroom 2, Bedroom 3, Living Room, Kitchen, Dining Room, Family Room, Bonus Room, Sunroom
Primary bedroom
- Level: First
- Dimensions: 16 x 12
Bedroom 2
- Level: First
- Dimensions: 11 x 11
Bedroom 3
- Level: First
- Dimensions: 10 x 12
Bonus room
- Level: Second
- Dimensions: 14 x 13
Dining room
- Level: First
- Dimensions: 10 x 14
Family room
- Level: Second
- Dimensions: 23 x 25
Kitchen
- Level: First
- Dimensions: 9 x 14
Living room
- Level: First
- Dimensions: 19 x 21
Sunroom
- Level: First
- Dimensions: 29 x 8
Heating
- Fireplace(s), Heat Pump, Electric
Cooling
- Central Air
Appliances
- Included: Mini Refrigerator, Gas Oven, Built-In Microwave, Washer, Refrigerator, Ice Maker, Dryer, Disposal, Dishwasher
- Laundry: Dryer Hookup, Washer Hookup, Laundry Room
Features
- Walk-in Closet(s), Vaulted Ceiling(s), High Ceilings, Ceiling Fan(s), Walk-in Shower, Blinds/Shades, Gas Log, Walk-In Closet(s)
- Flooring: Carpet, LVT/LVP
- Windows: Skylight(s)
- Basement: None
- Attic: Floored
- Has fireplace: Yes
- Fireplace features: Gas Log
Interior area
- Total structure area: 2,618
- Total interior livable area: 2,618 sqft
Property
Parking
- Total spaces: 5
- Parking features: Garage Door Opener, Paved
- Uncovered spaces: 5
Features
- Levels: Two
- Stories: 2
- Patio & porch: Deck
- Exterior features: Irrigation System, Gas Log
- Pool features: In Ground
- Fencing: Back Yard,Wood
Lot
- Size: 0.32 Acres
Details
- Additional structures: Shed(s)
- Parcel number: R08513002013000
- Zoning: R-15
- Special conditions: Standard
Construction
Type & style
- Home type: SingleFamily
- Property subtype: Single Family Residence
Materials
- Brick
- Foundation: Crawl Space
- Roof: Architectural Shingle
Condition
- New construction: No
- Year built: 1992
Details
- Warranty included: Yes
Utilities & green energy
- Water: Public
- Utilities for property: Water Available
Community & HOA
Community
- Subdivision: The Cape
HOA
- Has HOA: Yes
- Amenities included: Maintenance Common Areas, Maintenance Roads, Street Lights
- HOA fee: $700 monthly
- HOA name: Cape HOA
- HOA phone: 910-395-0081
Location
- Region: Wilmington
Financial & listing details
- Price per square foot: $204/sqft
- Tax assessed value: $326,500
- Annual tax amount: $1,705
- Date on market: 7/23/2025
- Cumulative days on market: 86 days
- Listing agreement: Exclusive Right To Sell
- Listing terms: Cash,Conventional,FHA,USDA Loan,VA Loan
- Road surface type: Paved
Price history
| Date | Event | Price |
|---|---|---|
| 12/5/2024 | Sold | $535,000-2.7%$204/sqft |
Source:  Hive MLS #100461697 Report a problem Hive MLS #100461697 Report a problem | ||
| 11/13/2024 | Pending sale | $550,000$210/sqft |
Source: Hive MLS #100461697 Report a problem | ||
| 10/22/2024 | Price change | $550,000-3.5%$210/sqft |
Source: Hive MLS #100461697 Report a problem | ||
| 9/27/2024 | Price change | $570,000-2.6%$218/sqft |
Source: Hive MLS #100461697 Report a problem | ||
| 9/12/2024 | Price change | $585,000-1.7%$223/sqft |
Source: Hive MLS #100461697 Report a problem | ||
| 8/21/2024 | Listed for sale | $595,000+149%$227/sqft |
Source: Hive MLS #100461697 Report a problem | ||
| 1/7/2013 | Sold | $239,000-4.4%$91/sqft |
Source: Hive MLS #30480987 Report a problem | ||
| 10/31/2012 | Price change | $249,900-6%$95/sqft |
Source: Coldwell Banker Sea Coast Advantage #480987 Report a problem | ||
| 10/5/2012 | Price change | $265,900-5%$102/sqft |
Source: Coldwell Banker Sea Coast Realty #480987 Report a problem | ||
| 9/1/2012 | Listed for sale | $279,900-25.4%$107/sqft |
Source: Coldwell Banker Sea Coast Realty #480987 Report a problem | ||
| 11/1/2011 | Listing removed | $375,000$143/sqft |
Source: Live Oak Real Estate #461773 Report a problem | ||
| 4/7/2011 | Listed for sale | $375,000+21%$143/sqft |
Source: Live Oak Real Estate #461773 Report a problem | ||
| 4/7/2006 | Sold | $310,000$118/sqft |
Source: Public Record Report a problem | ||
Public tax history
| Year | Property taxes | Tax assessment |
|---|---|---|
| 2025 | $2,330 +30.9% | $596,100 +82.6% |
| 2024 | $1,780 +0.3% | $326,500 |
| 2023 | $1,774 -0.9% | $326,500 |
| 2022 | $1,790 -0.5% | $326,500 |
| 2021 | $1,800 +7.4% | $326,500 +23.3% |
| 2020 | $1,675 | $264,800 |
| 2019 | $1,675 | $264,800 +4.1% |
| 2018 | $1,675 +4.1% | $254,300 |
| 2017 | $1,608 +7.8% | $254,300 +18.1% |
| 2016 | $1,493 +7.6% | $215,400 |
| 2015 | $1,387 +1.7% | $215,400 |
| 2014 | $1,363 | $215,400 |
| 2013 | -- | $215,400 |
| 2012 | -- | $215,400 -32.9% |
| 2011 | -- | $321,062 |
| 2010 | -- | $321,062 |
| 2009 | -- | -- |
| 2008 | -- | -- |
| 2007 | -- | -- |
| 2005 | -- | $178,775 |
| 2004 | -- | $178,775 |
| 2003 | -- | $178,775 |
| 2002 | -- | $178,775 |
| 2001 | -- | $178,775 +4.7% |
| 2000 | -- | $170,783 |
Find assessor info on the county website
Neighborhood: 28412
Nearby homes
- $520,0004 bd3 ba2.2k sqft8747 W Telfair Cir, Wilmington, NC 28412Sold
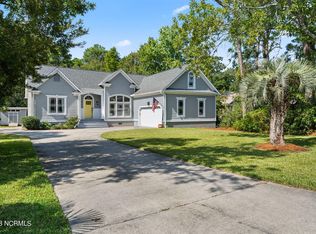
- $465,9003 bd2 ba1.7k sqft8751 W Telfair Cir, Wilmington, NC 28412Off Market
- $535,9003 bd2 ba2k sqft8740 W Telfair Cir, Wilmington, NC 28412Off Market
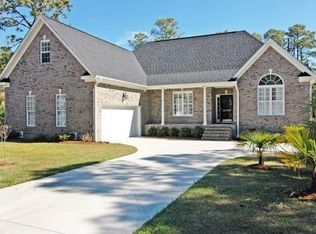
- $593,7002 bd3 ba2.7k sqft8744 W Telfair Cir, Wilmington, NC 28412Off Market
- $428,9003 bd2 ba1.4k sqft8755 W Telfair Cir, Wilmington, NC 28412Off Market
- $856,2004 bd4 ba3.4k sqft8748 W Telfair Cir, Wilmington, NC 28412Off Market
- $425,9003 bd2 ba1.6k sqft8759 W Telfair Cir, Wilmington, NC 28412Off Market
- $659,6004 bd5 ba3.1k sqft8752 W Telfair Cir, Wilmington, NC 28412Off Market
Nearby schools
GreatSchools rating
- 8/10Carolina Beach ElementaryGrades: K-5Distance: 2.4 mi
- 7/10Charles P Murray MiddleGrades: 6-8Distance: 2.5 mi
- 5/10Eugene Ashley HighGrades: 9-12Distance: 2.5 mi
Schools provided by the listing agent
- Elementary: Carolina Beach
- Middle: Murray
- High: Ashley
Source: Hive MLS. This data may not be complete. We recommend contacting the local school district to confirm school assignments for this home.
Get a cash offer in 3 minutes
Find out how much your home could sell for in as little as 3 minutes with a no-obligation cash offer.
Estimated market value
$565,800
Get a cash offer in 3 minutes
Find out how much your home could sell for in as little as 3 minutes with a no-obligation cash offer.
Estimated market value
$565,800
- North Carolina
- New Hanover County
- Wilmington
- 28412
- 8743 W Telfair Circle
Nearby cities
Nearby neighborhoods
Nearby zip codes
Other Wilmington Topics
