Welcome home to a beautifully updated retreat where comfort, style, and everyday living come together. From the moment you arrive, mature trees and welcoming curb appeal set the stage for what's inside. Vaulted ceilings and a striking corner fireplace create a spacious living room filled with natural light, while updated wood-look flooring flows throughout the home for a fresh, cohesive feel. The open layout seamlessly connects the living room, dining area, and galley kitchen, making it easy to gather with family and friends. The generous primary suite offers a peaceful place to unwind with its own ensuite bath, while two additional bedrooms provide flexibility for guests, a home office, or growing needs. Step outside to a covered patio overlooking a spacious backyard with plenty of room to relax, entertain, garden, or play. Move-in ready and thoughtfully updated, this home is ready for its next chapter.
Pending
$200,000
8743 Yvonne Dr, Houston, TX 77044
3beds
1,490sqft
Single Family Residence
Built in 1979
5,501 Square Feet Lot
$196,000 Zestimate®
$134/sqft
$25/mo HOA
What's special
Striking corner fireplaceBeautifully updated retreatWelcoming curb appealUpdated wood-look flooringCovered patioVaulted ceilingsMature trees
- 40 days
- 140
- 11
Zillow last checked:
Listing updated:
Listed by:
Kris Colquette TREC #0563385 832-726-7229,
Keller Williams Signature,
Dan Klawer TREC #0694191 346-274-1915,
Keller Williams Signature
Source: HAR,MLS#: 30972435
Facts & features
Interior
Bedrooms & bathrooms
- Bedrooms: 3
- Bathrooms: 2
- Full bathrooms: 2
Rooms
- Room types: Den, Utility Room
Primary bedroom
- Level: First
- Area: 156
- Dimensions: 12 x 13
Bedroom
- Level: First
- Area: 100
- Dimensions: 10 x 10
Bedroom
- Level: First
- Area: 100
- Dimensions: 10 x 10
Family room
- Level: First
- Area: 306
- Dimensions: 17 x 18
Heating
- Electric
Cooling
- Electric
Appliances
- Included: Electric Oven, Oven, Electric Range, Dishwasher
- Laundry: Electric Dryer Hookup, Washer Hookup
Features
- High Ceilings, Vaulted Ceiling, All Bedrooms Down, En-Suite Bath, Primary Bed - 1st Floor
- Flooring: Vinyl
- Number of fireplaces: 1
Interior area
- Total structure area: 1,490
- Total interior livable area: 1,490 sqft
Video & virtual tour
Property
Parking
- Total spaces: 2
- Parking features: Attached, Double-Wide Driveway
- Attached garage spaces: 2
Features
- Stories: 1
- Patio & porch: Patio/Deck
- Exterior features: Back Green Space
- Fencing: Back Yard
Lot
- Size: 5,501 Square Feet
- Features: Subdivided, 0 Up To 1/4 Acre
Details
- Parcel number: 1098260000023
Construction
Type & style
- Home type: SingleFamily
- Architectural style: Traditional
- Property subtype: Single Family Residence
Materials
- Brick, Wood Siding
- Foundation: Slab
- Roof: Composition
Condition
- New construction: No
- Year built: 1979
Utilities & green energy
- Sewer: Public Sewer
- Water: Public
Community & HOA
Community
- Subdivision: Parkway Forest Sec 05
HOA
- Has HOA: Yes
- HOA fee: $300 annually
Location
- Region: Houston
Financial & listing details
- Price per square foot: $134/sqft
- Tax assessed value: $182,763
- Annual tax amount: $5,196
- Date on market: 7/30/2026
- Listing terms: Cash,Conventional,FHA,VA Loan
Estimated market value
$196,000
$186,000 - $206,000
$1,768/mo
Price history
| Date | Event | Price |
|---|---|---|
| 8/19/2026 | Pending sale | $200,000$134/sqft |
Source:  HAR #30972435 Report a problem HAR #30972435 Report a problem | ||
| 7/30/2026 | Listed for sale | $200,000+5.9%$134/sqft |
Source: HAR #30972435 Report a problem | ||
| 5/22/2024 | Listing removed | -- |
Source: Zillow Rentals Report a problem | ||
| 4/12/2024 | Listed for rent | $1,500+25.5%$1/sqft |
Source:  HAR #35017921 Report a problem HAR #35017921 Report a problem | ||
| 4/12/2024 | Listing removed | -- |
Source: HAR #50414111 Report a problem | ||
| 3/21/2024 | Listed for sale | $188,900-0.6%$127/sqft |
Source: HAR #50414111 Report a problem | ||
| 3/14/2024 | Listing removed | -- |
Source: HAR #41888140 Report a problem | ||
| 2/20/2024 | Price change | $190,000-5%$128/sqft |
Source: HAR #41888140 Report a problem | ||
| 2/14/2024 | Listed for sale | $200,000$134/sqft |
Source: HAR #41888140 Report a problem | ||
| 2/13/2024 | Listing removed | -- |
Source: HAR #44185052 Report a problem | ||
| 1/28/2024 | Listed for sale | $200,000$134/sqft |
Source: HAR #44185052 Report a problem | ||
| 1/8/2024 | Pending sale | $200,000$134/sqft |
Source: HAR #44185052 Report a problem | ||
| 11/13/2023 | Listed for sale | $200,000$134/sqft |
Source: HAR #44185052 Report a problem | ||
| 9/12/2017 | Listing removed | $1,195$1/sqft |
Source: Complete Property Services #41094724 Report a problem | ||
| 8/25/2017 | Listed for rent | $1,195+20%$1/sqft |
Source: Complete Property Services #41094724 Report a problem | ||
| 4/8/2013 | Listing removed | $996$1/sqft |
Source: RNCM PROPERT MGMT Report a problem | ||
| 3/15/2013 | Listed for rent | $996$1/sqft |
Source: RNCM PROPERT MGMT Report a problem | ||
| 9/4/2009 | Sold | -- |
Source: Public Record Report a problem | ||
| 1/10/2002 | Sold | -- |
Source: Public Record Report a problem | ||
Public tax history
| Year | Property taxes | Tax assessment |
|---|---|---|
| 2025 | $1,641 +4.8% | $182,763 +1.5% |
| 2024 | $1,566 +19.2% | $180,128 +7.8% |
| 2023 | $1,314 +5.1% | $167,150 +3% |
| 2022 | $1,251 | $162,211 +24.6% |
| 2021 | -- | $130,178 -1.1% |
| 2020 | $1,124 +10.8% | $131,687 +13.5% |
| 2019 | $1,015 -68.5% | $115,990 +12.5% |
| 2018 | $3,225 | $103,100 -1% |
| 2017 | $3,225 +13.7% | $104,103 +13.7% |
| 2016 | $2,837 +36.9% | $91,577 |
| 2015 | $2,072 | $91,577 +43.7% |
| 2014 | $2,072 | $63,738 +21.3% |
| 2013 | -- | $52,531 -6.2% |
| 2012 | -- | $56,000 -6.7% |
| 2011 | -- | $60,000 -23.7% |
| 2010 | -- | $78,632 -7.3% |
| 2009 | -- | $84,789 -7.3% |
| 2007 | -- | $91,495 +6.2% |
| 2006 | -- | $86,124 +0.4% |
| 2005 | -- | $85,810 +10.3% |
| 2004 | -- | $77,800 +6% |
| 2003 | -- | $73,400 |
| 2002 | -- | $73,400 +5.3% |
| 2001 | -- | $69,700 +9.9% |
| 2000 | -- | $63,400 |
Find assessor info on the county website
Monthly payment
Est. payment
Payment breakdown
Explore the cost of this home by adjusting the details. Changes won't be saved.Climate risks
Neighborhood: 77044
Nearby schools
Schools provided by the listing agent
- Elementary: Monahan Elementary School
- Middle: C.E. King Middle School
- High: Ce King High School
Source: HAR. This data may not be complete. We recommend contacting the local school district to confirm school assignments for this home.
Similar homes
- $189,5003 bd2 ba2k sqft10102 Valley Breeze Dr, Houston, TX 77078For Sale
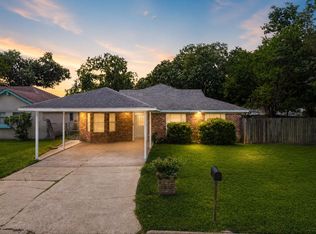 MLS ID #66451436, Nhi Van, Exquisite Properties, LLC. HAR
 - $204,9003 bd2 ba1.3k sqft4823 Connorvale Rd, Houston, TX 77039For Sale
 MLS ID #56963229, Clarence Smith, HomeSmart. HAR
 - $169,0003 bd2 ba1k sqft11730 Greenglen Dr, Houston, TX 77044For Sale
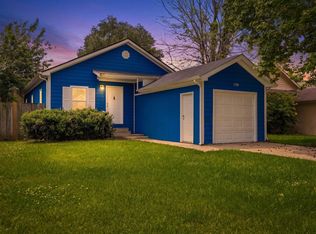 MLS ID #81550234, Tina Shih, NextHome Woodland Springs. HAR
 - $246,0003 bd2 ba1.6k sqft14854 Shottery Dr, Houston, TX 77015For Sale
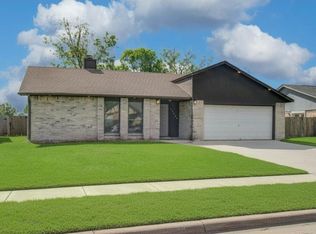 MLS ID #35388618, Angelica Fernandez, Keller Williams Houston Central. HAR
