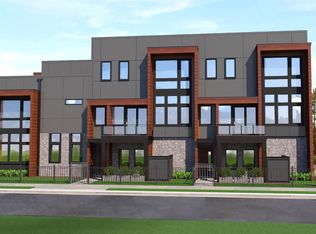
Set within the modern architectural statement of The Summit at Piety Hill, this tri-level townhome offers a refined balance of design, functionality, and everyday livability. From the moment you enter, the home reveals a thoughtful progression of space. The ground level integrates a private attached garage with a flexible work-from-home studio or creative space - ideal for today's hybrid lifestyle. Clean lines, natural light, and durable finishes create a quiet, productive environment distinct from the living areas above. The second level opens into a striking main living space defined by 10-foot ceilings, expansive windows, and a seamless open layout. A sculptural wood staircase anchors the space, while wide-plank flooring and warm wood cabinetry introduce cohesion and warmth. The kitchen features a waterfall-edge quartz island, stainless steel appliances, and generous storage. It flows effortlessly into the dining and living areas, extending to a spacious balcony - perfect for outdoor dining or relaxed evenings above the street. A versatile third bedroom or flex room on this level adapts easily to guest use, office, or media space, complemented by a powder room. Upstairs, the private quarters are separated for comfort and retreat. The primary suite offers a calm, light-filled environment, while the secondary bedroom is enhanced by transom windows. Bathrooms feature floating vanities, integrated lighting, and crisp tilework. A dedicated laundry area and linen storage complete the upper level. Across all three levels, the home emphasizes volume, light, and clean architectural expression. With 1,485 to 1,764 square feet, attached 1- or 2-car garages, and just six residences, The Summit at Piety Hill represents a rare opportunity to own new construction in one of Detroit's most character-rich neighborhoods. This is modern city living - designed with intention, scaled for real life, and positioned for long-term value, including a 15-year NEZ property tax abatement.
For sale
$480,000
8744 2nd Ave Unit 4, Detroit, MI 48202
3beds
1,783sqft
Condominium
Built in 2026
-- sqft lot
$471,200 Zestimate®
$269/sqft
$-- HOA
What's special
Durable finishesClean linesPrivate attached garageWaterfall-edge quartz islandPrivate quartersIntegrated lightingSeamless open layout
- 150 days
- 87
- 7
Zillow last checked:
Listed by:
Alexander Zachary 313-658-6400,
The Loft Warehouse 313-658-6400
Source: BHHS broker feed,MLS#: 20261020794
Facts & features
Interior
Bedrooms & bathrooms
- Bedrooms: 3
- Bathrooms: 3
- Full bathrooms: 2
- 1/2 bathrooms: 1
Heating
- Forced Air, Natural Gas
Cooling
- Central Air
Features
- Has basement: No
Interior area
- Total structure area: 1,783
- Total interior livable area: 1,783 sqft
Property
Parking
- Parking features: GarageAttached
- Has attached garage: Yes
Features
- Patio & porch: Patio
Details
- Parcel number: W02I001342S004
Construction
Type & style
- Home type: Condo
- Property subtype: Condominium
Materials
- Brick
Condition
- Year built: 2026
Community & HOA
Location
- Region: Detroit
Financial & listing details
- Price per square foot: $269/sqft
- Date on market: 4/1/2026
- Lease term: Contact For Details
Estimated market value
$471,200
$448,000 - $495,000
$3,387/mo
Price history
| Date | Event | Price |
|---|---|---|
| 3/31/2026 | Listed for sale | $480,000$269/sqft |
Source:  Realcomp II #20261020794 Report a problem Realcomp II #20261020794 Report a problem | ||
Public tax history
Tax history is unavailable.
Monthly payment
Est. payment
Payment breakdown
Explore the cost of this home by adjusting the details. Changes won't be saved.Climate risks
Neighborhood: Piety Hill
Similar homes
- $399,0002 bd3 ba1.4k sqft177 Gladstone #3, Detroit, MI 48202For Sale
 BHHS broker feed
 - $475,0003 bd2 ba2.6k sqft429 E Ferry St #9, Detroit, MI 48202For Sale

 MLS ID #20261056475, Erica Collica Swink, Max Broock, REALTORS®-Detroit. Realcomp II
 - $399,0002 bd3 ba1.4k sqft177 Gladstone St, Detroit, MI 48202For SaleBHHS broker feed
- $514,5003 bd3 ba1.7k sqft1703 Pallister #30, Detroit, MI 48206New Construction
 MLS ID #20261063515, Todd D Sykes, Berkshire Hathaway HomeServices The Loft Warehouse. Realcomp II
 - $510,0005 bd4 ba2.5k sqft2283 Lamothe St, Detroit, MI 48206For SaleMLS ID #20261065812, Ian Breck, Clyde Realty LLC. Realcomp II
- $439,9002 bd2 ba2k sqft691 W Alexandrine St, Detroit, MI 48201For SaleMLS ID #20261058942, Lindsey Sundin, Vie Real Estate. Realcomp II
- $450,0002 bd3 ba1.4k sqft1803 Perry St #9, Detroit, MI 48216For Sale
 MLS ID #26023420, Elizabeth Tintinalli, @properties Christie's Int'l. MichRIC
 - $494,5202 bd3 ba1.6k sqft1046 Friends Dr #3, Detroit, MI 48207New ConstructionMLS ID #20261067681, Terry Kaltsas, Robertson Brothers Company. Realcomp II
- $249,0004 bd2 ba1.5k sqft879 Lawrence St, Detroit, MI 48202For SaleMLS ID #20261065230, Erin Goerss, Clyde Realty LLC. Realcomp II
- $410,0003 bd3 ba1.5k sqft3303 Cochrane St #1, Detroit, MI 48208For SaleMLS ID #20261057130, Justin S Ford, EXP Realty Plymouth. Realcomp II
- $410,0003 bd3 ba1.5k sqft3305 Cochrane St, Detroit, MI 48208For SaleMLS ID #20261055294, Justin S Ford, EXP Realty Plymouth. Realcomp II
- $399,9002 bd1 ba1.1k sqft689 W Alexandrine St, Detroit, MI 48201For SaleMLS ID #20261059096, Lindsey Sundin, Vie Real Estate. Realcomp II
- $435,0003 bd3 ba2.1k sqft2516B Townsend St, Detroit, MI 48214New ConstructionMLS ID #20261032013, Brandon Curry, Signature Sotheby's International Realty Bham. Realcomp II
- $435,0003 bd3 ba2.1k sqft2524A Townsend St, Detroit, MI 48214New ConstructionMLS ID #20261031977, Brandon Curry, Signature Sotheby's International Realty Bham. Realcomp II
- $289,9003 bd3 ba1.6k sqft2181 Harding St, Detroit, MI 48214For SaleMLS ID #20261069041, Zena Berri, U.S. Investor Group. Realcomp II
- $478,4352 bd3 ba1.6k sqft1048 Friends Dr #4, Detroit, MI 48207New ConstructionMLS ID #20261040745, Terry Kaltsas, Robertson Brothers Company. Realcomp II
- $284,9005 bd4 ba2.3k sqft120 Woodland St, Detroit, MI 48202For SaleMLS ID #26022870, Sotero Lopez, eXp Realty, LLC. MichRIC
- $440,0006 bd5 ba1.9k sqft2653 Lothrop St, Detroit, MI 48206For SaleMLS ID #20251056892, Benjamin Ness, Clyde Realty LLC. Realcomp II
