Welcome home to this stunning 2023 full brick construction split level located in Hickory Hills- Palos NPD 117 School District. This home offers a perfect combination of modern design and luxurious features that are sure to impress. Upon entering, you will be greeted by the grandeur of vaulted ceilings and skylights that bring in an abundance of natural light. The wide plank hardwood floors flow seamlessly throughout the home, adding a touch of elegance to every room. With 4 spacious bedrooms and 3 full baths, this home offers ample space for households of all sizes. The open concept kitchen is a chef's dream, featuring beautiful quartz counters and custom cabinetry, offering plenty of storage space for all your culinary essentials. This home also features a 2 car garage and crawl space, ensuring that all your storage needs are met. The backyard is an oasis of tranquility, featuring a side patio, perfect for enjoying summer evenings with loved ones and friends. Video tour available by clicking the virtual tour tab. Easy I-55 commute downtown (25 min without traffic) and the Western Burbs via I-294. Close to SeatGeek Stadium (home of the Chicago Fire & Chicago Red Stars), Burr Ridge & Orland Shopping Centers this location is minutes from Midway Airport, the historic downtowns of La Grange and Hinsdale, the Brookfield Zoo, and hiking & outdoor fun in Lemont. Overall, this stunning home is move-in ready and perfect for those who appreciate modern luxury and unique custom details. Don't miss out on the opportunity to make this your dream home!
Closed
$576,000
8744 80th Ct, Hickory Hills, IL 60457
4beds
2,796sqft
Single Family Residence
Built in 2023
9,825 Square Feet Lot
$639,400 Zestimate®
$206/sqft
$4,021 Estimated rent
Home value
$639,400
$607,000 - $671,000
$4,021/mo
Zestimate® history
Owner options
List your home for rent
$4,021/mo
Rent Zestimate®
Find your next renter with Zillow Rental Manager. Plus, with online applications, you can quickly screen prospective tenants – for free.
$4,021/mo
Rent Zestimate®
Refinance and save
$3,390/mo
Est. payment
Refinancing to a lower rate could help reduce your monthly payments and save thousands over the life of the loan.
$3,390/mo
Est. payment
Explore your selling options
Work with a Zillow partner agent
Leverage their expertise and Zillow's premium Showcase listings to get your home seen by more buyers.
Get startedList with your own agent
Get your home in front of millions of buyers by listing it on Zillow.
Learn how to do itSell it yourself
Take full control of how buyers see your home on Zillow by listing For Sale by Owner (FSBO).
List your homeWhat's special
Modern designBeautiful quartz countersModern luxurySide patioClose to seatgeek stadiumVaulted ceilingsOpen concept kitchen
Zillow last checked:
Listing updated:
Listed by:
Joanna Lewkowicz, ABR,C-RETS,CSC,MRP,RENE,SFR,SRES,SRS (708)963-0011,
Boutique Home Realty
Bought with:
Bridget Gricus
@properties Christie's International Real Estate
Source: MRED as distributed by MLS GRID,MLS#: 11885035
Facts & features
Interior
Bedrooms & bathrooms
- Bedrooms: 4
- Bathrooms: 3
- Full bathrooms: 3
Rooms
- Room types: Walk In Closet
Primary bedroom
- Features: Flooring (Hardwood), Bathroom (Full)
- Level: Second
- Area: 234 Square Feet
- Dimensions: 18X13
Bedroom 2
- Features: Flooring (Hardwood)
- Level: Second
- Area: 140 Square Feet
- Dimensions: 14X10
Bedroom 3
- Features: Flooring (Carpet)
- Level: Second
- Area: 120 Square Feet
- Dimensions: 12X10
Bedroom 4
- Features: Flooring (Hardwood)
- Level: Lower
- Area: 156 Square Feet
- Dimensions: 13X12
Dining room
- Features: Flooring (Hardwood)
- Level: Main
- Area: 247 Square Feet
- Dimensions: 19X13
Family room
- Features: Flooring (Hardwood)
- Level: Lower
- Area: 459 Square Feet
- Dimensions: 27X17
Kitchen
- Features: Kitchen (Eating Area-Breakfast Bar, Island, Pantry-Butler, Custom Cabinetry, Granite Counters), Flooring (Hardwood)
- Level: Main
- Area: 266 Square Feet
- Dimensions: 19X14
Laundry
- Features: Flooring (Ceramic Tile)
- Level: Lower
- Area: 98 Square Feet
- Dimensions: 14X7
Living room
- Features: Flooring (Hardwood)
- Level: Main
- Area: 247 Square Feet
- Dimensions: 19X13
Walk in closet
- Features: Flooring (Hardwood)
- Level: Second
- Area: 36 Square Feet
- Dimensions: 9X4
Heating
- Natural Gas, Forced Air
Cooling
- Central Air
Appliances
- Included: Range, Microwave, Dishwasher, Refrigerator, Washer, Dryer, Stainless Steel Appliance(s), Wine Refrigerator, Gas Water Heater
- Laundry: In Unit
Features
- Cathedral Ceiling(s), Walk-In Closet(s)
- Flooring: Hardwood
- Windows: Skylight(s)
- Basement: Finished,Crawl Space,Partial
- Number of fireplaces: 1
- Fireplace features: Electric, Family Room
Interior area
- Total structure area: 2,796
- Total interior livable area: 2,796 sqft
Property
Parking
- Total spaces: 8
- Parking features: Concrete, Garage Door Opener, On Site, Garage Owned, Attached, Driveway, Owned, Garage
- Attached garage spaces: 2
- Has uncovered spaces: Yes
Accessibility
- Accessibility features: No Disability Access
Features
- Levels: Tri-Level
- Patio & porch: Patio
Lot
- Size: 9,825 Square Feet
- Dimensions: 75X 131
Details
- Additional structures: Pergola
- Parcel number: 23022060100000
- Special conditions: None
- Other equipment: Sump Pump
Construction
Type & style
- Home type: SingleFamily
- Property subtype: Single Family Residence
Materials
- Vinyl Siding, Brick
- Foundation: Concrete Perimeter
- Roof: Asphalt
Condition
- New Construction
- New construction: Yes
- Year built: 2023
Utilities & green energy
- Electric: Circuit Breakers
- Sewer: Public Sewer
- Water: Public
Community & HOA
Community
- Features: Street Paved
- Security: Fire Sprinkler System, Carbon Monoxide Detector(s)
HOA
- Services included: None
Location
- Region: Hickory Hills
Financial & listing details
- Price per square foot: $206/sqft
- Date on market: 9/22/2023
- Listing terms: Conventional
- Ownership: Fee Simple
Price history
| Date | Event | Price |
|---|---|---|
| 11/14/2023 | Sold | $576,000-1.5%$206/sqft |
Source:  MRED as distributed by MLS GRID #11885035 Report a problem MRED as distributed by MLS GRID #11885035 Report a problem | ||
| 9/27/2023 | Contingent | $585,000$209/sqft |
Source: MRED as distributed by MLS GRID #11885035 Report a problem | ||
| 9/22/2023 | Listed for sale | $585,000$209/sqft |
Source: MRED as distributed by MLS GRID #11885035 Report a problem | ||
Public tax history
Tax history is unavailable.
Neighborhood: 60457
Nearby homes
- $396,2005 bd2 ba2.4k sqft8737 S 80th Ct, Hickory Hills, IL 60457Off Market
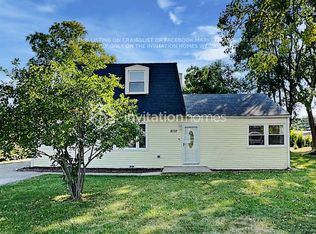
- $420,4003 bd3 ba1.2k sqft8750 1/2 S 80th Ct, Hickory Hills, IL 60457Off Market

- $495,0004 bd3 ba2.3k sqft8736 S 80th Ct, Hickory Hills, IL 60457For Sale
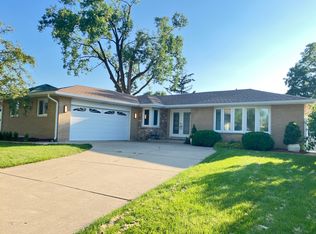
- $240,0003 bd1 ba952 sqft8740 S 80th Ct, Hickory Hills, IL 60457Sold

- $334,7003 bd1 ba1.1k sqft8743 S 80th Ct, Hickory Hills, IL 60457Off Market
- $303,0003 bd1 ba1.1k sqft8741 S 80th Ct, Hickory Hills, IL 60457Off Market
- $448,4003 bd2 ba1.3k sqft8730 S 80th Ct, Hickory Hills, IL 60457Off Market
- $18,7505 bd2 ba2.4k sqft8737 S 80th Ct, Oak Lawn, IL 60457Off Market
- $375,2003 bd1 ba1.2k sqft8757 S 80th Ct, Hickory Hills, IL 60457Off Market
Nearby schools
GreatSchools rating
- NADorn Primary CenterGrades: PK-1Distance: 0.5 mi
- 10/10H H Conrady Jr High SchoolGrades: 6-8Distance: 1.1 mi
- 7/10Amos Alonzo Stagg High SchoolGrades: 9-12Distance: 3 mi
Schools provided by the listing agent
- Elementary: Dorn Primary Center
- Middle: H H Conrady Junior High School
- High: Amos Alonzo Stagg High School
- District: 117
Source: MRED as distributed by MLS GRID. This data may not be complete. We recommend contacting the local school district to confirm school assignments for this home.


Get pre-qualified for a loan
At Zillow Home Loans, we can pre-qualify you in as little as 5 minutes with no impact to your credit score.An equal housing lender. NMLS #10287.
- Illinois
- Cook County
- Hickory Hills
- 60457
- 8744 80th Ct
Nearby cities
Nearby zip codes
Other Hickory Hills Topics
