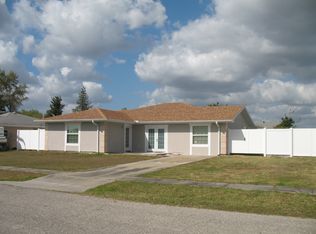
**PLEASE ENJOY THE 3D INTERACTIVE VIRTUAL TOUR ASSOCIATED WITH THIS LISTING - This well-maintained 3 bedroom, 2 bath home delivers comfort, convenience and incredible value — opportunities like this don’t last long! Enjoy the spacious Florida room, perfect for relaxing or entertaining and overlooking a large, fully fenced backyard. VA buyers... ACT FAST! This property features an assumable VA loan with an excellent interest rate, a rare advantage in today’s market. Major updates include a newer roof (2020) and hot water heater (2023), offering peace of mind for years to come. Located in an X flood zone (no required flood insurance) and connected to public water and sewer, this home checks all the right boxes. Ideally situated near schools, shopping, dining and just a short drive to the Atlanta Braves Spring Training facility, the location is as appealing as the home itself. Don’t wait! Homes with this combination of features and financing options move quickly! Take the virtual tour today and schedule your private showing before it’s gone!
Sold for $235,000
Zillow last checked:
Listing updated:
Bought with:
Diane Wacha, 3604156
LPT REALTY, LLC
Source: Stellar MLS,MLS#: C7525339 Originating MLS: Port Charlotte
Originating MLS: Port Charlotte
Price history
| Date | Event | Price |
|---|---|---|
| 7/21/2026 | Sold | $235,000-1.7%$178/sqft |
Source:  Stellar MLS #C7525339 Report a problem Stellar MLS #C7525339 Report a problem | ||
| 7/8/2026 | Contingent | $239,000$181/sqft |
Source: Stellar MLS #C7525339 Report a problem | ||
| 5/30/2026 | Pending sale | $239,000$181/sqft |
Source: Stellar MLS #C7525339 Report a problem | ||
| 5/1/2026 | Listed for sale | $239,000+26.8%$181/sqft |
Source: Stellar MLS #C7525339 Report a problem | ||
| 10/30/2020 | Sold | $188,500-0.8%$143/sqft |
Source: Stellar MLS #A4477740 Report a problem | ||
| 9/14/2020 | Pending sale | $190,000$144/sqft |
Source: FINE PROPERTIES #A4477740 Report a problem | ||
| 9/10/2020 | Listed for sale | $190,000+29.3%$144/sqft |
Source: FINE PROPERTIES #A4477740 Report a problem | ||
| 8/1/2017 | Sold | $146,900+1.4%$111/sqft |
Source: Public Record Report a problem | ||
| 6/9/2017 | Listed for sale | $144,900$110/sqft |
Source: FIVE STAR REALTY OF CHARLOTTE #C7238420 Report a problem | ||
| 6/9/2017 | Pending sale | $144,900$110/sqft |
Source: FIVE STAR REALTY OF CHARLOTTE #C7238420 Report a problem | ||
| 5/6/2017 | Price change | $144,900-3.3%$110/sqft |
Source: FIVE STAR REALTY OF CHARLOTTE #C7238420 Report a problem | ||
| 4/14/2017 | Listed for sale | $149,900+15.3%$114/sqft |
Source: FIVE STAR REALTY OF CHARLOTTE #C7238420 Report a problem | ||
| 10/14/2015 | Sold | $130,000-29.7%$99/sqft |
Source: Stellar MLS #C7215046 Report a problem | ||
| 5/30/2006 | Sold | $184,900$140/sqft |
Source: Public Record Report a problem | ||
Nearby homes


Get a cash offer in 3 minutes
Find out how much your home could sell for in as little as 3 minutes with a no-obligation cash offer.
Estimated market value
$235,000
