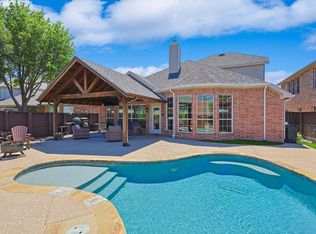
Stunning Remodel with Pool in Lantana’s Heritage Neighborhood! This stylish 4-bed home has been completely updated with high-end finishes and thoughtful touches throughout. The open floorplan includes a spacious main living area with a gas-start stone fireplace, luxury vinyl plank flooring, and soft linen-toned paint. The kitchen is a total showstopper, offering cabinet pull-outs, quartz countertops tops and stainless appliances. Additionally, you will love the built-in service area with wine fridge and ice maker, perfect for entertaining. Enjoy the extra flex space for formal dining, second living, or a home office. Step out back to your private oasis with a brand-new, tech-savvy pool, covered patio, self-watering planters, and upgraded privacy fencing. HVAC has also been recently replaced. Located in the award-winning, golf course community of Lantana with top-tier amenities including pickleball, tennis, basketball, bocce, fitness centers, multiple pools, trails, and more. Private Golf Club Memberships are available, so be sure to visit the club while in the community. Don’t miss this turn-key beauty. Ask for the full list of upgrades and come see it in person! Live like you are on vacation. You will love Lantana!
Sold
Price Unknown
8744 Dayton Dr, Argyle, TX 76226
4beds
2,036sqft
Single Family Residence
Built in 2005
5,749 Square Feet Lot
$563,400 Zestimate®
$--/sqft
$2,718 Estimated rent
Home value
$563,400
$530,000 - $603,000
$2,718/mo
Zestimate® history
Owner options
List your home for rent
$2,718/mo
Rent Zestimate®
Find your next renter with Zillow Rental Manager. Plus, with online applications, you can quickly screen prospective tenants – for free.
$2,718/mo
Rent Zestimate®
Refinance and save
$121/mo
Est. payment
Refinancing to a lower rate could help reduce your monthly payments and save thousands over the life of the loan.
$121/mo
Est. payment
Explore your selling options
Work with a Zillow partner agent
Leverage their expertise and Zillow's premium Showcase listings to get your home seen by more buyers.
Get startedList with your own agent
Get your home in front of millions of buyers by listing it on Zillow.
Learn how to do itSell it yourself
Take full control of how buyers see your home on Zillow by listing For Sale by Owner (FSBO).
List your homeWhat's special
Gas-start stone fireplaceOpen floorplanPrivate oasisHigh-end finishesStainless appliancesQuartz countertopsBrand-new tech-savvy pool
Zillow last checked:
Listing updated:
Listed by:
Kimberly Windle 0587380 972-741-7107,
Keller Williams Realty-FM 972-874-1905
Bought with:
Donna Robichaux
Ebby Halliday, REALTORS
Source: NTREIS,MLS#: 20991575
Facts & features
Interior
Bedrooms & bathrooms
- Bedrooms: 4
- Bathrooms: 2
- Full bathrooms: 2
Primary bedroom
- Features: Ceiling Fan(s), Double Vanity, En Suite Bathroom, Sitting Area in Primary, Separate Shower, Walk-In Closet(s)
- Level: First
- Dimensions: 17 x 13
Bedroom
- Features: Ceiling Fan(s)
- Level: First
- Dimensions: 11 x 10
Bedroom
- Features: Ceiling Fan(s)
- Level: First
- Dimensions: 11 x 10
Bedroom
- Features: Ceiling Fan(s)
- Level: First
- Dimensions: 11 x 10
Breakfast room nook
- Level: First
- Dimensions: 11 x 8
Dining room
- Level: First
- Dimensions: 12 x 11
Kitchen
- Features: Breakfast Bar, Built-in Features, Granite Counters, Kitchen Island, Pantry, Stone Counters
- Level: First
- Dimensions: 15 x 14
Laundry
- Features: Built-in Features, Closet, Stone Counters
- Level: First
- Dimensions: 6 x 6
Living room
- Features: Ceiling Fan(s)
- Level: First
- Dimensions: 19 x 16
Heating
- Natural Gas
Cooling
- Central Air, Ceiling Fan(s)
Appliances
- Included: Some Gas Appliances, Dishwasher, Electric Oven, Gas Cooktop, Disposal, Ice Maker, Microwave, Plumbed For Gas, Wine Cooler
- Laundry: Washer Hookup, Laundry in Utility Room
Features
- Built-in Features, Decorative/Designer Lighting Fixtures, Double Vanity, High Speed Internet, Kitchen Island, Open Floorplan, Pantry, Cable TV, Walk-In Closet(s), Wired for Sound
- Flooring: Carpet, Ceramic Tile, Luxury Vinyl Plank
- Windows: Window Coverings
- Has basement: No
- Number of fireplaces: 1
- Fireplace features: Gas, Gas Starter, Living Room
Interior area
- Total interior livable area: 2,036 sqft
Property
Parking
- Total spaces: 2
- Parking features: Door-Single, Garage Faces Front, Garage, Garage Door Opener
- Attached garage spaces: 2
Features
- Levels: One
- Stories: 1
- Patio & porch: Rear Porch, Front Porch, Patio, Covered
- Exterior features: Lighting, Rain Gutters
- Pool features: Gunite, In Ground, Pool, Community
- Fencing: Back Yard,Wood
Lot
- Size: 5,749 Square Feet
- Features: Interior Lot, Landscaped, Level, Subdivision, Sprinkler System, Few Trees
Details
- Parcel number: R263392
Construction
Type & style
- Home type: SingleFamily
- Architectural style: Detached
- Property subtype: Single Family Residence
Materials
- Brick, Rock, Stone
- Foundation: Slab
- Roof: Composition
Condition
- Year built: 2005
Utilities & green energy
- Utilities for property: Electricity Available, Electricity Connected, Natural Gas Available, Municipal Utilities, Sewer Available, Separate Meters, Water Available, Cable Available
Green energy
- Energy efficient items: Insulation
- Water conservation: Water-Smart Landscaping
Community & HOA
Community
- Features: Fitness Center, Fishing, Fenced Yard, Lake, Other, Playground, Park, Pickleball, Pool, Tennis Court(s), Trails/Paths, Curbs, Sidewalks
- Security: Security System, Smoke Detector(s)
- Subdivision: Heritage Lantana Ph 2
HOA
- Has HOA: Yes
- Amenities included: Maintenance Front Yard
- Services included: All Facilities, Association Management, Maintenance Grounds, Security
- HOA fee: $121 monthly
- HOA name: Insight
- HOA phone: 940-728-1660
Location
- Region: Argyle
Financial & listing details
- Tax assessed value: $473,861
- Annual tax amount: $9,078
- Date on market: 7/6/2025
- Cumulative days on market: 14 days
- Listing terms: Cash,Conventional,FHA,VA Loan
- Electric utility on property: Yes
Price history
| Date | Event | Price |
|---|---|---|
| 8/12/2025 | Sold | -- |
Source: NTREIS #20991575 Report a problem | ||
| 7/27/2025 | Pending sale | $600,000$295/sqft |
Source: NTREIS #20991575 Report a problem | ||
| 7/21/2025 | Contingent | $600,000$295/sqft |
Source: NTREIS #20991575 Report a problem | ||
| 7/6/2025 | Listed for sale | $600,000+33.4%$295/sqft |
Source: NTREIS #20991575 Report a problem | ||
| 6/21/2024 | Sold | -- |
Source: BHHS PenFed solds #a4bd585d554a7244fa4a7a3e3d208d65 Report a problem | ||
| 5/24/2024 | Contingent | $449,900$221/sqft |
Source: NTREIS #20616888 Report a problem | ||
| 5/17/2024 | Listed for sale | $449,900+109.3%$221/sqft |
Source: NTREIS #20616888 Report a problem | ||
| 10/26/2022 | Listed for rent | $3,050-1.6%$1/sqft |
Source: Zillow Rental Network Premium Report a problem | ||
| 7/26/2022 | Listing removed | -- |
Source: Zillow Rental Network Premium Report a problem | ||
| 7/9/2022 | Listed for rent | $3,100+37.8%$2/sqft |
Source: Zillow Rental Network Premium Report a problem | ||
| 2/28/2018 | Listing removed | $2,250$1/sqft |
Source: Robin Alexander/Frontline Property Management - Property # 457188 Report a problem | ||
| 1/16/2018 | Listed for rent | $2,250$1/sqft |
Source: Robin Alexander/Frontline Property Management - Property # 457188 Report a problem | ||
| 12/15/2017 | Sold | -- |
Source: Agent Provided Report a problem | ||
| 3/28/2012 | Sold | -- |
Source: Agent Provided Report a problem | ||
| 2/23/2012 | Listed for sale | $215,000$106/sqft |
Source: Sackborn Corp, LLC #11726401 Report a problem | ||
Public tax history
| Year | Property taxes | Tax assessment |
|---|---|---|
| 2025 | $7,467 -21.6% | $473,861 +7.7% |
| 2024 | $9,518 +6% | $440,000 |
| 2023 | $8,979 +6.3% | $440,000 +19.9% |
| 2022 | $8,444 +24.2% | $367,000 +26.3% |
| 2021 | $6,796 +0.6% | $290,680 +5.7% |
| 2020 | $6,753 -3.5% | $275,000 |
| 2019 | $7,000 -5.6% | $275,000 +0.7% |
| 2018 | $7,415 +15.4% | $273,030 +8.8% |
| 2017 | $6,425 | $251,000 +2.8% |
| 2016 | $6,425 +8.7% | $244,220 +5.6% |
| 2015 | $5,910 | $231,227 +5.9% |
| 2014 | $5,910 | $218,375 +10% |
| 2013 | $5,910 | $198,523 -0.8% |
| 2012 | -- | $200,038 +2.2% |
| 2011 | -- | $195,656 -0.7% |
| 2010 | -- | $197,127 -4.3% |
| 2009 | -- | $206,027 +0.8% |
| 2007 | -- | $204,461 +19.6% |
| 2006 | $5,317 | $170,936 +254.4% |
| 2004 | -- | $48,235 |
Find assessor info on the county website
Neighborhood: Lantana
Nearby homes
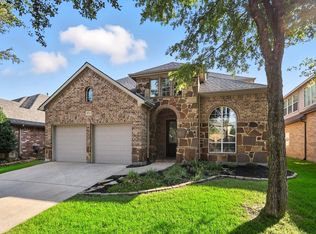
- $--4 bd3 ba2.7k sqft8748 Dayton Dr, Argyle, TX 76226Sold
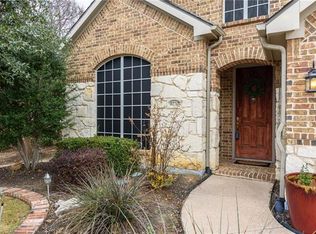
- $539,7004 bd4 ba3.2k sqft8740 Dayton Dr, Lantana, TX 76226Off Market
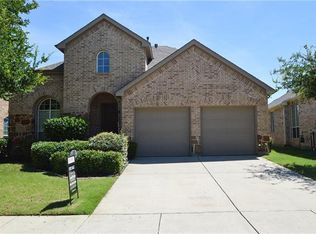
- $498,9004 bd3 ba2.6k sqft8752 Dayton Dr, Argyle, TX 76226Off Market
- $468,5004 bd3 ba2.6k sqft8736 Dayton Dr, Argyle, TX 76226Off Market
- $662,7005 bd4 ba3.7k sqft8729 Bayberry Ave, Argyle, TX 76226Off Market
- $641,7004 bd3 ba3.6k sqft8725 Bayberry Ave, Argyle, TX 76226Off Market
- $638,5004 bd3 ba3.4k sqft8733 Bayberry Ave, Argyle, TX 76226Off Market
- $500,0003 bd2 ba2.1k sqft8732 Dayton Dr, Lantana, TX 76226Off Market
Nearby schools
GreatSchools rating
- 9/10Blanton Elementary SchoolGrades: PK-5Distance: 0.7 mi
- 9/10Harpool Middle SchoolGrades: 6-8Distance: 0.8 mi
- 7/10Guyer High SchoolGrades: 9-12Distance: 2.1 mi
Schools provided by the listing agent
- Elementary: Annie Webb Blanton
- Middle: Tom Harpool
- High: Guyer
- District: Denton ISD
Source: NTREIS. This data may not be complete. We recommend contacting the local school district to confirm school assignments for this home.
Get a cash offer in 3 minutes
Find out how much your home could sell for in as little as 3 minutes with a no-obligation cash offer.
Estimated market value
$563,400
Get a cash offer in 3 minutes
Find out how much your home could sell for in as little as 3 minutes with a no-obligation cash offer.
Estimated market value
$563,400
- Texas
- Denton County
- Argyle
- 76226
- Lantana
- 8744 Dayton Dr
Nearby cities
Nearby neighborhoods
Nearby zip codes
Other Argyle Topics
