Yes, you’ll get WATER ACCESS. Yes, you’ll get a WATER VIEW. But when you make this your new home, you’ll OWN WATER FRONTAGE!!! Welcome to the Fawn Ridge Community and this highly functional residence offering 3-bedrooms, 2-bathrooms, and additional OFFICE/DEN. Breathtaking views and an array of Florida wildlife greet you from multiple vantage points throughout the home. It offers the ability to WORK FROM HOME or enjoy a quiet retreat in the office/den, featuring French doors that open to the covered patio. Outdoor living is at its finest with a COVERED and SCREENED PATIO leading to a delightful outdoor FIRE PIT accentuating the peaceful vibes. Stepping into the home you’ll notice the focus is on the GREAT ROOM where folks can gather for meals and entertainment. The master bedroom is a true sanctuary, split from the guest rooms and comes complete with an EXPANSIVE WALK-IN CLOSET and picturesque views of the water. Both bathroom showers are beautifully updated with elegant SUBWAY TILE, adding a touch of CLASSIC CHARM. The kitchen presents STAINLESS STEEL APPLICANCES along with an additional eating space. Don't miss this rare opportunity to own a piece of WATERFRONT PARADISE. Schedule your private showing today and experience the exceptional lifestyle this waterfront gem has to offer!
Sold for $460,000
$460,000
8744 HAMPDEN DR, TAMPA, FL 33626
3beds
1,780sqft
Single Family Residence
Built in 1989
7,020 Square Feet Lot
$491,000 Zestimate®
$258/sqft
$2,731 Estimated rent
Home value
$491,000
$466,000 - $516,000
$2,731/mo
Zestimate® history
Owner options
List your home for rent
$2,731/mo
Rent Zestimate®
Find your next renter with Zillow Rental Manager. Plus, with online applications, you can quickly screen prospective tenants – for free.
$2,731/mo
Rent Zestimate®
Refinance and save
$3,211/mo
Est. payment
Refinancing to a lower rate could help reduce your monthly payments and save thousands over the life of the loan.
$3,211/mo
Est. payment
Explore your selling options
Work with a Zillow partner agent
Leverage their expertise and Zillow's premium Showcase listings to get your home seen by more buyers.
Get startedList with your own agent
Get your home in front of millions of buyers by listing it on Zillow.
Learn how to do itSell it yourself
Take full control of how buyers see your home on Zillow by listing For Sale by Owner (FSBO).
List your homeWhat's special
Zillow last checked:
Listing updated:
Listed by:
Jeremy Rickard 813-298-9325,
EXCELLECORE REAL ESTATE INC 813-262-0472
Bought with:
Brad Kuenzig, 687997
STAR BAY REALTY CORP.
Source: Stellar MLS,MLS#: T3539998 Originating MLS: Tampa
Originating MLS: Tampa
Facts & features
Interior
Bedrooms & bathrooms
- Bedrooms: 3
- Bathrooms: 2
- Full bathrooms: 2
Rooms
- Room types: Den/Library/Office, Great Room
Primary bedroom
- Description: Room3
- Features: Ceiling Fan(s), Walk-In Closet(s)
- Level: First
Bedroom 2
- Description: Room4
- Features: Ceiling Fan(s), Built-in Closet
- Level: First
Bedroom 3
- Description: Room5
- Features: Ceiling Fan(s), Built-in Closet
- Level: First
Great room
- Description: Room1
- Features: Ceiling Fan(s)
- Level: First
Kitchen
- Description: Room2
- Level: First
Heating
- Central, Electric
Cooling
- Central Air
Appliances
- Included: Dishwasher, Electric Water Heater, Exhaust Fan, Range, Refrigerator
- Laundry: Electric Dryer Hookup, Inside, In Kitchen, Laundry Closet, Washer Hookup
Features
- Cathedral Ceiling(s), Ceiling Fan(s), Eating Space In Kitchen, High Ceilings, Living Room/Dining Room Combo, Split Bedroom, Thermostat, Vaulted Ceiling(s), Walk-In Closet(s)
- Flooring: Carpet, Linoleum, Tile
- Doors: French Doors, Sliding Doors
- Windows: Blinds
- Has fireplace: No
Interior area
- Total structure area: 2,461
- Total interior livable area: 1,780 sqft
Property
Parking
- Total spaces: 2
- Parking features: Driveway, Garage Door Opener
- Attached garage spaces: 2
- Has uncovered spaces: Yes
- Details: Garage Dimensions: 20X22
Features
- Levels: One
- Stories: 1
- Patio & porch: Covered, Enclosed, Patio, Screened
- Exterior features: Sidewalk, Sprinkler Metered
- Fencing: Fenced,Wood
- Has view: Yes
- View description: Water, Pond
- Has water view: Yes
- Water view: Water,Pond
- Waterfront features: Pond, Pond Access
Lot
- Size: 7,020 Square Feet
- Dimensions: 60 x 117
- Features: Landscaped, Sidewalk
- Residential vegetation: Mature Landscaping, Oak Trees, Trees/Landscaped
Details
- Parcel number: U03281704200000100021.0
- Zoning: PD
- Special conditions: None
Construction
Type & style
- Home type: SingleFamily
- Architectural style: Contemporary
- Property subtype: Single Family Residence
Materials
- Block, Stucco
- Foundation: Slab
- Roof: Shingle
Condition
- New construction: No
- Year built: 1989
Utilities & green energy
- Sewer: Public Sewer
- Water: Public
- Utilities for property: BB/HS Internet Available, Cable Available, Electricity Connected, Public, Sewer Connected, Water Connected
Community & HOA
Community
- Features: Deed Restrictions, Park, Playground, Sidewalks
- Security: Smoke Detector(s)
- Pet fee: $0 monthly
- Subdivision: FAWN RIDGE VILLAGE D UN 2
HOA
- Has HOA: Yes
- HOA fee: $33 monthly
- HOA name: Wise Management
- HOA phone: 813-968-5665
Location
- Region: Tampa
Financial & listing details
- Price per square foot: $258/sqft
- Tax assessed value: $358,940
- Annual tax amount: $2,593
- Date on market: 7/11/2024
- Cumulative days on market: 16 days
- Listing terms: Cash,Conventional,FHA,VA Loan
- Ownership: Fee Simple
- Total actual rent: 0
- Electric utility on property: Yes
- Road surface type: Paved
Price history
| Date | Event | Price |
|---|---|---|
| 12/27/2024 | Listing removed | $2,600-5.5%$1/sqft |
Source: Zillow Rentals Report a problem | ||
| 11/21/2024 | Listed for rent | $2,750$2/sqft |
Source: Zillow Rentals Report a problem | ||
| 8/30/2024 | Sold | $460,000-2.1%$258/sqft |
Source:  Stellar MLS #T3539998 Report a problem Stellar MLS #T3539998 Report a problem | ||
| 7/28/2024 | Pending sale | $469,900$264/sqft |
Source: Stellar MLS #T3539998 Report a problem | ||
| 7/25/2024 | Price change | $469,900-2.1%$264/sqft |
Source: Stellar MLS #T3539998 Report a problem | ||
| 7/22/2024 | Price change | $479,900-1%$270/sqft |
Source: Stellar MLS #T3539998 Report a problem | ||
| 7/16/2024 | Price change | $484,900-1%$272/sqft |
Source: Stellar MLS #T3539998 Report a problem | ||
| 7/11/2024 | Listed for sale | $489,900+184.8%$275/sqft |
Source: Stellar MLS #T3539998 Report a problem | ||
| 4/4/2011 | Sold | $172,000-2.3%$97/sqft |
Source: Public Record Report a problem | ||
| 3/31/2011 | Listed for sale | $176,000$99/sqft |
Source: RE/MAX REALTEC GROUP INC. #7507917 Report a problem | ||
Public tax history
| Year | Property taxes | Tax assessment |
|---|---|---|
| 2025 | $7,240 +158.1% | $358,940 +111.1% |
| 2024 | $2,805 +3.8% | $170,046 +3% |
| 2023 | $2,701 +6.1% | $165,093 +3% |
| 2022 | $2,546 -5.5% | $160,284 +3% |
| 2021 | $2,694 +3.1% | $155,616 +1.4% |
| 2020 | $2,613 +3.8% | $153,467 +2.3% |
| 2019 | $2,518 | $150,017 +1.9% |
| 2018 | $2,518 +2.1% | $147,220 -24.7% |
| 2017 | $2,466 +1.5% | $195,463 +38.4% |
| 2016 | $2,429 +1.5% | $141,226 +0.7% |
| 2015 | $2,393 +0.1% | $140,244 +0.8% |
| 2014 | $2,391 | $139,131 +1.5% |
| 2013 | $2,391 -18.7% | $137,075 +12.2% |
| 2012 | $2,940 -6.8% | $122,134 -7.8% |
| 2011 | $3,154 -6.6% | $132,444 -8.3% |
| 2010 | $3,377 +94.9% | $144,432 +7.3% |
| 2009 | $1,733 +0.4% | $134,651 +30.6% |
| 2008 | $1,725 -11.3% | $103,117 +3% |
| 2007 | $1,944 -3.5% | $100,114 +2.5% |
| 2006 | $2,015 +0.5% | $97,672 +3% |
| 2005 | $2,005 | $94,827 +3% |
| 2004 | -- | $92,065 +1.9% |
| 2003 | -- | $90,348 +2.4% |
| 2002 | -- | $88,230 +1.6% |
| 2001 | -- | $86,841 -3.4% |
| 2000 | $1,656 | $89,859 |
Find assessor info on the county website
Neighborhood: 33626
Nearby homes
- $466,1003 bd2 ba1.8k sqft8746 Hampden Dr, Tampa, FL 33626Off Market
- $526,1004 bd2 ba1.7k sqft8742 Hampden Dr, Tampa, FL 33626Off Market
- $439,3004 bd2 ba1.7k sqft8748 Hampden Dr, Tampa, FL 33626Off Market
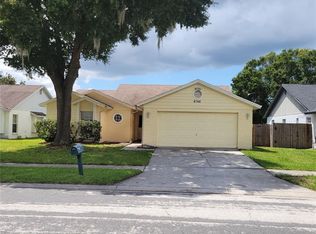
- $510,8003 bd2 ba1.5k sqft13611 Colorado Pl, Tampa, FL 33626Off Market
- $539,1003 bd2 ba1.8k sqft8740 Hampden Dr, Tampa, FL 33626Off Market
- $407,1003 bd2 ba1.2k sqft13609 Colorado Pl, Tampa, FL 33626Off Market
- $415,4003 bd2 ba1.6k sqft8750 Hampden Dr, Tampa, FL 33626Off Market
- $420,0003 bd2 ba1.5k sqft8743 Hampden Dr, Tampa, FL 33626Sold
Nearby schools
GreatSchools rating
- 8/10Deer Park Elementary SchoolGrades: PK-5Distance: 2 mi
- 8/10Sergeant Paul R Smith Middle SchoolGrades: 6-8Distance: 0.7 mi
- 8/10Sickles High SchoolGrades: 9-12Distance: 0.6 mi
Schools provided by the listing agent
- Elementary: Deer Park Elem-HB
- Middle: Sergeant Smith Middle-HB
- High: Sickles-HB
Source: Stellar MLS. This data may not be complete. We recommend contacting the local school district to confirm school assignments for this home.
Get a cash offer in 3 minutes
Find out how much your home could sell for in as little as 3 minutes with a no-obligation cash offer.
Estimated market value
$491,000
Get a cash offer in 3 minutes
Find out how much your home could sell for in as little as 3 minutes with a no-obligation cash offer.
Estimated market value
$491,000
- Florida
- Hillsborough County
- Westchase
- 33626
- 8744 HAMPDEN DR
Nearby cities
Nearby neighborhoods
Nearby zip codes
Other Westchase Topics
