Skip main navigation
Off market
  • $288,100

    8744 Hillside Dr, Newburgh, IN 47630

    3beds
    1,772sqft
    SingleFamily
    Built in 1984
    0.36 Acres Lot
    $288,100 Zestimate®
    $163/sqft
    $2,162 Estimated rent

    Home value

    $288,100

    $274,000 - $303,000

    $2,162/mo

    Zestimate® history
    Loading
    Loading...

    Owner options

    List your home for rent

    $2,162/mo

    Rent Zestimate®

    Find your next renter with Zillow Rental Manager. Plus, with online applications, you can quickly screen prospective tenants – for free.

    Learn more

    $2,162/mo

    Rent Zestimate®

    Refinance and save

    $1,735/mo

    Est. payment

    Refinancing to a lower rate could help reduce your monthly payments and save thousands over the life of the loan.

    See today's rates

    $1,735/mo

    Est. payment

    Explore your selling options

    Work with a Zillow partner agent

    Leverage their expertise and Zillow's premium Showcase listings to get your home seen by more buyers.

    Get started

    List with your own agent

    Get your home in front of millions of buyers by listing it on Zillow.

    Learn how to do it

    Sell it yourself

    Take full control of how buyers see your home on Zillow by listing For Sale by Owner (FSBO).

    List your home

    What's special

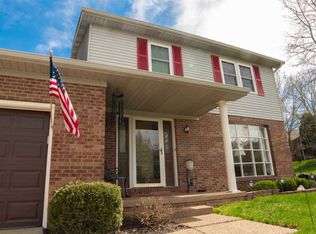
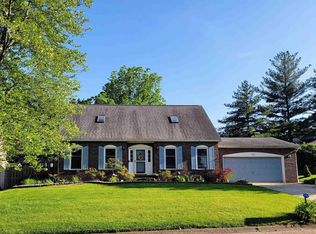
    Be sure to see this tastefully updated, 3 bedroom, 2.5 bath home in Newburgh on over a 1/4 acre in an established area, and close to everything! The main level living area is perfect for homeowners who enjoy entertaining, with a separate carpeted formal living room with french doors, a spacious family room featuring laminate floors, a fireplace, and built in surround sounds speakers, a formal dining room, and a beautiful kitchen featuring stainless appliances, an island bar, and solid surface counter tops. All 3 of the homes nicely sized bedrooms are on the second floor including the master suite which features laminate floors, and a private bath. Additional interior features and updates include, newer carpets, modern laminate floors, tile in the kitchen, the HVAC was new in 2016, the hot water heater was installed in June of 2017, lots of crown molding and wainscoting, fresh and modern colors, and an updated half bath on the main level. Outside features include a nice covered front porch, an 8x12 yard barn with an additional 8x12 covered storage area, and updated landscaping!

    This property is off market, which means it's not currently listed for sale or rent on Zillow. This may be different from what's available on other websites or public sources.

    Facts & features

    Interior

    Bedrooms & bathrooms
    • Bedrooms: 3
    • Bathrooms: 3
    • Full bathrooms: 2
    • 1/2 bathrooms: 1
    Heating
    • Heat pump, Electric
    Cooling
    • Central
    Appliances
    • Included: Dishwasher, Dryer, Microwave, Refrigerator, Washer
    Features
    • Flooring: Tile, Carpet, Laminate
    • Basement: None
    • Has fireplace: Yes
    • Fireplace features: masonry
    Interior area
    • Total interior livable area: 1,772 sqft

    Property

    Parking
    • Total spaces: 2
    • Parking features: Garage - Attached
    Lot
    • Size: 0.36 Acres
    Details
    • Parcel number: 871227103016000019

    Construction

    Type & style
    • Home type: SingleFamily
    Materials
    • masonry
    • Foundation: Crawl/Raised
    • Roof: Asphalt
    Condition
    • Year built: 1984

    Utilities & green energy

    • Sewer: Public

    Community & neighborhood

    Location
    • Region: Newburgh

    Other

    Other facts
    • Sale/Rent: For Sale
    • AMENITIES: Ceiling Fan(s), Porch Covered, Main Floor Laundry, Breakfast Bar, 1st Bdrm En Suite, Garage Door Opener, Formal Dining Room, Attic Pull Down Stairs, Countertops-Solid Surf, Chair Rail, Kitchen Island, Crown Molding, Built-In Speaker System, Foyer Entry
    • COOLING: Central Air
    • EXTERIOR: Vinyl, Brick
    • FLOORING: Carpet, Tile, Laminate
    • HEATING/FUEL: Forced Air, Electric
    • Kitchen Level: Main
    • Platted Y/N: Yes
    • Assoc. Dues Frequency: Not Applicable
    • Laundry Level: Main
    • Water Utility: Public
    • Sewer: Public
    • Association ID: Southwest IN Assoc. of Realtors
    • BASEMENT/FOUNDATION: Crawl
    • Outbuilding 1: Shed
    • FIREPLACE: Wood Burning, Family Rm
    • Fireplace Y/N: Yes
    • Dining Rm Level: Main
    • 2nd Bdrm Level: Upper
    • Style: Two Story
    • Garage Type: Attached
    • Family Rm Level: Main
    • 3rd Bdrm Level: Upper
    • 1st Bdrm Level: Upper
    • Square Footage Source: Public Records
    • LOT DESCRIPTION: 0-2.9999
    • ENERGY EFFICIENT: HVAC
    • Improvmnts in Last 5 Yrs: Yes
    • Township: Ohio
    • Subdivision: Hillside Terrace

    Price history

    DateEventPrice
    6/4/2025Listing removed--
    Source: Owner Report a problem
    1/19/2018Sold$170,000-2.8%$96/sqft
    Source: Agent Provided Report a problem
    11/13/2017Listed for sale$174,900$99/sqft
    Source: Owner Report a problem
    10/20/2017Pending sale$174,900$99/sqft
    Source: Owner Report a problem
    10/17/2017Price change$174,900-2.8%$99/sqft
    Source: Owner Report a problem
    9/29/2017Listed for sale$179,900$102/sqft
    Source: Owner Report a problem
    9/27/2017Pending sale$179,900$102/sqft
    Source: Owner Report a problem
    9/9/2017Listed for sale$179,900+22.8%$102/sqft
    Source: Owner Report a problem
    12/23/2013Sold$146,500-5.4%$83/sqft
    Source: Agent Provided Report a problem
    10/12/2013Listed for sale$154,900$87/sqft
    Source: F.C. Tucker Emge Realtors #203104 Report a problem

    Public tax history

    YearProperty taxesTax assessment
    2025$1,545 +3.8%$219,300 -0.5%
    2024$1,488 +2.5%$220,300 +2.8%
    2023$1,452 +13.9%$214,200 +5.9%
    2022$1,274 +8.5%$202,200 +16.6%
    2021$1,175 +3.2%$173,400 +8%
    2020$1,138 +6.4%$160,600 +2%
    2019$1,069 +5.2%$157,400 +6.8%
    2018$1,017 +3.4%$147,400 +3.1%
    2017$983 +6.4%$142,900 +1.9%
    2016$924 -0.1%$140,200 -1.8%
    2014$925 +7.1%$142,700 +3.1%
    2013$864 +2.8%$138,400 +3.1%
    2012$840 +1.2%$134,300 +2.1%
    2011$830 +2%$131,500
    2010$814 +2.1%$131,500
    2009$797 +6.1%$131,500 +1.5%
    2007$752 -28.4%$129,500 +4.1%
    2006$1,049 $124,400 +14.4%
    2005-- $108,700

    Find assessor info on the county website

    Neighborhood: 47630

    Nearby schools

    GreatSchools rating
    Schools provided by the listing agent
    • Elementary: Sharon
    • Middle: Castle South
    • High: Castle
    • District: Warrick County School Corp.

    Source: The MLS. This data may not be complete. We recommend contacting the local school district to confirm school assignments for this home.

    Get pre-qualified for a loan
    At Zillow Home Loans, we can pre-qualify you in as little as 5 minutes with no impact to your credit score.

    An equal housing lender. NMLS #10287.

    Sell for more on Zillow
    Get a Zillow Showcase℠ listing at no additional cost and you could sell for .
    $288,100
    2% more
    +$5,762
    With Zillow Showcase(estimated)
    $293,862