ARE YOU SICK AND TIRED OF TODAY'S INTEREST RATES? If the answer is YES, then you must check out this home! Seller has agreed to buy down the buyer's interest rate 2% the 1st year and 1% the second year...then it's market rate years 3-30. This could reduce your payment by $430+a month in year one! That's a potential $5000 savings the first year. Or Seller will pay $9000 of Buyer's Closing costs..........And the home features 3 bedrooms, 2.5 baths. Primary bedroom has ensuite bath with garden tub and separate shower and - TWO walk in closets. THREE LIVING AREAS!! There are formal areas downstairs ideal for entertaininment. Spacious family room is open to the breakfast room and kitchen and it features a brick woodburning fireplace. A versatile 3rd living style loft is upstairs. Privacy fenced too. Updated Carpet and vinyl plank flooring, exterior paint, water heater, oven, HVAC and interior touch up paint. Awesome neighborhood off 820 and Trinity. It's a MUST to see.
Sold
Price Unknown
8744 Tigris Trl, Fort Worth, TX 76118
3beds
2,221sqft
Single Family Residence
Built in 1991
5,488 Square Feet Lot
$349,500 Zestimate®
$--/sqft
$2,456 Estimated rent
Home value
$349,500
$332,000 - $367,000
$2,456/mo
Zestimate® history
Owner options
List your home for rent
$2,456/mo
Rent Zestimate®
Find your next renter with Zillow Rental Manager. Plus, with online applications, you can quickly screen prospective tenants – for free.
$2,456/mo
Rent Zestimate®
Refinance and save
Refinancing to a lower rate could help reduce your monthly payments and save thousands over the life of the loan.
Explore your selling options
Work with a Zillow partner agent
Leverage their expertise and Zillow's premium Showcase listings to get your home seen by more buyers.
Get startedList with your own agent
Get your home in front of millions of buyers by listing it on Zillow.
Learn how to do itSell it yourself
Take full control of how buyers see your home on Zillow by listing For Sale by Owner (FSBO).
List your homeWhat's special
Spacious family roomExterior paintGarden tubUpdated carpetVinyl plank flooringSeparate showerEnsuite bath
Zillow last checked:
Listing updated:
Listed by:
Jody Kautz 0296799 817-861-6565,
RE/MAX Associates of Arlington 817-861-6565
Bought with:
Jan Awadalla
Beam Real Estate, LLC
Source: NTREIS,MLS#: 20416887
Facts & features
Interior
Bedrooms & bathrooms
- Bedrooms: 3
- Bathrooms: 3
- Full bathrooms: 2
- 1/2 bathrooms: 1
Primary bedroom
- Features: En Suite Bathroom, Garden Tub/Roman Tub, Separate Shower, Walk-In Closet(s)
- Dimensions: 19 x 12
Bedroom
- Level: Second
- Dimensions: 12 x 10
Bedroom
- Level: Second
- Dimensions: 11 x 11
Breakfast room nook
- Level: First
- Dimensions: 10 x 10
Dining room
- Level: First
- Dimensions: 14 x 10
Family room
- Features: Fireplace
- Level: First
- Dimensions: 15 x 14
Kitchen
- Features: Built-in Features
- Level: First
- Dimensions: 10 x 10
Laundry
- Level: First
- Dimensions: 6 x 6
Living room
- Level: First
- Dimensions: 15 x 14
Loft
- Level: Second
- Dimensions: 14 x 9
Heating
- Electric
Cooling
- Central Air, Ceiling Fan(s)
Appliances
- Included: Dishwasher, Electric Range, Disposal
- Laundry: Washer Hookup, Electric Dryer Hookup, Laundry in Utility Room
Features
- Chandelier, Vaulted Ceiling(s), Walk-In Closet(s)
- Flooring: Carpet, Vinyl
- Windows: Bay Window(s), Window Coverings
- Has basement: No
- Number of fireplaces: 1
- Fireplace features: Masonry, Wood Burning
Interior area
- Total interior livable area: 2,221 sqft
Property
Parking
- Total spaces: 4
- Parking features: Door-Multi, Garage Faces Front, Garage, Garage Door Opener
- Attached garage spaces: 2
- Carport spaces: 2
- Covered spaces: 4
Features
- Levels: Two
- Stories: 2
- Patio & porch: Front Porch, Patio
- Pool features: None
- Fencing: Wood
Lot
- Size: 5,488 Square Feet
- Dimensions: 50 x 109
- Features: Interior Lot, Landscaped
Details
- Parcel number: 05754763
Construction
Type & style
- Home type: SingleFamily
- Architectural style: Traditional,Detached
- Property subtype: Single Family Residence
Materials
- Brick
- Foundation: Slab
- Roof: Composition
Condition
- Year built: 1991
Utilities & green energy
- Sewer: Public Sewer
- Water: Public
- Utilities for property: Sewer Available, Water Available
Community & HOA
Community
- Subdivision: River Trails Add
HOA
- Has HOA: No
Location
- Region: Fort Worth
Financial & listing details
- Tax assessed value: $323,000
- Annual tax amount: $6,884
- Date on market: 8/26/2023
- Cumulative days on market: 117 days
- Listing terms: Cash,Conventional,FHA,VA Loan
Price history
| Date | Event | Price |
|---|---|---|
| 1/18/2024 | Sold | -- |
Source: NTREIS #20416887 Report a problem | ||
| 12/29/2023 | Pending sale | $359,500$162/sqft |
Source: NTREIS #20416887 Report a problem | ||
| 12/17/2023 | Contingent | $359,500$162/sqft |
Source: NTREIS #20416887 Report a problem | ||
| 12/13/2023 | Price change | $359,500+2.7%$162/sqft |
Source: NTREIS #20416887 Report a problem | ||
| 12/11/2023 | Price change | $349,950-2.7%$158/sqft |
Source: NTREIS #20416887 Report a problem | ||
| 9/8/2023 | Price change | $359,500-5.3%$162/sqft |
Source: NTREIS #20416887 Report a problem | ||
| 8/26/2023 | Listed for sale | $379,500$171/sqft |
Source: NTREIS #20416887 Report a problem | ||
Public tax history
| Year | Property taxes | Tax assessment |
|---|---|---|
| 2025 | $6,351 -10.1% | $323,000 -1.7% |
| 2024 | $7,068 +84.6% | $328,701 -13.4% |
| 2023 | $3,828 -6.3% | $379,746 +22.5% |
| 2022 | $4,087 +1.5% | $309,947 +20.2% |
| 2021 | $4,026 +1% | $257,755 +2.9% |
| 2020 | $3,986 +1.4% | $250,406 -0.6% |
| 2019 | $3,930 +2.9% | $251,924 +26% |
| 2018 | $3,821 -1.2% | $200,000 |
| 2017 | $3,865 -13.9% | $200,000 +5% |
| 2016 | $4,492 +15.1% | $190,480 +9.8% |
| 2015 | $3,902 | $173,557 +12% |
| 2014 | $3,902 | $154,900 +6% |
| 2013 | -- | $146,200 +4.7% |
| 2012 | -- | $139,600 |
| 2011 | -- | $139,600 -0.2% |
| 2010 | -- | $139,900 -5.4% |
| 2009 | -- | $147,900 |
| 2008 | -- | $147,900 |
| 2007 | -- | $147,900 +4.9% |
| 2006 | -- | $141,000 |
| 2005 | -- | $141,000 |
| 2004 | -- | $141,000 |
| 2003 | -- | $141,000 +0.1% |
| 2002 | -- | $140,900 +11% |
| 2001 | -- | $126,900 +9.7% |
| 2000 | -- | $115,700 |
Find assessor info on the county website
Neighborhood: River Trails
Nearby homes
- $313,2003 bd2 ba1.5k sqft8800 Tigris Trl, Fort Worth, TX 76118Off Market
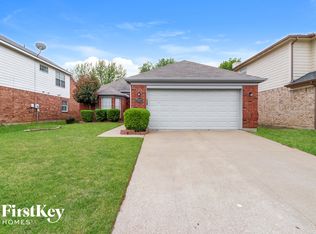
- $339,8004 bd3 ba2.1k sqft8740 Tigris Trl, Fort Worth, TX 76118Off Market

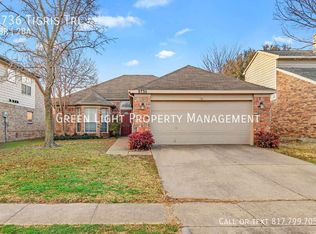
- $300,1003 bd2 ba1.5k sqft8736 Tigris Trl, Fort Worth, TX 76118Off Market
- $345,7004 bd2 ba2k sqft8804 Tigris Trl, Fort Worth, TX 76118Off Market
- $317,2003 bd2 ba1.7k sqft8745 Pedernales Trl, Fort Worth, TX 76118Off Market
- $302,8003 bd2 ba1.5k sqft8801 Pedernales Trl, Fort Worth, TX 76118Off Market
- $345,9003 bd2 ba2.1k sqft8741 Pedernales Trl, Fort Worth, TX 76118Off Market
- $320,9003 bd2 ba1.7k sqft2951 Volga Ct, Fort Worth, TX 76118Off Market
Nearby schools
GreatSchools rating
- 8/10River Trails Elementary SchoolGrades: PK-6Distance: 0.3 mi
- 6/10Hurst Junior High SchoolGrades: 7-9Distance: 1.5 mi
- 7/10Bell High SchoolGrades: 10-12Distance: 3.2 mi
Schools provided by the listing agent
- Elementary: Rivertrail
- High: Bell
- District: Hurst-Euless-Bedford ISD
Source: NTREIS. This data may not be complete. We recommend contacting the local school district to confirm school assignments for this home.
Get a cash offer in 3 minutes
Find out how much your home could sell for in as little as 3 minutes with a no-obligation cash offer.
Estimated market value
$349,500
Get a cash offer in 3 minutes
Find out how much your home could sell for in as little as 3 minutes with a no-obligation cash offer.
Estimated market value
$349,500
- Texas
- Tarrant County
- Fort Worth
- 76118
- River Trails
- 8744 Tigris Trl
