Open House CANCELLED Dreaming of one-floor living? Enjoy the peace of living on a cul de sac? Welcome home to this tastefully appointed ranch home in the sought-after Marshview Landing community of Mentor. This three bedroom, three full bath home offers open concept living, vaulted ceilings with tons of natural light, a beautiful chef's kitchen with granite counters and a pretty breakfast nook overlooking the gardens. Relax in the great room by the mosaic tiled gas fireplace, enjoying the view through the open formal dining room with tray ceiling. The large, private owner's suite boasts an ensuite bath with step-in shower, double sinks and a large walk-in closet. Two good sized bedrooms and a full bath with tub are found adjacent on the other side of the home. And that's not all, head downstairs to the full basement that is finished with a recreation or entertainment area, a lovely kitchenette perfect for entertaining, and another bonus room that could be an office, guest bedroom, yoga room, or whatever you desire. You'll also find a full, updated bathroom perfect for guests. A spacious unfinished portion of the basement is ready to handle all of your storage needs. This is a beautiful home just waiting for you to begin your next chapter. Home is UNDER CONTRACT
Closed
$390,000
8744 Wild Flower Way, Mentor, OH 44060
3beds
2,627sqft
Single Family Residence
Built in 2015
3,484 Square Feet Lot
$421,900 Zestimate®
$148/sqft
$2,783 Estimated rent
Home value
$421,900
$401,000 - $443,000
$2,783/mo
Zestimate® history
Owner options
List your home for rent
$2,783/mo
Rent Zestimate®
Find your next renter with Zillow Rental Manager. Plus, with online applications, you can quickly screen prospective tenants – for free.
$2,783/mo
Rent Zestimate®
Refinance and save
$2,850/mo
Est. payment
Refinancing to a lower rate could help reduce your monthly payments and save thousands over the life of the loan.
$2,850/mo
Est. payment
Explore your selling options
Work with a Zillow partner agent
Leverage their expertise and Zillow's premium Showcase listings to get your home seen by more buyers.
Get startedList with your own agent
Get your home in front of millions of buyers by listing it on Zillow.
Learn how to do itSell it yourself
Take full control of how buyers see your home on Zillow by listing For Sale by Owner (FSBO).
List your homeWhat's special
Lovely kitchenetteBonus roomGuest bedroomYoga roomEnsuite bathUpdated bathroomGood sized bedrooms
Zillow last checked:
Listing updated:
Listed by:
Susan Parker realtorsusanparker@gmail.com440-209-2786,
HomeSmart Real Estate Momentum LLC
Bought with:
Stacey L Jones, 2014000218
Keller Williams Living
Michael N Jones, 2009004191
Keller Williams Living
Source: MLS Now,MLS#: 5010489 Originating MLS: Lake Geauga Area Association of REALTORS
Originating MLS: Lake Geauga Area Association of REALTORSFacts & features
Interior
Bedrooms & bathrooms
- Bedrooms: 3
- Bathrooms: 3
- Full bathrooms: 3
- Main level bathrooms: 2
- Main level bedrooms: 3
Heating
- Forced Air, Fireplace(s), Gas
Cooling
- Central Air, Ceiling Fan(s)
Appliances
- Included: Built-In Oven, Dryer, Dishwasher, Disposal, Microwave, Range, Refrigerator, Washer
Features
- Ceiling Fan(s), Chandelier, Cathedral Ceiling(s), Entrance Foyer, Eat-in Kitchen, Granite Counters, High Ceilings, High Speed Internet, Open Floorplan, Vaulted Ceiling(s), Walk-In Closet(s)
- Basement: Full,Partially Finished,Storage Space,Sump Pump
- Number of fireplaces: 1
- Fireplace features: Gas
Interior area
- Total structure area: 2,627
- Total interior livable area: 2,627 sqft
- Finished area above ground: 1,627
- Finished area below ground: 1,000
Property
Parking
- Total spaces: 2
- Parking features: Attached, Concrete, Direct Access, Driveway, Garage Faces Front, Garage, Garage Door Opener
- Attached garage spaces: 2
Features
- Levels: One
- Stories: 1
- Fencing: Back Yard
Lot
- Size: 3,484 Square Feet
Details
- Parcel number: 16D103C001030
Construction
Type & style
- Home type: SingleFamily
- Architectural style: Conventional,Ranch
- Property subtype: Single Family Residence
Materials
- Brick, Vinyl Siding
- Roof: Asphalt
Condition
- Year built: 2015
Utilities & green energy
- Sewer: Public Sewer
- Water: Public
Community & HOA
Community
- Security: Security System, Smoke Detector(s)
- Subdivision: The Villages Of Marshview Landing
HOA
- Has HOA: Yes
- Services included: Insurance, Maintenance Grounds, Reserve Fund, Snow Removal, Trash
- HOA fee: $215 monthly
- HOA name: Coral Management
Location
- Region: Mentor
Financial & listing details
- Price per square foot: $148/sqft
- Tax assessed value: $399,290
- Annual tax amount: $4,626
- Date on market: 1/11/2024
- Cumulative days on market: 35 days
- Listing terms: Cash,Conventional,FHA,VA Loan
Price history
| Date | Event | Price |
|---|---|---|
| 2/15/2024 | Sold | $390,000+0.3%$148/sqft |
Source:  MLS Now #5010489 Report a problem MLS Now #5010489 Report a problem | ||
| 2/12/2024 | Pending sale | $389,000$148/sqft |
Source: MLS Now #5010489 Report a problem | ||
| 1/20/2024 | Contingent | $389,000$148/sqft |
Source: MLS Now #5010489 Report a problem | ||
| 1/11/2024 | Listed for sale | $389,000+764.4%$148/sqft |
Source: MLS Now #5010489 Report a problem | ||
| 10/17/2013 | Sold | $45,000$17/sqft |
Source: Public Record Report a problem | ||
Public tax history
| Year | Property taxes | Tax assessment |
|---|---|---|
| 2025 | $5,216 -2.5% | $139,750 |
| 2024 | $5,349 +16.2% | $139,750 +39.2% |
| 2023 | $4,602 -0.5% | $100,410 |
| 2022 | $4,626 -0.3% | $100,410 |
| 2021 | $4,639 +0.8% | $100,410 +15% |
| 2020 | $4,601 -0.1% | $87,320 |
| 2019 | $4,606 -3.9% | $87,320 +0.7% |
| 2018 | $4,794 | $86,750 |
| 2017 | $4,794 +0.6% | $86,750 |
| 2016 | $4,765 +6.7% | $86,750 |
| 2015 | $4,468 +448.2% | $86,750 +456.4% |
| 2014 | $815 -0.1% | $15,590 |
| 2013 | $816 -0.4% | $15,590 |
| 2012 | $819 +6.9% | $15,590 |
| 2011 | $767 -11.1% | $15,590 -10% |
| 2010 | $862 +5.6% | $17,330 +0% |
| 2009 | $817 -2.6% | $17,325 -10% |
| 2008 | $839 +12.8% | $19,250 +10% |
| 2007 | $743 -56.4% | $17,500 |
| 2006 | $1,706 | $17,500 +2303.8% |
| 2005 | -- | $728 |
Find assessor info on the county website
Neighborhood: 44060
Nearby homes
- $389,6003 bd2 ba2.3k sqft8742 Wild Flower Way, Mentor, OH 44060Off Market
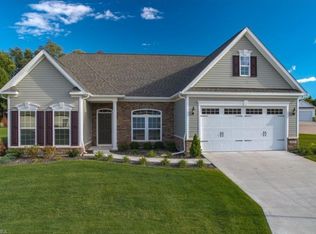
- $357,9003 bd2 ba1.4k sqft8746 Wild Flower Way, Mentor, OH 44060Off Market
- $292,6003 bd2 ba-- sqft105SL Saw Grass, Mentor, OH 44060Off Market
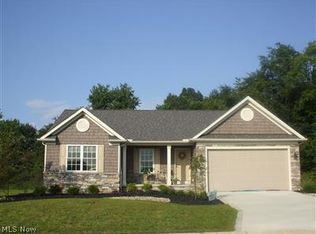
- $337,4003 bd2 ba-- sqft107SL Saw Grass Ct, Mentor, OH 44060Off Market
- $381,7003 bd3 ba1.4k sqft5541 Saw Grass Ct, Mentor, OH 44060Off Market
- $370,2003 bd1 ba2.2k sqft8748 Wild Flower Way, Mentor, OH 44060Off Market
- $416,6003 bd2 ba1.7k sqft8745 Wild Flower Way, Mentor, OH 44060Off Market
- $402,0003 bd2 ba1.8k sqft8741 Wild Flower Way, Mentor, OH 44060Off Market
Nearby schools
GreatSchools rating
- 7/10Orchard Hollow Elementary SchoolGrades: K-5Distance: 1.1 mi
- 7/10Shore Middle SchoolGrades: 6-8Distance: 1 mi
- 8/10Mentor High SchoolGrades: 9-12Distance: 2 mi
Schools provided by the listing agent
- District: Mentor EVSD - 4304
Source: MLS Now. This data may not be complete. We recommend contacting the local school district to confirm school assignments for this home.
Get a cash offer in 3 minutes
Find out how much your home could sell for in as little as 3 minutes with a no-obligation cash offer.
Estimated market value
$421,900
Get a cash offer in 3 minutes
Find out how much your home could sell for in as little as 3 minutes with a no-obligation cash offer.
Estimated market value
$421,900
- Ohio
- Lake County
- Mentor
- 44060
- 8744 Wild Flower Way
Nearby cities
Nearby zip codes
Other Mentor Topics
