Skip main navigation
Closed
  • $552,500

    8745 Belle Mina Way, Knoxville, TN 37923

    4beds
    2,532sqft
    Condominium, Residential
    Built in 2004
    -- sqft lot
    $551,700 Zestimate®
    $218/sqft
    $3,036 Estimated rent

    Home value

    $551,700

    $524,000 - $579,000

    $3,036/mo

    Zestimate® history
    Loading
    Loading...

    Owner options

    List your home for rent

    $3,036/mo

    Rent Zestimate®

    Find your next renter with Zillow Rental Manager. Plus, with online applications, you can quickly screen prospective tenants – for free.

    Learn more

    $3,036/mo

    Rent Zestimate®

    Refinance and save

    $3,572/mo

    Est. payment

    Refinancing to a lower rate could help reduce your monthly payments and save thousands over the life of the loan.

    See today's rates

    $3,572/mo

    Est. payment

    Explore your selling options

    Work with a Zillow partner agent

    Leverage their expertise and Zillow's premium Showcase listings to get your home seen by more buyers.

    Get started

    List with your own agent

    Get your home in front of millions of buyers by listing it on Zillow.

    Learn how to do it

    Sell it yourself

    Take full control of how buyers see your home on Zillow by listing For Sale by Owner (FSBO).

    List your home

    What's special


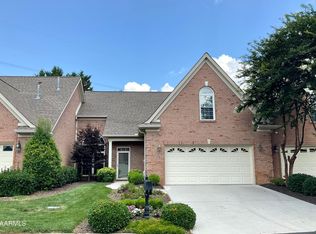
    Discover the beauty and benefits of living in the beautiful gated community of Plantation Springs! Fall in love with this gorgeous 4 bedroom, 2.5 bath condominium in this peaceful, coveted subdivision. Within this community, you'll find a historical neighborhood clubhouse, an exercise center, a walking path, a tennis court and two swimming pools. Conveniently located in West Knoxville near all the amenities: shopping, restaurants, parks, schools and the interstate. This end unit 1 1/2 story brick condo features everything you need for main level living including a two car garage with no step entry. The spacious interior of the open floor plan brings in natural light and seamlessly integrates design with comfort. Hardwood flooring is located throughout the main living areas. In the great room, you'll find a gas log fireplace which leads into a separate dining room. A spacious kitchen, complete with granite countertops, includes a two level island with table height seating alongside a uniquely designed desk/workspace area. The kitchen also features a tiled backsplash, stainless appliances and a large pantry just steps away. A screened, covered porch is just outside the kitchen making it the perfect place to relax and enjoy your morning coffee among the beautiful trees and landscaped gardens. Perfectly situated with privacy, this outdoor retreat has plenty of room for patio furniture as well as a standalone gas grill making it great for entertaining. Back inside, you will find a roomy main-level primary suite which includes double walk-in closets. The primary bath has a whirlpool tub, a separate shower, a dual vanity and a toilet room. Upstairs you will find a large loft that can be used for a den or an office. This area also features 3 additional bedrooms with ample closet space and a full tiled bathroom. One of the bedrooms has its own access to the full bathroom while another is spacious enough to be a bonus room, a craft room or a private office.

    Zillow last checked:

    Listing updated:

    Listed by:

    Amy Warwick 865-257-2701,

    United Real Estate Solutions

    Bought with:

    Sandi S. Wilson, 279907

    Alliance Sotheby's Internation

    Source: RealTracs MLS as distributed by MLS GRID,MLS#: 2831228MLS Logo

    Facts & features

    Interior

    Bedrooms & bathrooms
    • Bedrooms: 4
    • Bathrooms: 3
    • Full bathrooms: 2
    • 1/2 bathrooms: 1
    Dining room
    • Features: Formal
    • Level: Formal
    Kitchen
    • Features: Pantry
    • Level: Pantry
    Heating
    • Central, Electric
    Cooling
    • Central Air, Ceiling Fan(s)
    Appliances
    • Included: Dishwasher, Disposal, Microwave, Refrigerator, Oven
    • Laundry: Washer Hookup, Electric Dryer Hookup
    Features
    • Ceiling Fan(s)
    • Flooring: Wood, Laminate, Tile
    • Number of fireplaces: 1
    Interior area
    • Total structure area: 2,532
    • Total interior livable area: 2,532 sqft
    • Finished area above ground: 2,532

    Property

    Parking
    • Total spaces: 2
    • Parking features: Garage Door Opener, Attached
    • Attached garage spaces: 2
    Features
    • Levels: Two
    • Stories: 2
    • Patio & porch: Patio
    • Pool features: Association
    Lot
    • Size: 2,178 Square Feet
    • Dimensions: 2263 SQ FT
    • Features: Other, Private, Level
    Details
    • Parcel number: 132MF00102T
    • Special conditions: Standard

    Construction

    Type & style
    • Home type: Condo
    • Architectural style: Contemporary
    • Property subtype: Condominium, Residential
    • Attached to another structure: Yes
    Materials
    • Other, Brick
    Condition
    • New construction: No
    • Year built: 2004

    Community & HOA

    Community
    • Security: Security Gate, Smoke Detector(s)
    • Subdivision: Plantation Springs Condos
    HOA
    • Has HOA: Yes
    • Amenities included: Clubhouse, Pool, Tennis Court(s), Gated
    • Services included: Trash, Maintenance Grounds
    • HOA fee: $400 monthly
    Location
    • Region: Knoxville

    Financial & listing details

    • Price per square foot: $218/sqft
    • Tax assessed value: $336,200
    • Annual tax amount: $1,306
    • Date on market: 5/1/2025

    Price history

    DateEventPrice
    6/25/2024Sold$552,500+0.5%$218/sqft
    Source: RealTracs MLS as distributed by MLS GRID #2831228 Report a problem
    6/8/2024Pending sale$550,000$217/sqft
    Source: East Tennessee Realtors #1265492 Report a problem
    6/7/2024Listed for sale$550,000+78.6%$217/sqft
    Source: East Tennessee Realtors #1265492 Report a problem
    6/23/2015Sold$308,000-2.8%$122/sqft
    Source: East Tennessee Realtors #920438 Report a problem
    10/16/2006Sold$317,000+31.5%$125/sqft
    Source: Public Record Report a problem
    6/15/2004Sold$240,994$95/sqft
    Source: Public Record Report a problem

    Public tax history

    YearProperty taxesTax assessment
    2025$1,306 $84,050
    2024$1,306 $84,050
    2023$1,306 $84,050
    2022$1,306 -15.7%$84,050 +14.9%
    2021$1,550 $73,125 -75%
    2020$1,550 $292,500
    2019$1,550 $292,500 +6.1%
    2018$1,550 $275,600 +276.9%
    2017$1,550 -3%$73,125
    2016$1,598 --
    2015$1,598 --
    2014$1,598 0%--
    2013$1,598 -55.7%--
    2012$3,610 --
    2011$3,610 $74,900
    2010$3,610 $74,900
    2009$3,610 +8.1%$74,900 +23.4%
    2008$3,339 $60,700
    2007$3,339 $60,700
    2006$3,339 $60,700
    2005$3,339 $60,700
    2004-- --
    Find assessor info on the county website

    Neighborhood: 37923

    Nearby schools

    GreatSchools rating
    Schools provided by the listing agent
    • Elementary: Blue Grass Elementary
    • Middle: West Valley Middle School
    • High: Bearden High School

    Source: RealTracs MLS as distributed by MLS GRID. This data may not be complete. We recommend contacting the local school district to confirm school assignments for this home.

    Get a cash offer in 3 minutes
    Find out how much your home could sell for in as little as 3 minutes with a no-obligation cash offer.
    Estimated market value
    $551,700
    Get a cash offer in 3 minutes
    Find out how much your home could sell for in as little as 3 minutes with a no-obligation cash offer.
    Estimated market value
    $551,700