All surfaces have been replaced!!! The house and end of cul de sac lot are wonderful. Home is one story with only a bedroom suite upstairs. The only carpet in the home is the upstairs guest suite and it is newer. Full kitchen remodel with wine fridge in island and upgraded refrigerator. Full baths remodel. Two large side yards in addition to backyard. One side has putting green surrounded by wrought iron fence. Perfect for pool or dog run. The other side yard has patios for entertaining.
Closed
$900,000
8745 Cantle Ct, Roseville, CA 95747
4beds
3,127sqft
Single Family Residence
Built in 2005
0.32 Acres Lot
$914,300 Zestimate®
$288/sqft
$3,981 Estimated rent
Home value
$914,300
$869,000 - $960,000
$3,981/mo
Zestimate® history
Owner options
List your home for rent
$3,981/mo
Rent Zestimate®
Find your next renter with Zillow Rental Manager. Plus, with online applications, you can quickly screen prospective tenants – for free.
$3,981/mo
Rent Zestimate®
Refinance and save
$5,794/mo
Est. payment
Refinancing to a lower rate could help reduce your monthly payments and save thousands over the life of the loan.
$5,794/mo
Est. payment
Explore your selling options
Work with a Zillow partner agent
Leverage their expertise and Zillow's premium Showcase listings to get your home seen by more buyers.
Get startedList with your own agent
Get your home in front of millions of buyers by listing it on Zillow.
Learn how to do itSell it yourself
Take full control of how buyers see your home on Zillow by listing For Sale by Owner (FSBO).
List your homeWhat's special
Full kitchen remodelUpgraded refrigerator
Zillow last checked:
Listing updated:
Listed by:
Kathy Donnell DRE #00695474 916-531-1655,
Coldwell Banker Sun Ridge Real Estate
Bought with:
Parris Krygsman, DRE #01122830
Coldwell Banker Realty
Source: MetroList Services of CA,MLS#: 223076092Originating MLS: MetroList Services, Inc.
Facts & features
Interior
Bedrooms & bathrooms
- Bedrooms: 4
- Bathrooms: 4
- Full bathrooms: 3
- Partial bathrooms: 1
Rooms
- Room types: Master Bathroom, Master Bedrooms 2+, Dining Room, Possible Guest, Family Room, Guest Quarters, Sun Room, Kitchen, Laundry, Living Room
Primary bedroom
- Features: Sitting Room, Closet, Ground Floor, Walk-In Closet, Sitting Area
Primary bathroom
- Features: Closet, Shower Stall(s), Double Vanity, Soaking Tub, Tile, Walk-In Closet(s), Window
Dining room
- Features: Formal Room
Kitchen
- Features: Breakfast Area, Other Counter, Butlers Pantry, Pantry Closet, Kitchen Island, Stone Counters
Heating
- Central, Gas
Cooling
- Ceiling Fan(s), Zoned
Appliances
- Included: Free-Standing Refrigerator, Gas Cooktop, Range Hood, Dishwasher, Water Heater, Disposal, Microwave, Double Oven
- Laundry: Laundry Room, Cabinets, Inside Room
Features
- Flooring: Carpet, Tile, Wood
- Number of fireplaces: 1
- Fireplace features: Gas, Outside
Interior area
- Total interior livable area: 3,127 sqft
Property
Parking
- Total spaces: 3
- Parking features: Garage Door Opener, Garage Faces Front, Driveway
- Garage spaces: 3
- Has uncovered spaces: Yes
Features
- Stories: 2
- Exterior features: Balcony, Entry Gate
- Fencing: Back Yard,Wood
Lot
- Size: 0.32 Acres
- Features: Auto Sprinkler F&R, Court, Cul-De-Sac, Curb(s), Curb(s)/Gutter(s), Landscape Back, Landscape Front
Details
- Parcel number: 029350010000
- Zoning description: residential
- Special conditions: Trust,Standard
Construction
Type & style
- Home type: SingleFamily
- Architectural style: Traditional
- Property subtype: Single Family Residence
Materials
- Stucco, Masonry Reinforced
- Foundation: Concrete
- Roof: Tile
Condition
- Year built: 2005
Details
- Builder name: PULTE
Utilities & green energy
- Sewer: In & Connected
- Water: Meter on Site, Public
- Utilities for property: Cable Available, Electric, Natural Gas Connected
Community & HOA
HOA
- Has HOA: Yes
- Amenities included: Playground, Park
- Services included: Other
- HOA fee: $59 monthly
Location
- Region: Roseville
Financial & listing details
- Price per square foot: $288/sqft
- Tax assessed value: $926,466
- Annual tax amount: $12,690
- Date on market: 7/3/2025
- Road surface type: Paved
Price history
| Date | Event | Price |
|---|---|---|
| 10/10/2023 | Sold | $900,000+0.1%$288/sqft |
Source: MetroList Services of CA #223076092 Report a problem | ||
| 10/10/2023 | Pending sale | $899,500$288/sqft |
Source: MetroList Services of CA #223076092 Report a problem | ||
| 9/7/2023 | Contingent | $899,500$288/sqft |
Source: MetroList Services of CA #223076092 Report a problem | ||
| 8/16/2023 | Listed for sale | $899,500+56.7%$288/sqft |
Source: MetroList Services of CA #223076092 Report a problem | ||
| 2/10/2017 | Sold | $574,000-0.9%$184/sqft |
Source: MetroList Services of CA #16077002 Report a problem | ||
| 12/30/2016 | Pending sale | $579,000$185/sqft |
Source: Coldwell Banker Residential Brokerage - Roseville-Granite Bay #16077002 Report a problem | ||
| 12/16/2016 | Listed for sale | $579,000+5.3%$185/sqft |
Source: Coldwell Banker Residential Brokerage - Roseville-Granite Bay #16077002 Report a problem | ||
| 12/1/2015 | Listing removed | $550,000$176/sqft |
Source: Coldwell Banker Residential Brokerage - Roseville-Granite Bay #15062569 Report a problem | ||
| 9/23/2015 | Listed for sale | $550,000-10.1%$176/sqft |
Source: Coldwell Banker Residential Brokerage - Roseville-Granite Bay #15062569 Report a problem | ||
| 4/12/2005 | Sold | $612,000$196/sqft |
Source: Public Record Report a problem | ||
Public tax history
| Year | Property taxes | Tax assessment |
|---|---|---|
| 2025 | $12,690 -3.6% | $926,466 +2.9% |
| 2024 | $13,159 +11.5% | $900,000 +11.7% |
| 2023 | $11,803 +17.6% | $805,800 +26.1% |
| 2022 | $10,037 -1.7% | $638,971 +2% |
| 2021 | $10,206 -9.3% | $626,443 +2.1% |
| 2020 | $11,248 | $613,294 +2% |
| 2019 | $11,248 +10.1% | $601,269 +2% |
| 2018 | $10,217 +4.4% | $589,480 +4.7% |
| 2017 | $9,790 +6.2% | $563,000 +8.5% |
| 2016 | $9,218 +6.8% | $519,000 +3.2% |
| 2015 | $8,627 -0.7% | $503,000 +3.1% |
| 2014 | $8,687 | $488,000 +23.9% |
| 2013 | -- | $394,000 +7.7% |
| 2012 | -- | $366,000 |
| 2011 | -- | $366,000 -6.4% |
| 2010 | -- | $390,874 -3.8% |
| 2009 | -- | $406,509 -21.2% |
| 2008 | -- | $515,954 -4.6% |
| 2007 | -- | $541,039 -13.3% |
| 2006 | -- | $624,037 +246.3% |
| 2005 | -- | $180,200 |
Find assessor info on the county website
Neighborhood: 95747
Nearby homes
- $946,3004 bd3 ba3.5k sqft8735 Cantle Ct, Roseville, CA 95747Off Market
- $1,044,2006 bd7 ba4.7k sqft8740 Cantle Ct, Roseville, CA 95747Off Market
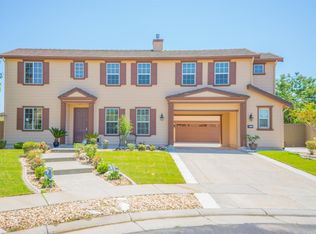
- $1,131,8006 bd7 ba4.7k sqft8668 Palaver Ct, Roseville, CA 95747Off Market
- $1,008,5004 bd4 ba3.8k sqft8658 Palaver Ct, Roseville, CA 95747Off Market
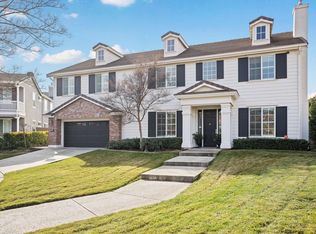
- $940,2004 bd4 ba3.5k sqft8827 Fiador Ct, Roseville, CA 95747Off Market
- $788,3003 bd3 ba2.4k sqft8730 Cantle Ct, Roseville, CA 95747Off Market
- $894,7004 bd4 ba3.8k sqft8725 Cantle Ct, Roseville, CA 95747Off Market
- $837,6004 bd3 ba3.1k sqft8834 Fiador Ct, Roseville, CA 95747Off Market
Nearby schools
GreatSchools rating
- 8/10Rex Fortune ElementaryGrades: K-6Distance: 1.5 mi
- 5/10Wilson C. Riles Middle SchoolGrades: 7-8Distance: 0.8 mi
- 7/10Center HighGrades: 9-12Distance: 1.7 mi
Get a cash offer in 3 minutes
Find out how much your home could sell for in as little as 3 minutes with a no-obligation cash offer.
Estimated market value
$914,300
Get a cash offer in 3 minutes
Find out how much your home could sell for in as little as 3 minutes with a no-obligation cash offer.
Estimated market value
$914,300
- California
- Placer County
- Roseville
- 95747
- 8745 Cantle Ct
Nearby cities
Nearby neighborhoods
Nearby zip codes
Other Roseville Topics
