Skip main navigation
Sold for $395,500
  • $395,500

    8745 Davis Hwy, Lansing, MI 48917

    3beds
    1,624sqft
    Single Family Residence
    Built in 1995
    6.7 Acres Lot
    $474,400 Zestimate®
    $244/sqft
    $2,087 Estimated rent

    Home value

    $474,400

    $451,000 - $498,000

    $2,087/mo

    Zestimate® history
    Loading
    Loading...

    Owner options

    List your home for rent

    $2,087/mo

    Rent Zestimate®

    Find your next renter with Zillow Rental Manager. Plus, with online applications, you can quickly screen prospective tenants – for free.

    Learn more

    $2,087/mo

    Rent Zestimate®

    Refinance and save

    $2,563/mo

    Est. payment

    Refinancing to a lower rate could help reduce your monthly payments and save thousands over the life of the loan.

    See today's rates

    $2,563/mo

    Est. payment

    Explore your selling options

    Work with a Zillow partner agent

    Leverage their expertise and Zillow's premium Showcase listings to get your home seen by more buyers.

    Get started

    List with your own agent

    Get your home in front of millions of buyers by listing it on Zillow.

    Learn how to do it

    Sell it yourself

    Take full control of how buyers see your home on Zillow by listing For Sale by Owner (FSBO).

    List your home

    What's special

    Pool tableBuilt-in pantryVaulted ceilingsRecreational roomUpdated bathroomsCentral airPractical layout
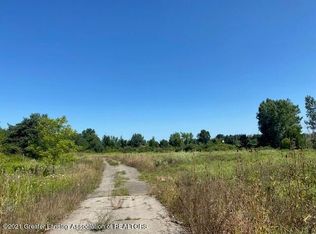
    Country living with suburban convenience on 6.7 Acres! Impeccably maintained, one-owner ranch home in the desirable Grand Ledge School District. A peaceful and serene wooded lot, with an extremely convenient location on the edge of Delta Township. Almost 7 acres of private paradise! Paved road access close to highways, GM Delta Plant, warehouses, MSP, shopping, schools, and dining- PRIME LOCATION. Open, practical layout with vaulted ceilings that really maximize the spaciousness of this beautiful home. Owner Updates Include: Roof on Home (2023) Roof on Pole Barn (2018), Furnace & Central Air (2020), Well Pressure Tank (2013), Kitchen Updated (2015) Stainless Appliances (2018) Walk-In Tub (2022), Tile Shower (2022), Stone Countertop Vanities, Insulation (2022), Carpet, Paint (2022) and so much more! Cozy up by the marble-lined gas fireplace and enjoy movies with the whole crew. Plenty of windows throughout the home display the beautiful landscape while drenching the interior in natural light. Security features and a Whole-Home Generac Generator will stay for the next owners. Everything you need is on the first floor including a laundry room, a huge primary suite, and two more sizable bedrooms with another full bath tucked in between. Enjoy the convenience of fitting a stackable washer/dryer in the laundry room with cabinet storage, or move the unfixed cabinets for a side-by-side washer and dryer- with both gas and electric as options. The gorgeous kitchen boasts sparkling low-maintenance quartz countertops, stainless appliances, and a tasteful stone backsplash. Plenty of storage with a built-in pantry and roll-out drawers. Updated bathrooms with walk-in tub, tiled shower & HEATED FLOORS in the primary suite. Enjoy nature and relax on your wrap-around porch. The lovely screened-in porch is already reinforced for a hot tub, with french doors opening directly to the primary suite. Live like you are always on vacation in this lovely retreat! Some accessibility features have been added for convenience, making this a great home for in-law living as well. The full basement offers endless possibilities for a 4th or 5th bedroom to be added, or a large family and recreational room to be finished. You'll have plenty of storage space between the basement and the 1,200 sq ft pole barn with heat, electric and overhead storage. Store all of your outdoor toys or utilize this great space as any mechanics dream! Although many of the large ticket items are newer on this home, the sellers are still providing the new owners with a 1-Year Home Warranty for additional peace of mind. Don't miss out on this exciting opportunity to own such a rare find! Reserved Items: Washer/Dryer, Pool Table, Carport, Basement Shelving (unfixed), Wall Cabinet in LR.

    Zillow last checked:

    Listing updated:

    Listed by:

    Amber Redman 517-881-6658,

    Five Star Real Estate - Lansing

    Bought with:

    Eric Holz, 6501410052

    Coldwell Banker Professionals-Delta

    Source: Greater Lansing AOR,MLS#: 273110MLS Logo

    Facts & features

    Interior

    Bedrooms & bathrooms
    • Bedrooms: 3
    • Bathrooms: 2
    • Full bathrooms: 2
    Primary bedroom
    • Level: First
    • Area: 228.85 Square Feet
    • Dimensions: 19.9 x 11.5
    Bedroom 2
    • Level: First
    • Area: 148.35 Square Feet
    • Dimensions: 12.9 x 11.5
    Bedroom 3
    • Level: First
    • Area: 131.89 Square Feet
    • Dimensions: 12.1 x 10.9
    Primary bathroom
    • Level: First
    • Area: 74.66 Square Feet
    • Dimensions: 10.5 x 7.11
    Bathroom 2
    • Level: First
    • Area: 37.72 Square Feet
    • Dimensions: 8.2 x 4.6
    Dining room
    • Level: First
    • Area: 185.26 Square Feet
    • Dimensions: 11.8 x 15.7
    Game room
    • Level: Basement
    • Area: 363.49 Square Feet
    • Dimensions: 22.3 x 16.3
    Kitchen
    • Level: First
    • Area: 109.98 Square Feet
    • Dimensions: 9.4 x 11.7
    Laundry
    • Level: First
    • Area: 56.84 Square Feet
    • Dimensions: 9.8 x 5.8
    Living room
    • Level: First
    • Area: 314.9 Square Feet
    • Dimensions: 23.5 x 13.4
    Workshop
    • Level: Basement
    • Area: 1132.38 Square Feet
    • Dimensions: 46.6 x 24.3
    Heating
    • Forced Air, Propane
    Cooling
    • Central Air
    Appliances
    • Included: Gas Oven, Microwave, Plumbed For Ice Maker, Water Heater, Water Softener Owned, Refrigerator, Dishwasher
    • Laundry: Electric Dryer Hookup, Gas Dryer Hookup, Laundry Room, Main Level
    Features
    • Central Vacuum, Entrance Foyer, Granite Counters, In-Law Floorplan, Open Floorplan, Recessed Lighting, Solar Tube(s), Stone Counters, Storage, Vaulted Ceiling(s), Walk-In Closet(s)
    • Flooring: Carpet, Hardwood, Tile
    • Windows: Bay Window(s), Double Pane Windows, Screens
    • Basement: Daylight,Full,Interior Entry,Sump Pump
    • Number of fireplaces: 1
    • Fireplace features: Gas, Living Room
    Interior area
    • Total structure area: 3,213
    • Total interior livable area: 1,624 sqft
    • Finished area above ground: 1,624
    • Finished area below ground: 0

    Property

    Parking
    • Total spaces: 2
    • Parking features: Additional Parking, Attached, Detached, Direct Access, Driveway, Finished, Garage Door Opener, Garage Faces Side, Heated Garage, Inside Entrance, Overhead Storage
    • Attached garage spaces: 2
    • Has uncovered spaces: Yes
    Features
    • Levels: Two
    • Stories: 2
    • Patio & porch: Covered, Front Porch, Porch, Screened, Wrap Around, Other
    • Exterior features: Lighting, Rain Gutters, Storage
    • Has view: Yes
    • View description: Pond, Trees/Woods
    • Has water view: Yes
    • Water view: Pond
    Lot
    • Size: 6.70 Acres
    • Features: Front Yard, Landscaped, Many Trees, Private, Views, Wetlands, Wooded
    Details
    • Additional structures: Pole Barn
    • Foundation area: 1589
    • Parcel number: 2304003340009100
    • Zoning description: Zoning
    • Other equipment: Generator

    Construction

    Type & style
    • Home type: SingleFamily
    • Architectural style: Ranch
    • Property subtype: Single Family Residence
    Materials
    • Stone, Vinyl Siding
    • Roof: Shingle
    Condition
    • Year built: 1995

    Utilities & green energy

    • Sewer: Septic Tank
    • Water: Well

    Community & neighborhood

    Location
    • Region: Lansing
    • Subdivision: None

    Other

    Other facts
    • Listing terms: VA Loan,Cash,Conventional,FHA,FMHA - Rural Housing Loan
    • Road surface type: Concrete, Paved

    Price history

    DateEventPrice
    7/26/2023Sold$395,500-1.1%$244/sqft
    Source: Greater Lansing AOR #273110 Report a problem
    6/29/2023Pending sale$399,900$246/sqft
    Source: Greater Lansing AOR #273110 Report a problem
    6/6/2023Contingent$399,900$246/sqft
    Source: Greater Lansing AOR #273110 Report a problem
    6/2/2023Price change$399,900-1.3%$246/sqft
    Source: Greater Lansing AOR #273110 Report a problem
    5/18/2023Listed for sale$405,000$249/sqft
    Source: Greater Lansing AOR #273110 Report a problem

    Public tax history

    YearProperty taxesTax assessment
    2025$7,543 $206,000 +8.4%
    2024-- $190,100 +30.7%
    2021$4,518 +1.2%$145,500 +3.1%
    2020$4,466 $141,100 +0.4%
    2019$4,466 +5.9%$140,586 +6.1%
    2018$4,216 +2.4%$132,500 +3.8%
    2017$4,118 $127,700 +4.9%
    2016-- $121,700 +8.7%
    2015-- $112,000 +6%
    2014-- $105,700 +1.5%
    2013-- $104,100 -0.7%
    2011-- $104,800 -6.3%
    2010-- $111,800 -11.9%
    2009-- $126,900 -7.2%
    2008-- $136,700 -3.5%
    2007-- $141,700 +7.8%
    2006-- $131,400 +4.4%
    2005-- $125,900 +3.8%
    2004-- $121,300 +14.3%
    2002-- $106,100 +4.4%
    2001-- $101,600

    Find assessor info on the county website

    Neighborhood: 48917

    Nearby schools

    GreatSchools rating
    Schools provided by the listing agent
    • Elementary: Delta Center Elementary School
    • High: Grand Ledge
    • District: Grand Ledge

    Source: Greater Lansing AOR. This data may not be complete. We recommend contacting the local school district to confirm school assignments for this home.

    Get a cash offer in 3 minutes
    Find out how much your home could sell for in as little as 3 minutes with a no-obligation cash offer.
    Estimated market value
    $474,400
    Get a cash offer in 3 minutes
    Find out how much your home could sell for in as little as 3 minutes with a no-obligation cash offer.
    Estimated market value
    $474,400