A Home with Heart, Style, and Space to Spare. This 3-bedroom, 2-bath home with a dedicated office and over 2,000 sq ft blends personality with practicality in Fort Worth’s sought-after Summer Creek neighborhood. Located on a corner lot with mature trees and a huge backyard where the shed and outdoor kitchen are included. Inside, you’ll find an open-concept layout, a generous living room, and a beautifully updated kitchen with plenty of counter space and room to gather, and refrigerator stays. The primary suite features a spa-like bathroom and a stunning 12-foot window bench that invites you to slow down and enjoy the view. A dedicated office with bold flamingo wallpaper and a playful guest room with pink walls add charm and character. Love it or change it—this home’s personality is part of its appeal, but the canvas is yours to customize. Garage has built in cabinets too. Set in a vibrant area surrounded by exciting new development—including Texas’ first BJ’s Wholesale, a brand-new Target, and more shopping and dining on the way—this location offers convenience without sacrificing community.
Whether you’re entertaining indoors, relaxing on the covered back patio, or dreaming up your own backyard oasis, this home is ready to grow with you.
Sold
Price Unknown
8745 Deepwood Ln, Fort Worth, TX 76123
3beds
2,024sqft
Single Family Residence
Built in 2005
8,276 Square Feet Lot
$302,700 Zestimate®
$--/sqft
$2,303 Estimated rent
Home value
$302,700
$285,000 - $321,000
$2,303/mo
Zestimate® history
Owner options
List your home for rent
$2,303/mo
Rent Zestimate®
Find your next renter with Zillow Rental Manager. Plus, with online applications, you can quickly screen prospective tenants – for free.
$2,303/mo
Rent Zestimate®
Refinance and save
$710/mo
Est. payment
Refinancing to a lower rate could help reduce your monthly payments and save thousands over the life of the loan.
$710/mo
Est. payment
Explore your selling options
Work with a Zillow partner agent
Leverage their expertise and Zillow's premium Showcase listings to get your home seen by more buyers.
Get startedList with your own agent
Get your home in front of millions of buyers by listing it on Zillow.
Learn how to do itSell it yourself
Take full control of how buyers see your home on Zillow by listing For Sale by Owner (FSBO).
List your homeWhat's special
Huge backyardDedicated officeCovered back patioCorner lotBold flamingo wallpaperMature treesPlayful guest room
Zillow last checked:
Listing updated:
Listed by:
Dawn Lawrence 0750974 469-855-0199,
eXp Realty LLC 888-519-7431
Bought with:
Shantel Marie Deutsch
RE/MAX CORNERSTONE
Source: NTREIS,MLS#: 20969026
Facts & features
Interior
Bedrooms & bathrooms
- Bedrooms: 3
- Bathrooms: 2
- Full bathrooms: 2
Primary bedroom
- Features: Dual Sinks, En Suite Bathroom, Garden Tub/Roman Tub, Sitting Area in Primary, Separate Shower, Walk-In Closet(s)
- Level: First
- Dimensions: 16 x 16
Bedroom
- Features: Split Bedrooms
- Level: First
- Dimensions: 12 x 10
Bedroom
- Features: Built-in Features, Closet Cabinetry, Split Bedrooms
- Level: First
- Dimensions: 11 x 10
Kitchen
- Features: Eat-in Kitchen, Kitchen Island, Stone Counters
- Level: First
- Dimensions: 11 x 15
Living room
- Features: Fireplace
- Level: First
- Dimensions: 19 x 19
Office
- Level: First
- Dimensions: 15 x 11
Heating
- Central, Electric
Cooling
- Central Air
Appliances
- Included: Dishwasher, Electric Oven, Gas Cooktop, Disposal, Refrigerator, Vented Exhaust Fan
Features
- Decorative/Designer Lighting Fixtures, Eat-in Kitchen, Granite Counters, High Speed Internet, Kitchen Island, Open Floorplan, Pantry, Cable TV, Walk-In Closet(s), Wired for Sound
- Flooring: Ceramic Tile, Laminate
- Windows: Window Coverings
- Has basement: No
- Number of fireplaces: 1
- Fireplace features: Gas, Gas Log
Interior area
- Total interior livable area: 2,024 sqft
Property
Parking
- Total spaces: 2
- Parking features: Garage Faces Front, Garage, Garage Door Opener
- Attached garage spaces: 2
Features
- Levels: One
- Stories: 1
- Patio & porch: Front Porch, Covered
- Pool features: None, Community
Lot
- Size: 8,276 Square Feet
- Features: Corner Lot
Details
- Parcel number: 40480275
- Other equipment: Irrigation Equipment
Construction
Type & style
- Home type: SingleFamily
- Architectural style: Traditional,Detached
- Property subtype: Single Family Residence
Materials
- Brick
- Foundation: Slab
- Roof: Composition
Condition
- Year built: 2005
Utilities & green energy
- Sewer: Public Sewer
- Water: Public
- Utilities for property: Sewer Available, Water Available, Cable Available
Community & HOA
Community
- Features: Pool
- Subdivision: Summer Creek Ranch Add
HOA
- Has HOA: Yes
- Services included: All Facilities
- HOA fee: $710 annually
- HOA name: Texas Star
- HOA phone: 469-899-1000
Location
- Region: Fort Worth
Financial & listing details
- Tax assessed value: $317,687
- Annual tax amount: $7,741
- Date on market: 6/16/2025
- Cumulative days on market: 93 days
- Listing terms: Cash,Conventional,FHA,VA Loan
Price history
| Date | Event | Price |
|---|---|---|
| 9/17/2025 | Sold | -- |
Source: NTREIS #20969026 Report a problem | ||
| 6/24/2025 | Contingent | $315,000$156/sqft |
Source: NTREIS #20969026 Report a problem | ||
| 6/16/2025 | Listed for sale | $315,000-10%$156/sqft |
Source: NTREIS #20969026 Report a problem | ||
| 4/29/2022 | Sold | -- |
Source: NTREIS #20007946 Report a problem | ||
| 4/15/2022 | Pending sale | $350,000$173/sqft |
Source: NTREIS #20007946 Report a problem | ||
| 4/9/2022 | Listed for sale | $350,000$173/sqft |
Source: NTREIS #20007946 Report a problem | ||
| 3/22/2022 | Pending sale | $350,000$173/sqft |
Source: NTREIS #20007946 Report a problem | ||
| 3/18/2022 | Contingent | $350,000$173/sqft |
Source: NTREIS #20007946 Report a problem | ||
| 3/11/2022 | Listed for sale | $350,000+6.7%$173/sqft |
Source: NTREIS #20007946 Report a problem | ||
| 3/2/2022 | Listing removed | -- |
Source: NTREIS #14669275 Report a problem | ||
| 2/19/2022 | Listed for sale | $328,000+9.3%$162/sqft |
Source: Owner Report a problem | ||
| 9/27/2021 | Listing removed | $300,000$148/sqft |
Source: NTREIS #14669275 Report a problem | ||
| 9/23/2021 | Listed for sale | $300,000$148/sqft |
Source: NTREIS #14669275 Report a problem | ||
| 9/18/2021 | Contingent | $300,000$148/sqft |
Source: NTREIS #14669275 Report a problem | ||
| 9/14/2021 | Listed for sale | $300,000+36.4%$148/sqft |
Source: NTREIS #14669275 Report a problem | ||
| 8/19/2019 | Listing removed | $219,900$109/sqft |
Source: RJ Williams & Company #14116654 Report a problem | ||
| 7/25/2019 | Pending sale | $219,900$109/sqft |
Source: RJ Williams & Company #14116654 Report a problem | ||
| 6/15/2019 | Listed for sale | $219,900+41.9%$109/sqft |
Source: RJ Williams & Company #14116654 Report a problem | ||
| 5/12/2015 | Sold | -- |
Source: Agent Provided Report a problem | ||
| 5/12/2015 | Pending sale | $155,000$77/sqft |
Source: RE/MAX Trinity #13136272 Report a problem | ||
| 4/24/2015 | Listed for sale | $155,000$77/sqft |
Source: RE/MAX Trinity #13136272 Report a problem | ||
| 8/29/2013 | Listing removed | $1,395$1/sqft |
Source: RE/MAX TRINITY #11974278 Report a problem | ||
| 8/10/2013 | Price change | $1,395-3.8%$1/sqft |
Source: Re/Max Trinity #11974278 Report a problem | ||
| 7/4/2013 | Price change | $1,450-3.3%$1/sqft |
Source: RE/MAX Trinity #11974278 Report a problem | ||
| 6/20/2013 | Listed for rent | $1,500+0.3%$1/sqft |
Source: RE/MAX Trinity #11974278 Report a problem | ||
| 4/13/2011 | Listing removed | $1,495$1/sqft |
Source: RE/MAX TRINITY #11557153 Report a problem | ||
| 3/26/2011 | Listed for rent | $1,495$1/sqft |
Source: RE/MAX TRINITY #11557153 Report a problem | ||
Public tax history
| Year | Property taxes | Tax assessment |
|---|---|---|
| 2025 | $3,328 -26.1% | $317,687 |
| 2024 | $4,501 -13% | $317,687 -5.2% |
| 2023 | $5,175 -10.1% | $334,998 +29.5% |
| 2022 | $5,759 +4.2% | $258,776 +9.6% |
| 2021 | $5,529 +8% | $236,068 +11.5% |
| 2020 | $5,120 +3.4% | $211,652 -0.4% |
| 2019 | $4,954 +6.3% | $212,405 +14.8% |
| 2018 | $4,661 -1.2% | $185,000 |
| 2017 | $4,716 +7.1% | $185,000 +7.6% |
| 2016 | $4,402 -5.2% | $172,000 +17.3% |
| 2015 | $4,642 | $146,600 |
| 2014 | $4,642 | $146,600 |
| 2013 | -- | $146,600 +1.7% |
| 2012 | -- | $144,200 |
| 2011 | -- | $144,200 -0.1% |
| 2010 | -- | $144,300 -10.9% |
| 2009 | -- | $162,000 |
| 2008 | -- | $162,000 |
| 2007 | -- | $162,000 +20.8% |
| 2006 | -- | $134,100 +267.9% |
| 2005 | -- | $36,450 |
Find assessor info on the county website
Neighborhood: Summer Creek Ranch
Nearby homes
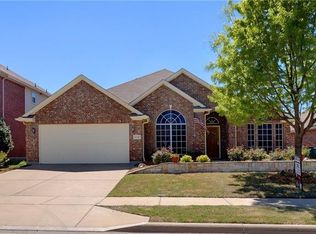
- $325,7004 bd2 ba2.4k sqft8741 Deepwood Ln, Fort Worth, TX 76123Off Market

- $--3 bd2 ba2.1k sqft4752 Poplar Ridge Dr, Fort Worth, TX 76123Sold
- $--4 bd3 ba2.9k sqft8737 Deepwood Ln, Fort Worth, TX 76123Sold

- $331,7004 bd2 ba2.4k sqft4748 Poplar Ridge Dr, Fort Worth, TX 76123Off Market
- $338,8004 bd2 ba2.6k sqft8700 Thistle Ridge Ter, Fort Worth, TX 76123Off Market
- $--4 bd3 ba2.7k sqft8704 Thistle Ridge Ter, Fort Worth, TX 76123Sold
- $412,9004 bd3 ba3.7k sqft8644 Thistle Ridge Ter, Fort Worth, TX 76123Off Market
- $326,6004 bd2 ba2.2k sqft4744 Poplar Ridge Dr, Fort Worth, TX 76123Off Market
Nearby schools
GreatSchools rating
- 5/10Dallas Park Elementary SchoolGrades: PK-5Distance: 0.3 mi
- 3/10Summer Creek Middle SchoolGrades: 6-8Distance: 1 mi
- 3/10North Crowley High SchoolGrades: 9-12Distance: 0.4 mi
Schools provided by the listing agent
- Elementary: Dallas Park
- Middle: Summer Creek
- High: North Crowley
- District: Crowley ISD
Source: NTREIS. This data may not be complete. We recommend contacting the local school district to confirm school assignments for this home.
Get a cash offer in 3 minutes
Find out how much your home could sell for in as little as 3 minutes with a no-obligation cash offer.
Estimated market value
$302,700
Get a cash offer in 3 minutes
Find out how much your home could sell for in as little as 3 minutes with a no-obligation cash offer.
Estimated market value
$302,700
- Texas
- Tarrant County
- Fort Worth
- 76123
- Summer Creek Ranch
- 8745 Deepwood Ln
Nearby cities
Nearby neighborhoods
Nearby zip codes
Other Fort Worth Topics
