Skip main navigation
Closed
Street View
  • $298,000

    8745 E Diane Dr, Ossian, IN 46777

    4beds
    2,322sqft
    Single Family Residence
    Built in 1955
    0.42 Acres Lot
    $298,000 Zestimate®
    $--/sqft
    $2,243 Estimated rent

    Home value

    $298,000

    $283,000 - $313,000

    $2,243/mo

    Zestimate® history
    Loading
    Loading...

    Owner options

    List your home for rent

    $2,243/mo

    Rent Zestimate®

    Find your next renter with Zillow Rental Manager. Plus, with online applications, you can quickly screen prospective tenants – for free.

    Learn more

    $2,243/mo

    Rent Zestimate®

    Refinance and save

    $1,769/mo

    Est. payment

    Refinancing to a lower rate could help reduce your monthly payments and save thousands over the life of the loan.

    See today's rates

    $1,769/mo

    Est. payment

    Explore your selling options

    Work with a Zillow partner agent

    Leverage their expertise and Zillow's premium Showcase listings to get your home seen by more buyers.

    Get started

    List with your own agent

    Get your home in front of millions of buyers by listing it on Zillow.

    Learn how to do it

    Sell it yourself

    Take full control of how buyers see your home on Zillow by listing For Sale by Owner (FSBO).

    List your home

    What's special

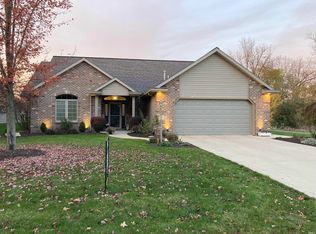
    Welcome to this adorable home nestled in the beautiful town of Ossian. Situated on a stunning corner lot adorned with mature shade trees and 2 pear trees, this property offers a beautiful setting. The location is truly prime, as it is connected to Brook Ridge subdivision while enjoying the benefits of no HOA and associated fees. As you step inside, you’ll be greeted by a main floor that exudes warmth and style. Recently installed luxury vinyl plank (LVP) flooring enhances the open concept layout, creating a seamless flow between the living room, dining room, and a built-in work space. The remodeled half bath on the main floor is a plus. The kitchen is a true showstopper, boasting a complete transformation with stunning quartz countertops, an octagon backsplash, and a stainless steel single basin under-mount sink with a chef faucet. Upstairs, you’ll discover four spacious bedrooms, each with new carpeting. The remodeled main bath features dual sinks and a beautiful subway tile surrounding the shower. The mast bedroom offers a generous size and includes a stylish feature wall, as well as a conveniently designed closet complete with a washer and dryer setup. Three of the bedrooms feature unique lofted beds that will remain with the home, adding a touch of character and maximizing space. Ample closet space ensures plenty of storage. The basement offers versatile neutral space, ready to be tailored to your needs. Complete with a full bath, and an extra room that offers the flexibility to be utilized as an office or an additional laundry room. Step outside into the sunroom, featuring gorgeous windows that flood space with natural light. The new flooring adds to the overall charm. Connected to the sunroom is a brand new outdoor patio, complete with a built-in grill and room for entertaining. Whether hosting family gatherings or enjoying peaceful evenings outdoors, this space is perfect for creating lasting memories. Don’t miss the opportunity to own this delightful home that combines stylish updates, functional living spaces, and an idyllic location.

    This property is not currently displayed as for sale or rent on Zillow. This may be different from what's on other websites or public sources.

    Zillow last checked:

    Listing updated:

    Listed by:

    Joni Donaghy-Myers Cell:260-273-2654,

    Coldwell Banker Holloway

    Bought with:

    Joni Donaghy-Myers, RB18000900

    Coldwell Banker Holloway

    Source: IRMLS,MLS#: 202320693MLS Logo

    Facts & features

    Interior

    Bedrooms & bathrooms
    • Bedrooms: 4
    • Bathrooms: 3
    • Full bathrooms: 2
    • 1/2 bathrooms: 1
    Bedroom 1
    • Level: Upper
    Bedroom 2
    • Level: Upper
    Dining room
    • Level: Main
    • Area: 154
    • Dimensions: 14 x 11
    Kitchen
    • Level: Main
    • Area: 216
    • Dimensions: 24 x 9
    Living room
    • Level: Main
    • Area: 294
    • Dimensions: 14 x 21
    Heating
    • Natural Gas, Forced Air
    Cooling
    • Central Air
    Appliances
    • Included: Disposal, Range/Oven Hook Up Gas, Dishwasher, Microwave, Refrigerator, Washer, Dryer-Electric, Washer/Dryer Stacked, Gas Range, Gas Water Heater, Water Softener Rented
    • Laundry: Electric Dryer Hookup
    Features
    • Ceiling Fan(s), Walk-In Closet(s), Stone Counters, Entrance Foyer, Open Floorplan, Tub/Shower Combination
    • Flooring: Vinyl
    • Windows: Window Treatments
    • Basement: Partial,Partially Finished,Concrete,Sump Pump
    • Has fireplace: No
    • Fireplace features: None
    Interior area
    • Total structure area: 2,422
    • Total interior livable area: 2,322 sqft
    • Finished area above ground: 1,846
    • Finished area below ground: 476

    Property

    Parking
    • Total spaces: 1
    • Parking features: Attached, Garage Door Opener, Concrete
    • Attached garage spaces: 1
    • Has uncovered spaces: Yes
    Features
    • Levels: Two
    • Stories: 2
    • Patio & porch: Covered, Porch Florida
    • Exterior features: Workshop, Play/Swing Set
    • Fencing: None
    Lot
    • Size: 0.42 Acres
    • Dimensions: 105x175
    • Features: Corner Lot, Level, City/Town/Suburb, Landscaped, Near Walking Trail
    Details
    • Additional structures: Shed
    • Parcel number: 900222500014.000008
    • Other equipment: Sump Pump, Sump Pump+Battery Backup

    Construction

    Type & style
    • Home type: SingleFamily
    • Architectural style: Traditional
    • Property subtype: Single Family Residence
    Materials
    • Vinyl Siding
    • Foundation: Slab
    • Roof: Asphalt
    Condition
    • New construction: No
    • Year built: 1955

    Utilities & green energy

    • Gas: NIPSCO
    • Sewer: City
    • Water: Well

    Community & HOA

    Community
    • Security: Smoke Detector(s), Radon System
    • Subdivision: A & H Lewis
    Location
    • Region: Ossian

    Financial & listing details

    • Tax assessed value: $258,500
    • Annual tax amount: $788
    • Date on market: 8/8/2023
    • Listing terms: Cash,Conventional

    Price history

    DateEventPrice
    7/31/2023Sold$265,000+10.4%
    Source: IRMLS #202320693 Report a problem
    6/18/2023Pending sale$240,000+57%
    Source: IRMLS #202320693 Report a problem
    8/10/2016Listing removed$152,900$66/sqft
    Source: Krueckeberg Auction and Realty #201636363 Report a problem
    8/8/2016Listed for sale$152,900+9.2%$66/sqft
    Source: Krueckeberg Auction and Realty #201636363 Report a problem
    11/13/2013Sold$140,000-4.1%$60/sqft
    Source: Agent Provided Report a problem
    9/18/2013Pending sale$146,000$63/sqft
    Source: BKM Real Estate #201310770 Report a problem
    8/8/2013Listed for sale$146,000+92.4%$63/sqft
    Source: BKM Real Estate #201310770 Report a problem
    9/6/2012Listing removed$75,900$33/sqft
    Source: Homepath Report a problem
    8/22/2012Listed for sale$75,900-34.2%$33/sqft
    Source: Homepath Report a problem
    8/15/2012Sold$115,428-1.3%$50/sqft
    Source: Public Record Report a problem
    1/22/2003Sold$117,000$50/sqft
    Source: Public Record Report a problem

    Public tax history

    YearProperty taxesTax assessment
    2025$1,478 +89.4%$258,500 +2.9%
    2024$780 +1.7%$251,200 +60%
    2023$768 +0.1%$157,000 -0.3%
    2022$767 +36%$157,400 -0.9%
    2021$564 -5.4%$158,800 +11.4%
    2020$596 -3.6%$142,500
    2019$618 +27.4%$142,500 -2.9%
    2018$485 +9.2%$146,700 +1%
    2017$445 +24.1%$145,300 +6.8%
    2016$358 -5.5%$136,100 +11.6%
    2014$379 -68.8%$121,900 +3.5%
    2013$1,215 -12.2%$117,800 +0.6%
    2012$1,383 +268%$117,100 +1.9%
    2011$376 -16.1%$114,900 -6.6%
    2010$448 +19.5%$123,000
    2009$375 -55.7%$123,000 +4.7%
    2006$845 $117,500
    2005-- $117,500
    Find assessor info on the county website

    Neighborhood: 46777

    Nearby schools

    GreatSchools rating
    Schools provided by the listing agent
    • Elementary: Ossian
    • Middle: Norwell
    • High: Norwell
    • District: Northern Wells Community

    Source: IRMLS. This data may not be complete. We recommend contacting the local school district to confirm school assignments for this home.

    Get pre-qualified for a loan
    At Zillow Home Loans, we can pre-qualify you in as little as 5 minutes with no impact to your credit score.

    An equal housing lender. NMLS #10287.