Beautiful Townhome UPDATED & Ready for you! Walk onto Designer LVP Flooring throughout this entire unit, there is only carpet on the Stairs. The Great room is HUGE and features cathedral ceilings, gas fireplace, OPEN FLOORPLAN with a beautiful wall of windows to let in natural light. Dining Area is a good size with enough room for a table of 6. Kitchen features Pantry, Granite Countertops with beautiful creamy cabinets and NEW SS Appliances. Laundry is located in the Kitchen area for your convenience. UPSTAIRS: All Bedroom are upstairs. Loft area as you get to the top of the stairs with built-in Cabinets for a home office or perfect homework station.
2nd Primary is a good size with a standard closet and ceiling fan. This bathroom features a single vanity with Tub-shower combo. True Primary features vaulted ceilings, beautiful ceiling fan and walk-in Closet. Primary bath features a barn-door entry. This Bathroom has an extended vanity with oversize tub/shower combo. The Exterior has NEW Vinyl siding, the HOA just completed. Enjoy the outdoors in you fully enclosed screen porch. Beautiful mature landscaping in the backyard. Come see this one soon!!
Closed
$269,900
8745 Fox Chase Ln, Charlotte, NC 28269
2beds
1,432sqft
Townhouse
Built in 1994
0.04 Acres Lot
$271,000 Zestimate®
$188/sqft
$1,814 Estimated rent
Home value
$271,000
$252,000 - $290,000
$1,814/mo
Zestimate® history
Owner options
List your home for rent
$1,814/mo
Rent Zestimate®
Find your next renter with Zillow Rental Manager. Plus, with online applications, you can quickly screen prospective tenants – for free.
$1,814/mo
Rent Zestimate®
Refinance and save
$1,905/mo
Est. payment
Refinancing to a lower rate could help reduce your monthly payments and save thousands over the life of the loan.
$1,905/mo
Est. payment
Explore your selling options
Work with a Zillow partner agent
Leverage their expertise and Zillow's premium Showcase listings to get your home seen by more buyers.
Get startedList with your own agent
Get your home in front of millions of buyers by listing it on Zillow.
Learn how to do itSell it yourself
Take full control of how buyers see your home on Zillow by listing For Sale by Owner (FSBO).
List your homeWhat's special
Gas fireplaceCathedral ceilingsOpen floorplanKitchen features pantryGranite countertopsFully enclosed screen porchNew vinyl siding
Zillow last checked:
Listing updated:
Listed by:
Cherie Burris cherieburris@gmail.com,
RE/MAX Executive
Bought with:
Bruce Barley
DASH Carolina
Source: Canopy MLS as distributed by MLS GRID,MLS#: 4348893
Facts & features
Interior
Bedrooms & bathrooms
- Bedrooms: 2
- Bathrooms: 3
- Full bathrooms: 2
- 1/2 bathrooms: 1
Primary bedroom
- Level: Upper
Bathroom half
- Level: Main
Bathroom full
- Level: Upper
Bathroom full
- Level: Upper
Other
- Level: Upper
Dining area
- Level: Main
Great room
- Level: Main
Kitchen
- Level: Main
Laundry
- Level: Main
Loft
- Level: Upper
Heating
- Central, Electric, Forced Air, Natural Gas
Cooling
- Central Air, Electric, Heat Pump
Appliances
- Included: Dishwasher, Electric Range, Microwave, Plumbed For Ice Maker, Refrigerator, Self Cleaning Oven
- Laundry: Common Area, Electric Dryer Hookup, In Kitchen, Laundry Closet, Main Level, Washer Hookup
Features
- Breakfast Bar, Open Floorplan, Pantry, Walk-In Closet(s)
- Flooring: Carpet, Vinyl
- Doors: Insulated Door(s)
- Windows: Insulated Windows
- Has basement: No
- Attic: Pull Down Stairs
- Fireplace features: Gas, Gas Log, Great Room
Interior area
- Total structure area: 1,432
- Total interior livable area: 1,432 sqft
- Finished area above ground: 1,432
- Finished area below ground: 0
Property
Parking
- Total spaces: 4
- Parking features: Driveway, Attached Garage, Garage Door Opener, Garage Faces Front, Garage on Main Level
- Attached garage spaces: 1
- Uncovered spaces: 3
- Details: Garage and Concrete Driveway
Features
- Levels: Two
- Stories: 2
- Entry location: Main
- Patio & porch: Enclosed, Front Porch, Patio, Rear Porch, Screened
- Exterior features: Lawn Maintenance
- Pool features: Community
Lot
- Size: 0.04 Acres
- Features: Level, Wooded
Details
- Parcel number: 04315264
- Zoning: R-15MF(CD)
- Special conditions: Standard
Construction
Type & style
- Home type: Townhouse
- Architectural style: Transitional
- Property subtype: Townhouse
Materials
- Brick Partial, Vinyl
- Foundation: Slab
- Roof: Composition
Condition
- New construction: No
- Year built: 1994
Details
- Builder model: Primary Bedroom upstairs
Utilities & green energy
- Sewer: Public Sewer
- Water: City
- Utilities for property: Electricity Connected
Community & HOA
Community
- Features: Clubhouse, Playground, Sidewalks, Street Lights, Tennis Court(s), Walking Trails
- Security: Carbon Monoxide Detector(s), Smoke Detector(s)
- Subdivision: Woodcroft
HOA
- Has HOA: Yes
- HOA fee: $271 quarterly
- HOA name: Davis Lake Community Association
- HOA phone: 704-596-6958
- Second HOA fee: $260 monthly
- Second HOA name: Royal Homes CLT
- Second HOA phone: 704-944-8181
Location
- Region: Charlotte
Financial & listing details
- Price per square foot: $188/sqft
- Tax assessed value: $259,100
- Annual tax amount: $2,162
- Date on market: 2/23/2026
- Cumulative days on market: 22 days
- Listing terms: Cash,Conventional,VA Loan
- Electric utility on property: Yes
- Road surface type: Concrete, Paved
Price history
| Date | Event | Price |
|---|---|---|
| 4/15/2026 | Sold | $269,900$188/sqft |
Source:  Canopy MLS as distributed by MLS GRID #4348893 Report a problem Canopy MLS as distributed by MLS GRID #4348893 Report a problem | ||
| 3/12/2026 | Price change | $269,900-2.7%$188/sqft |
Source: Canopy MLS as distributed by MLS GRID #4348893 Report a problem | ||
| 3/9/2026 | Price change | $277,500-0.9%$194/sqft |
Source: Canopy MLS as distributed by MLS GRID #4348893 Report a problem | ||
| 3/5/2026 | Listed for sale | $280,000+53.2%$196/sqft |
Source: Canopy MLS as distributed by MLS GRID #4348893 Report a problem | ||
| 3/2/2026 | Sold | $182,805-35.9%$128/sqft |
Source: Public Record Report a problem | ||
| 2/23/2026 | Listed for sale | $285,000+5.6%$199/sqft |
Source: Canopy MLS as distributed by MLS GRID #4348893 Report a problem | ||
| 10/31/2024 | Listing removed | $269,900-6.9%$188/sqft |
Source: Canopy MLS as distributed by MLS GRID #4173319 Report a problem | ||
| 10/22/2024 | Price change | $289,900-1.7%$202/sqft |
Source: Canopy MLS as distributed by MLS GRID #4173319 Report a problem | ||
| 10/9/2024 | Price change | $295,000-25.3%$206/sqft |
Source: Canopy MLS as distributed by MLS GRID #4173319 Report a problem | ||
| 10/5/2024 | Price change | $395,000+29.6%$276/sqft |
Source: Canopy MLS as distributed by MLS GRID #4173319 Report a problem | ||
| 8/17/2024 | Listed for sale | $304,900+41.2%$213/sqft |
Source: Canopy MLS as distributed by MLS GRID #4173319 Report a problem | ||
| 11/17/2021 | Sold | $216,000-1.8%$151/sqft |
Source: Canopy MLS as distributed by MLS GRID #3785302 Report a problem | ||
| 10/7/2021 | Pending sale | $219,900$154/sqft |
Source: Canopy MLS as distributed by MLS GRID #3785302 Report a problem | ||
| 9/29/2021 | Listed for sale | $219,900+7.3%$154/sqft |
Source: Canopy MLS as distributed by MLS GRID #3785302 Report a problem | ||
| 8/17/2021 | Sold | $205,000+79%$143/sqft |
Source: Public Record Report a problem | ||
| 7/6/2016 | Listing removed | -- |
Source: Auction.com Report a problem | ||
| 6/28/2016 | Listed for sale | -- |
Source: Auction.com Report a problem | ||
| 9/20/2013 | Sold | $114,500$80/sqft |
Source: Public Record Report a problem | ||
Public tax history
| Year | Property taxes | Tax assessment |
|---|---|---|
| 2025 | $2,162 +2.2% | $259,100 |
| 2024 | $2,115 +3.7% | $259,100 |
| 2023 | $2,040 +33.2% | $259,100 +77.8% |
| 2022 | $1,532 +0.7% | $145,700 |
| 2021 | $1,521 +0.5% | $145,700 |
| 2020 | $1,513 +1% | $145,700 |
| 2019 | $1,498 +11% | $145,700 +49.9% |
| 2018 | $1,349 +2.8% | $97,200 |
| 2017 | $1,312 | $97,200 |
| 2016 | $1,312 | $97,200 |
| 2015 | $1,312 +1.9% | $97,200 -18.7% |
| 2014 | $1,287 | $119,600 |
| 2013 | -- | $119,600 |
| 2012 | -- | $119,600 |
| 2011 | -- | $119,600 +5.8% |
| 2010 | -- | $113,000 |
| 2009 | -- | $113,000 |
| 2008 | -- | $113,000 |
| 2007 | -- | $113,000 |
| 2006 | -- | $113,000 |
| 2005 | -- | $113,000 |
| 2004 | -- | $113,000 |
| 2003 | -- | $113,000 -4.9% |
| 2002 | -- | $118,860 |
| 2001 | -- | $118,860 |
| 2000 | -- | $118,860 |
Find assessor info on the county website
Neighborhood: Prosperity Village
Nearby homes
- $1,8953 bd3 ba1.5k sqft8743 Fox Chase Ln, Charlotte, NC 28269For Rent
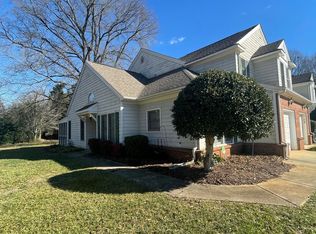
- $279,8003 bd3 ba1.6k sqft8747 Fox Chase Ln #22, Charlotte, NC 28269Off Market
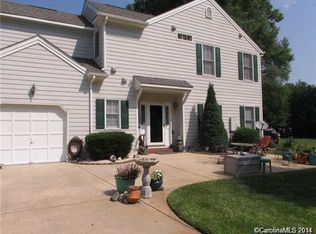
- $333,6003 bd-- ba1.6k sqft8747 Fox Chase Ln, Charlotte, NC 28269Off Market
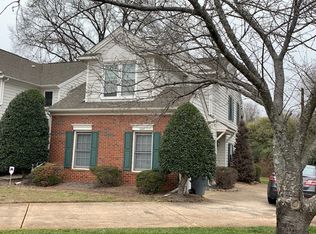
- $277,4003 bd3 ba1.6k sqft8739 Fox Chase Ln, Charlotte, NC 28269Off Market
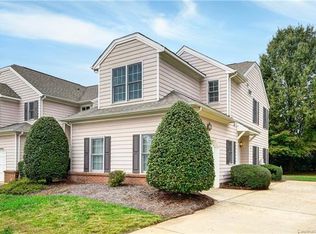
- $272,7003 bd2 ba1.6k sqft8740 Fox Chase Ln, Charlotte, NC 28269Off Market
- $210,0002 bd2 ba1.4k sqft8737 Fox Chase Ln, Charlotte, NC 28269Sold
- $292,0002 bd3 ba1.4k sqft8738 Fox Chase Ln, Charlotte, NC 28269Sold
- $266,1003 bd2 ba1.5k sqft8735 Fox Chase Ln, Charlotte, NC 28269Off Market
Nearby schools
GreatSchools rating
- 4/10David Cox Road ElementaryGrades: PK-5Distance: 0.6 mi
- 2/10Ridge Road Middle SchoolGrades: 6-8Distance: 3.8 mi
- 4/10Mallard Creek HighGrades: 9-12Distance: 3 mi
Schools provided by the listing agent
- Elementary: David Cox Road
- Middle: Ridge Road
- High: Mallard Creek
Source: Canopy MLS as distributed by MLS GRID. This data may not be complete. We recommend contacting the local school district to confirm school assignments for this home.
Get a cash offer in 3 minutes
Find out how much your home could sell for in as little as 3 minutes with a no-obligation cash offer.
Estimated market value
$271,000
Get a cash offer in 3 minutes
Find out how much your home could sell for in as little as 3 minutes with a no-obligation cash offer.
Estimated market value
$271,000
- North Carolina
- Mecklenburg County
- Charlotte
- 28269
- Prosperity Village
- 8745 Fox Chase Ln
Nearby cities
Nearby neighborhoods
Nearby zip codes
Other Charlotte Topics
