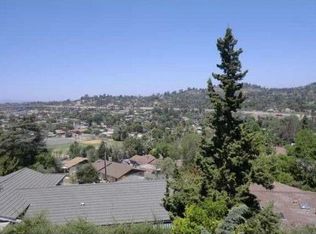
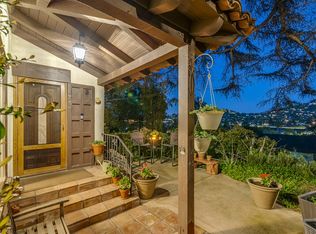
Now $1,199,900 after a $100,000 price improvement — exceptional value for a view home in La Mesa. Amazing views and walkable to La Mesa Village! Located in one of the area’s most desirable neighborhoods, this private hillside home offers beautiful views, mature landscaping, and a peaceful setting. The home features 4 bedrooms and 3 full baths. Once parked in the two car garage, the main living areas are accessed by a single set of stairs, and the floor plan lives primarily like a single-level home. French doors from the family room open to the backyard for easy indoor-outdoor flow, while the primary bedroom also enjoys direct outdoor access. A dedicated office off the living room provides an ideal work from home space. Nearly all windows have been upgraded to dual pane. Additional features include owned solar, roof exhaust fans, and a whole-house water system with reverse osmosis drinking water and soft water. A bonus room off the garage (approx. 315 sq. ft.not included in the homes square footage) offers flexible use as a gym, studio, or additional office. The backyard features a covered porch and spa surround by mature landscaping , while the front of the home captures beautiful views of Mt. Helix. Enjoy walking distance to La Mesa village restaurants, coffee shops, boutiques, pubs, community events, and nearby access to an elementary school. A rare opportunity to own a private hillside view home with versatile living space in one of La Mesa’s most sought-after neighborhoods.
Sold for $1,175,000
Listed by: Berkshire Hathaway HomeService • Josephine Lee • Contact: Josephine@bhhscal.com
Bought with: Berkshire Hathaway HomeServices California Properties
$1,175,000
8745 Glenira Ave, La Mesa, CA 91941
4beds
2,856sqft
Single Family Residence
Built in 1966
8,160 Square Feet Lot
$1,175,300 Zestimate®
$411/sqft
$5,352 Estimated rent
Home value
$1,175,300
$1.12M - $1.23M
$5,352/mo
Zestimate® history
Owner options
List your home for rent
$5,352/mo
Rent Zestimate®
Find your next renter with Zillow Rental Manager. Plus, with online applications, you can quickly screen prospective tenants – for free.
$5,352/mo
Rent Zestimate®
Refinance and save
$7,514/mo
Est. payment
Refinancing to a lower rate could help reduce your monthly payments and save thousands over the life of the loan.
$7,514/mo
Est. payment
Explore your selling options
Work with a Zillow partner agent
Leverage their expertise and Zillow's premium Showcase listings to get your home seen by more buyers.
Get startedList with your own agent
Get your home in front of millions of buyers by listing it on Zillow.
Learn how to do itSell it yourself
Take full control of how buyers see your home on Zillow by listing For Sale by Owner (FSBO).
List your homeWhat's special
Two car garageMature landscapingPeaceful settingPrivate hillside homeAmazing views
Zillow last checked:
Listing updated:
Listed by:
Josephine Lee DRE #01722445 Josephine@bhhscal.com,
Berkshire Hathaway HomeService
Bought with:
Josephine Lee, DRE #01722445
Berkshire Hathaway HomeServices California Properties
Source: CRMLS,MLS#: NDP2604313 Originating MLS: California Regional MLS (North San Diego County & Pacific Southwest AORs)
Originating MLS: California Regional MLS (North San Diego County & Pacific Southwest AORs)Facts & features
Interior
Bedrooms & bathrooms
- Bedrooms: 4
- Bathrooms: 3
- Full bathrooms: 3
- Main level bathrooms: 3
- Main level bedrooms: 4
Rooms
- Room types: Bonus Room, Entry/Foyer, Family Room, Kitchen, Living Room, Primary Bathroom, Primary Bedroom, Pantry
Bathroom
- Features: Bathroom Exhaust Fan, Dual Sinks, Granite Counters, Remodeled, Separate Shower, Tub Shower, Walk-In Shower
Kitchen
- Features: Granite Counters, Walk-In Pantry
Pantry
- Features: Walk-In Pantry
Heating
- Central, Fireplace(s)
Cooling
- Central Air
Appliances
- Included: Double Oven, Dishwasher, Gas Cooktop, Disposal, Microwave, Refrigerator, Range Hood
- Laundry: Inside
Features
- Beamed Ceilings, Ceiling Fan(s), Eat-in Kitchen, Granite Counters, Pantry, Walk-In Pantry
- Doors: French Doors
- Windows: Double Pane Windows
- Has fireplace: Yes
- Fireplace features: Family Room, Living Room
- Common walls with other units/homes: No Common Walls
Interior area
- Total interior livable area: 2,856 sqft
Property
Parking
- Total spaces: 2
- Parking features: Garage - Attached
- Attached garage spaces: 2
Features
- Levels: One
- Stories: 1
- Entry location: 1
- Patio & porch: Patio, Balcony
- Exterior features: Awning(s), Balcony
- Pool features: None
- Has spa: Yes
- Spa features: Above Ground, Heated
- Has view: Yes
- View description: Hills, Neighborhood
Lot
- Size: 8,160 Square Feet
- Features: Back Yard
Details
- Parcel number: 4945210200
- Zoning: R1
- Special conditions: Standard
Construction
Type & style
- Home type: SingleFamily
- Property subtype: Single Family Residence
Materials
- Stucco
Condition
- Turnkey
- New construction: No
- Year built: 1966
Community & HOA
Community
- Features: Curbs, Street Lights, Sidewalks
- Security: Smoke Detector(s)
Location
- Region: La Mesa
Financial & listing details
- Price per square foot: $411/sqft
- Tax assessed value: $789,190
- Date on market: 5/5/2026
- Cumulative days on market: 153 days
- Listing terms: Cash,Cash to New Loan,Conventional,VA Loan
Price history
| Date | Event | Price |
|---|---|---|
| 7/23/2026 | Sold | $1,175,000-2.1%$411/sqft |
Source:  CRMLS #NDP2604313 Report a problem CRMLS #NDP2604313 Report a problem | ||
| 7/1/2026 | Pending sale | $1,199,900$420/sqft |
Source: CRMLS #NDP2604313 Report a problem | ||
| 5/5/2026 | Listed for sale | $1,199,900+76.5%$420/sqft |
Source: CRMLS #NDP2604313 Report a problem | ||
| 6/27/2018 | Sold | $680,000-2.7%$238/sqft |
Source: Public Record Report a problem | ||
| 5/7/2018 | Price change | $699,000-4.1%$245/sqft |
Source: Thrive Real Estate #180020338 Report a problem | ||
| 4/19/2018 | Price change | $729,000-4.1%$255/sqft |
Source: Thrive Real Estate #180020338 Report a problem | ||
| 1/17/2018 | Listed for sale | $760,000$266/sqft |
Source: Coldwell Banker West #180002872 Report a problem | ||
| 12/16/2017 | Listing removed | $760,000$266/sqft |
Source: Coldwell Banker West #170051673 Report a problem | ||
| 10/25/2017 | Price change | $760,000-3.2%$266/sqft |
Source: Coldwell Banker West #170051673 Report a problem | ||
| 10/4/2017 | Price change | $785,000+19.1%$275/sqft |
Source: Coldwell Banker West #170051673 Report a problem | ||
| 11/21/2010 | Price change | $659,000-4.4%$231/sqft |
Source: NRT California #100054460 Report a problem | ||
| 9/12/2010 | Listed for sale | $689,000+105.7%$241/sqft |
Source: NRT California #100054460 Report a problem | ||
| 1/23/1996 | Sold | $335,000$117/sqft |
Source: Public Record Report a problem | ||
Public tax history
| Year | Property taxes | Tax assessment |
|---|---|---|
| 2026 | -- | $789,190 +2% |
| 2025 | $10,253 +2.9% | $773,716 +2% |
| 2024 | $9,963 +3% | $758,546 +2% |
| 2023 | $9,674 +1.3% | $743,674 +2% |
| 2022 | $9,546 +1.5% | $729,093 +2% |
| 2021 | $9,407 +2.9% | $714,798 +1% |
| 2020 | $9,141 +13.1% | $707,470 +2% |
| 2019 | $8,084 +23.9% | $693,599 +41.8% |
| 2018 | $6,526 -23.7% | $489,096 +2% |
| 2017 | $8,556 +38% | $479,507 +2% |
| 2016 | $6,201 +0.9% | $470,106 +1.5% |
| 2015 | $6,145 +2.1% | $463,046 +2% |
| 2014 | $6,016 | $453,977 +0.5% |
| 2013 | -- | $451,926 +2% |
| 2012 | -- | $443,065 +2% |
| 2011 | -- | $434,378 +0.8% |
| 2010 | -- | $431,132 -0.2% |
| 2009 | -- | $432,157 +2% |
| 2008 | -- | $423,684 +2% |
| 2007 | -- | $415,378 +2% |
| 2006 | -- | $407,234 +2% |
| 2005 | -- | $399,250 +2% |
| 2004 | -- | $391,423 +1.9% |
| 2003 | -- | $384,250 +2% |
| 2002 | -- | $376,716 +2% |
| 2001 | -- | $369,331 |
Find assessor info on the county website
Neighborhood: 91941
Nearby homes
- $1,245,6006 bd2 ba2.5k sqft4760 Mission Bell Ln, La Mesa, CA 91941Off Market
- $1,095,6003 bd2 ba1.9k sqft8755 Glenira Ave, La Mesa, CA 91941Off Market

- $1,197,1003 bd2 ba2.5k sqft4752 Mission Bell Ln, La Mesa, CA 91941Off Market
- $1,705,7004 bd3 ba3k sqft8730 Glenira Ave, La Mesa, CA 91941Off Market
- $1,230,6003 bd2 ba2k sqft8732 Glenira Ave, La Mesa, CA 91941Off Market
- $1,072,8003 bd3 ba1.7k sqft8765 Glenira Ave, La Mesa, CA 91941Off Market
- $1,092,2004 bd2 ba2.4k sqft4770 Mission Bell Ln, La Mesa, CA 91941Off Market
- $1,152,8003 bd2 ba2.4k sqft8756 Glenira Ave, La Mesa, CA 91941Off Market
Nearby schools
GreatSchools rating
- 6/10Lemon Avenue Elementary SchoolGrades: K-5Distance: 0.2 mi
- 9/10La Mesa Arts AcademyGrades: 5-8Distance: 1.5 mi
- 4/10Mount Miguel High SchoolGrades: 9-12Distance: 3 mi
Schools provided by the listing agent
- High: Grossmont
Source: CRMLS. This data may not be complete. We recommend contacting the local school district to confirm school assignments for this home.
Get a cash offer in 3 minutes
Find out how much your home could sell for in as little as 3 minutes with a no-obligation cash offer.
Estimated market value
$1,175,300
Get a cash offer in 3 minutes
Find out how much your home could sell for in as little as 3 minutes with a no-obligation cash offer.
Estimated market value
$1,175,300
- California
- San Diego County
- La Mesa
- 91941
- 8745 Glenira Ave
Nearby cities
Nearby zip codes
Other La Mesa Topics
