Skip main navigation
Sold for $1,450,000
  • $1,450,000

    8745 Mustang Island CIR, NAPLES, FL 34113

    3beds
    2,183sqft
    Single Family Residence
    Built in 2004
    9,583 Square Feet Lot
    $1,393,100 Zestimate®
    $664/sqft
    $5,306 Estimated rent

    Home value

    $1,393,100

    $1.32M - $1.46M

    $5,306/mo

    Zestimate® history
    Loading
    Loading...

    Owner options

    List your home for rent

    $5,306/mo

    Rent Zestimate®

    Find your next renter with Zillow Rental Manager. Plus, with online applications, you can quickly screen prospective tenants – for free.

    Learn more

    $5,306/mo

    Rent Zestimate®

    Refinance and save

    $18,477/mo

    Est. payment

    Refinancing to a lower rate could help reduce your monthly payments and save thousands over the life of the loan.

    See today's rates

    $18,477/mo

    Est. payment

    Explore your selling options

    Work with a Zillow partner agent

    Leverage their expertise and Zillow's premium Showcase listings to get your home seen by more buyers.

    Get started

    List with your own agent

    Get your home in front of millions of buyers by listing it on Zillow.

    Learn how to do it

    Sell it yourself

    Take full control of how buyers see your home on Zillow by listing For Sale by Owner (FSBO).

    List your home

    What's special

    Newly renovated kitchenNew roof and guttersPremium quartz surfacesTiled stone deckingThree-bedroom-plus-den two-bath residencePrivate lakefront homesiteSleek custom cabinetry
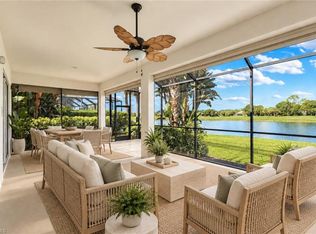
    A one-of-a-kind retreat within Mustang Island, a private gated enclave in Lely Resort where refined design meets effortless Florida living. This completely reimagined and renovated smart home offers an ideal blend of sophistication and comfort for those seeking a resort-style lifestyle. Set on a private lakefront homesite surrounded by mature trees and palms, the three-bedroom-plus-den, two-bath residence features a spacious open-concept layout that transitions seamlessly from indoor living to extraordinary outdoor entertaining. The newly renovated kitchen showcases high-end appliances, including a Sub-Zero refrigerator, Wolf wall oven with a second stacked microwave/convection oven, 36-inch induction cooktop, premium quartz surfaces and sleek custom cabinetry. The primary suite offers panoramic lake and golf course views, a custom oversized walk-in closet, and a beautifully appointed spacious bath. Outdoors, the extended screened lanai overlooks wide water and golf course vistas and includes a heated saltwater pool and spa, refinished with tiled stone decking and tongue-and-groove hardwood ceilings over expansive covered lanai. Ideal for entertaining or quiet relaxation, this private retreat captures Naples signature sunset views. Recent upgrades provide peace of mind, including a new roof(2016) and gutters, impact-resistant windows and doors, electric rolldown storm shutters securing the covered lanai, new lanai cage and screening, refinished pool and spa, upgraded HVAC, water heater and pool equipment, 8-foot solid core interior doors, insulated interior walls and new laundry appliances. Immediate membership to The Player’s Club and Spa is included, offering access to three resort-style pools, tennis and bocce courts, a wellness center, dining venues and a full-service spa. Membership opportunities are also available at The Classics Golf Club, home to three championship courses. Minutes from downtown Naples and Marco Island, this home delivers the ultimate blend of luxury, privacy and resort living in one of Southwest Florida’s desirable communities.

    Zillow last checked:

    Listing updated:

    Listed by:

    Zach Dreier 239-250-1916,

    Premier Sotheby's Int'l Realty

    Bought with:

    Tony Cologero, Jr

    Century 21 AllPoints Realty

    Julie Cologero

    Century 21 AllPoints Realty

    Source: SWFLMLS,MLS#: 225084993MLS LogoOriginating MLS: Naples

    Facts & features

    Interior

    Bedrooms & bathrooms
    • Bedrooms: 3
    • Bathrooms: 2
    • Full bathrooms: 2
    Rooms
    • Room types: Den - Study, Great Room, Guest Bath, Guest Room, Screened Lanai/Porch, 3 Bedrooms Plus Den
    Bedroom
    • Features: First Floor Bedroom, Master BR Ground, Master BR Sitting Area, Split Bedrooms
    Dining room
    • Features: Breakfast Bar, Dining - Living
    Kitchen
    • Features: Gas Available, Island, Pantry
    Heating
    • Central
    Cooling
    • Ceiling Fan(s), Central Air
    Appliances
    • Included: Electric Cooktop, Dishwasher, Disposal, Double Oven, Dryer, Grill - Gas, Microwave, Refrigerator/Freezer, Refrigerator/Icemaker, Oven, Washer
    • Laundry: Washer/Dryer Hookup, Inside, Laundry Tub
    Features
    • Built-In Cabinets, Closet Cabinets, Custom Mirrors, Laundry Tub, Smoke Detectors, Wired for Sound, Tray Ceiling(s), Volume Ceiling, Walk-In Closet(s), Window Coverings, Den - Study, Great Room, Guest Bath, Guest Room, Laundry in Residence, Screened Lanai/Porch
    • Flooring: Tile
    • Doors: Impact Resistant Doors
    • Windows: Window Coverings, Impact Resistant Windows, Shutters - Screens/Fabric
    • Has fireplace: No
    • Furnished: Yes
    Interior area
    • Total structure area: 2,679
    • Total interior livable area: 2,183 sqft

    Property

    Parking
    • Total spaces: 2
    • Parking features: Driveway, Attached
    • Attached garage spaces: 2
    • Has uncovered spaces: Yes
    Features
    • Stories: 1
    • Patio & porch: Screened Lanai/Porch
    • Exterior features: Fire Pit
    • Has private pool: Yes
    • Pool features: Community, Pool/Spa Combo, In Ground, Concrete, Custom Upgrades, Equipment Stays, Electric Heat, Salt Water, Screen Enclosure
    • Has spa: Yes
    • Spa features: Community, In Ground, Concrete, Equipment Stays, Heated, Pool Integrated, Screened
    • Has view: Yes
    • View description: Golf Course, Lake, Water
    • Has water view: Yes
    • Water view: Lake,Water
    • Waterfront features: Lake
    • Frontage type: Lakefront
    Lot
    • Size: 9,583 Square Feet
    • Features: Oversize
    Details
    • Additional structures: Cabana, Tennis Court(s)
    • Parcel number: 60698002269

    Construction

    Type & style
    • Home type: SingleFamily
    • Architectural style: Ranch
    • Property subtype: Single Family Residence
    Materials
    • Block, Stucco
    • Foundation: Concrete Block
    • Roof: Tile
    Condition
    • New construction: No
    • Year built: 2004

    Utilities & green energy

    • Gas: Propane
    • Water: Central

    Community & HOA

    Community
    • Features: Clubhouse, Pool, Dog Park, Fitness Center, Golf, Putting Green, Restaurant, Sidewalks, Street Lights, Tennis Court(s), Gated
    • Security: Smoke Detector(s), Gated Community
    • Subdivision: MUSTANG ISLAND
    HOA
    • Has HOA: Yes
    • Amenities included: Basketball Court, Billiard Room, Bocce Court, Business Center, Cabana, Clubhouse, Pool, Community Room, Spa/Hot Tub, Concierge, Dog Park, Fitness Center, Full Service Spa, Golf Course, Hobby Room, Internet Access, Library, Pickleball, Private Membership, Putting Green, Restaurant, Sidewalk, Streetlight, Tennis Court(s), Underground Utility
    • HOA fee: $9,520 annually
    Location
    • Region: Naples

    Financial & listing details

    • Price per square foot: $664/sqft
    • Tax assessed value: $826,676
    • Annual tax amount: $8,469
    • Date on market: 1/2/2026
    • Lease term: Buyer Finance/Cash
    • Contingency: Inspection
    • Road surface type: Paved

    Price history

    DateEventPrice
    4/24/2026Sold$1,450,000-3%$664/sqft
    Source: SWFLMLS #225084993 Report a problem
    3/12/2026Pending sale$1,495,000$685/sqft
    Source: SWFLMLS #225084993 Report a problem
    1/16/2026Listed for sale$1,495,000$685/sqft
    Source: SWFLMLS #225084993 Report a problem
    1/12/2026Pending sale$1,495,000$685/sqft
    Source: SWFLMLS #225084993 Report a problem
    1/2/2026Listed for sale$1,495,000+153.4%$685/sqft
    Source: SWFLMLS #225084993 Report a problem
    12/30/2015Sold$590,000+21.6%$270/sqft
    Source: Public Record Report a problem
    1/20/2012Sold$485,000-4.5%$222/sqft
    Source: Public Record Report a problem
    11/13/2011Listed for sale$508,000+3.1%$233/sqft
    Source: John R. Wood REALTORS #211519313 Report a problem
    10/18/2004Sold$492,892$226/sqft
    Source: Public Record Report a problem

    Public tax history

    YearProperty taxesTax assessment
    2025$9,189 +8.5%$706,003 +10%
    2024$8,469 +15.8%$641,821 +10%
    2023$7,315 +6.5%$583,474 +10%
    2022$6,870 +24.8%$530,431 +10%
    2021$5,506 +3.2%$482,210 +2.2%
    2020$5,335 -2.1%$471,753 -1.4%
    2019$5,451 -1%$478,574 -1.2%
    2018$5,506 -15.5%$484,195 -0.1%
    2017$6,516 +0.2%$484,858 +1.3%
    2016$6,502 +2.6%$478,701 +6.3%
    2015$6,339 +2.6%$450,130 +10%
    2014$6,178 +39.2%$409,209 +10%
    2013$4,439 +6.3%$372,008 +7.7%
    2012$4,175 -0.3%$345,459 -0.8%
    2011$4,187 -11.5%$348,268 -2.7%
    2010$4,733 -5.8%$358,105 -10.3%
    2009$5,026 $399,324 -12.2%
    2008$5,026 -11%$454,642 -3%
    2007$5,649 +10.8%$468,923 +3.2%
    2006$5,096 $454,182 +17.7%
    2005$5,096 +473.2%$386,020 +478%
    2004$889 +23.8%$66,785 +26.7%
    2003$718 -1.3%$52,725
    2002$728 $52,725
    Find assessor info on the county website

    Neighborhood: Lely Resort

    Nearby schools

    GreatSchools rating
    Schools provided by the listing agent
    • Elementary: LELY ELEMENTARY
    • Middle: MANATEE MIDDLE
    • High: LELY HIGH

    Source: SWFLMLS. This data may not be complete. We recommend contacting the local school district to confirm school assignments for this home.

    Get pre-qualified for a loan
    At Zillow Home Loans, we can pre-qualify you in as little as 5 minutes with no impact to your credit score.

    An equal housing lender. NMLS #10287.

    Sell for more on Zillow
    Get a Zillow Showcase℠ listing at no additional cost and you could sell for .
    $1,393,100
    2% more
    +$27,862
    With Zillow Showcase(estimated)
    $1,420,962