Skip main navigation
For sale
  • $459,900

    8745 Pebble Pl, Charlotte Hall, MD 20622

    3beds
    1,780sqft
    : 
    Loading
    Get pre-qualified
    Single Family Residence
    Built in 1999
    3.11 Acres Lot
    $453,000 Zestimate®
    $258/sqft
    $-- HOA

    What's special

    Pellet stovePrivate backyard retreatBeautiful custom cabinetryDetached garageSpacious layoutExpansive outdoor spaceEncapsulated crawl space
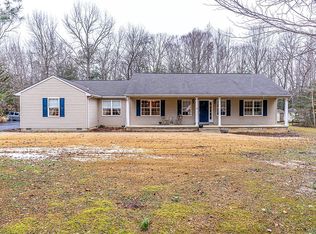
    Welcome home to peaceful country living with privacy and a convenient location! Nestled on 3 private acres, this well-maintained 3-bedroom, 2-bath rambler offers the perfect blend of comfort, privacy, and functionality. Inside, you'll find beautiful custom cabinetry, a spacious layout, and an encapsulated crawl space for added efficiency and peace of mind. Stay cozy during the colder months with the pellet stove, helping reduce heating costs, while the additional refrigerator provides extra storage for entertaining or everyday convenience. Outside, the possibilities are endless! Enjoy a detached garage, no HOA, and plenty of room to spread out. Whether you're hosting family and friends, gardening, or simply relaxing, the expansive outdoor space is ready for it all. Start your mornings with coffee on the inviting front porch and end your evenings unwinding on the spacious rear deck overlooking your private backyard retreat. Currently this home is zoned for TC Martin Elementry, Piccowaxen Middle School and La Plata, High. If you've been looking for a home that offers privacy, outdoor living, and the freedom to make it your own, this is one you won't want to miss!
    2 days
    |
    768
    |
    21
    |

    Zillow last checked:

    Listing updated:

    Listed by:

    Janet Virgin 301-518-7580,

    Baldus Real Estate, Inc. 301-934-8407

    Source: Bright MLS,MLS#: MDCH2057044MLS Logo

    Loading...

      Facts & features

      Interior

      Bedrooms & bathrooms
      • Bedrooms: 3
      • Bathrooms: 2
      • Full bathrooms: 2
      • Main level bathrooms: 2
      • Main level bedrooms: 3
      Basement
      • Area: 0
      Heating
      • Heat Pump, Electric
      Cooling
      • Central Air, Electric
      Appliances
      • Included: Dishwasher, Dryer, Extra Refrigerator/Freezer, Microwave, Oven/Range - Electric, Washer, Electric Water Heater
      Features
      • Combination Kitchen/Living
      • Has basement: No
      • Number of fireplaces: 1
      • Fireplace features: Other
      Interior area
      • Total structure area: 1,780
      • Total interior livable area: 1,780 sqft
      • Finished area above ground: 1,780
      • Finished area below ground: 0

      Property

      Parking
      • Total spaces: 2
      • Parking features: Garage Door Opener, Asphalt, Attached
      • Attached garage spaces: 2
      • Has uncovered spaces: Yes
      Accessibility
      • Accessibility features: None
      Features
      • Levels: One
      • Stories: 1
      • Pool features: None
      Lot
      • Size: 3.11 Acres
      • Features: Level
      Details
      • Additional structures: Above Grade, Below Grade
      • Parcel number: 0904024494
      • Zoning: AC
      • Special conditions: Standard

      Construction

      Type & style
      • Home type: SingleFamily
      • Architectural style: Ranch/Rambler
      • Property subtype: Single Family Residence
      Materials
      • Vinyl Siding
      • Foundation: Crawl Space
      Condition
      • Excellent
      • New construction: No
      • Year built: 1999

      Utilities & green energy

      • Sewer: Septic Exists
      • Water: Well

      Community & HOA

      Community
      • Subdivision: Preston's Place
      HOA
      • Has HOA: No
      Location
      • Region: Charlotte Hall

      Financial & listing details

      • Price per square foot: $258/sqft
      • Tax assessed value: $357,200
      • Annual tax amount: $4,696
      • Date on market: 7/9/2026
      • Listing agreement: Exclusive Right To Sell
      • Ownership: Fee Simple

        Estimated market value

        $453,000

        $430,000 - $476,000

        $2,833/mo

        Price history

        DateEventPrice
        7/9/2026Listed for sale$459,900+56.4%$258/sqft
        Source: Bright MLS #MDCH2057044 Report a problem
        6/22/2017Sold$294,000+0.7%$165/sqft
        Source: Public Record Report a problem
        4/30/2017Listed for sale$292,000-44.9%$164/sqft
        Source: Classic Realty, Ltd. #CH9931539 Report a problem
        3/22/2017Sold$529,500+1076.7%$297/sqft
        Source: Public Record Report a problem
        6/13/2014Listing removed$1,700$1/sqft
        Source: Century 21 New Millennium #CH8372188 Report a problem
        6/10/2014Listed for rent$1,700$1/sqft
        Source: Century 21 New Millennium #CH8372188 Report a problem
        5/13/2011Listing removed$1,700$1/sqft
        Source: Century 21 New Millennium #CH7596174 Report a problem
        5/9/2011Listed for rent$1,700$1/sqft
        Source: Century 21 New Millennium #CH7596174 Report a problem
        5/26/1999Sold$45,000$25/sqft
        Source: Public Record Report a problem

        Public tax history

        YearProperty taxesTax assessment
        2025$4,916 +5.6%$339,700 +5.4%
        2024$4,657 +22%$322,200 +5.7%
        2023$3,818 +15.1%$304,700
        2022$3,317 -9.3%$304,700 +4.4%
        2021$3,658 +2.2%$291,967 +2.2%
        2020$3,579 -3%$285,600
        2019$3,688 +2%$285,600 +4%
        2018$3,616 +2.1%$274,533 +2.1%
        2017$3,543 +9.7%$269,000 +3.4%
        2016$3,230 $260,233 +3.5%
        2015$3,230 $251,467 +3.6%
        2014$3,230 $242,700
        2013-- $242,700
        2012-- $242,700 -20.9%
        2011-- $306,670
        2010-- $306,670
        2009-- $306,670 -11%
        2008-- $344,530 +20.4%
        2007-- $286,202 +25.6%
        2006-- $227,876 +34.4%
        2005-- $169,550 +2.9%
        2004-- $164,802 +3%
        2003-- $160,056 +3.1%
        2002-- $155,310
        2001-- $155,310
        Find assessor info on the county website

        Monthly payment

        Est. payment

        Payment breakdown

        Explore the cost of this home by adjusting the details. Changes won't be saved.
        All calculations are estimates and provided by Zillow, Inc. for informational purposes only. Actual amounts may vary.
        HOA fees may include property taxes on listings classified as Co-Ops. Contact the listing agent and/or owner for fee details.
        Mortgage interest rates are dependent on a number of factors, including credit score, down payment, and repayment length. Interest rate data provided by Zillow Group Marketplace, Inc. as of 1/1/1970 from various mortgage lenders with which we have lead or other similar arrangements; the Estimated Payment is an average of those rates.
        See how much you could borrow to make a competitive offer.

        Climate risks

        Neighborhood: 20622

        Getting around

        5 / 100
        Car-Dependent
        25 / 100
        Somewhat Bikeable

        Nearby schools

        GreatSchools rating
        Schools provided by the listing agent
        • District: Charles County Public Schools

        Source: Bright MLS. This data may not be complete. We recommend contacting the local school district to confirm school assignments for this home.

        A local agent can set up tours, give advice and negotiate with sellers.

        Browse local experts

        Similar homes