Skip main navigation
Closed
  • $375,000

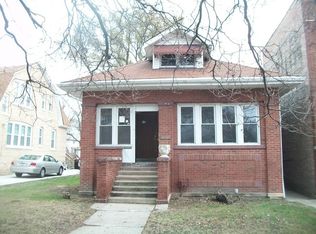
    8745 S Throop St, Chicago, IL 60620

    5beds
    2,996sqft
    Single Family Residence
    Built in 1923
    5,040 Square Feet Lot
    $378,200 Zestimate®
    $125/sqft
    $3,756 Estimated rent

    Home value

    $378,200

    $344,000 - $416,000

    $3,756/mo

    Zestimate® history
    Loading
    Loading...

    Owner options

    List your home for rent

    $3,756/mo

    Rent Zestimate®

    Find your next renter with Zillow Rental Manager. Plus, with online applications, you can quickly screen prospective tenants – for free.

    Learn more

    $3,756/mo

    Rent Zestimate®

    Refinance and save

    $2,638/mo

    Est. payment

    Refinancing to a lower rate could help reduce your monthly payments and save thousands over the life of the loan.

    See today's rates

    $2,638/mo

    Est. payment

    Explore your selling options

    Work with a Zillow partner agent

    Leverage their expertise and Zillow's premium Showcase listings to get your home seen by more buyers.

    Get started

    List with your own agent

    Get your home in front of millions of buyers by listing it on Zillow.

    Learn how to do it

    Sell it yourself

    Take full control of how buyers see your home on Zillow by listing For Sale by Owner (FSBO).

    List your home

    What's special

    Finished basementTwo newer furnacesSeparate dining areaBrand new roofExtra-large laundry roomAll-new windowsRaised deck
    Take advantage of the early Spring season with this one-of-a-kind Brainerd home. 5 beds, 4 full baths, a finished basement, extra-large primary suite with walk-in closets, large dedicated laundry room with new washer and dryer, separate dining area, and custom cabinetry in the kitchen with all-new appliances. This fully reimagined rehab with full City of Chicago permits has a brand new roof, all-new windows, and two newer furnaces. The large living area features hardwood floors and original stained-glass windows preserved to reflect Chicago artistry and its rich history. A quartz-topped mantelpiece with an electric fireplace frames a TV accent wall, ready to receive your home entertainment system. There are two large rooms and a full bathroom on the main level, along with a custom kitchen that is both refined and functional - crisp quartz countertops, floor-to-ceiling custom cabinetry, and direct access to the rear deck for Sunday brunch or midnight wine chats. Extras include a pantry and an extra-large laundry room, with potential to expand the pantry space or convert it into a full-suite laundry with an ironing table and cabinets. Upstairs, is a spacious primary bedroom with a walk-in closet and a massive ensuite bathroom featuring double vanities and a beauty corner perfect for a makeup vanity dresser. Also on this level are two additional bedrooms with extra-large closets and ample windows, keeping the space bright and airy year-round. The open basement features a full bath, utility room, two large storage rooms, and a study space for your work-from-home needs. It's a layout that adapts to whatever you need - extended family, guests, recreation, or a private studio setup. Outdoors, enjoy the rare benefits of a raised deck, an enclosed side driveway for two vehicles, and a refreshed 2-car garage. You're just blocks from the revitalized Brainerd Park with its tennis courts, field house, and year-round programming. Commuters will love being close to both the Brainerd and 95th Metra stations. Everyday needs are easily met with nearby schools, grocery stores, and dining along Vincennes and Ashland. This isn't just a house - it's designed for the next chapter of your life. Schedule your showing today.

    Zillow last checked:

    Listing updated:

    Listing courtesy of:

    Ifelanwa Osundolire (630)870-5595,

    Keller Williams Infinity

    Bought with:

    Christopher Ramirez

    Realty of America, LLC

    Source: MRED as distributed by MLS GRID,MLS#: 12574771MLS Logo

    Facts & features

    Interior

    Bedrooms & bathrooms
    • Bedrooms: 5
    • Bathrooms: 4
    • Full bathrooms: 4
    Primary bedroom
    • Features: Flooring (Hardwood), Bathroom (Full, Double Sink)
    • Level: Second
    • Area: 156 Square Feet
    • Dimensions: 13X12
    Bedroom 2
    • Features: Flooring (Hardwood)
    • Level: Second
    • Area: 120 Square Feet
    • Dimensions: 12X10
    Bedroom 3
    • Features: Flooring (Hardwood)
    • Level: Second
    • Area: 208 Square Feet
    • Dimensions: 16X13
    Bedroom 4
    • Features: Flooring (Hardwood)
    • Level: Main
    • Area: 130 Square Feet
    • Dimensions: 13X10
    Bedroom 5
    • Features: Flooring (Hardwood)
    • Level: Main
    • Area: 120 Square Feet
    • Dimensions: 12X10
    Dining room
    • Features: Flooring (Hardwood)
    • Level: Main
    • Area: 180 Square Feet
    • Dimensions: 15X12
    Kitchen
    • Features: Kitchen (Pantry-Walk-in, Custom Cabinetry, Granite Counters, Updated Kitchen), Flooring (Hardwood)
    • Level: Main
    • Area: 156 Square Feet
    • Dimensions: 13X12
    Laundry
    • Features: Flooring (Vinyl)
    • Level: Main
    • Area: 80 Square Feet
    • Dimensions: 10X8
    Living room
    • Features: Flooring (Hardwood)
    • Level: Main
    • Area: 272 Square Feet
    • Dimensions: 17X16
    Heating
    • Natural Gas
    Cooling
    • Central Air
    Appliances
    • Included: Range, Microwave, Dishwasher, Refrigerator, Washer, Dryer
    • Laundry: Main Level, In Unit
    Features
    • 1st Floor Bedroom, 1st Floor Full Bath, Walk-In Closet(s), High Ceilings, Separate Dining Room, Quartz Counters
    • Flooring: Hardwood, Laminate, Wood
    • Basement: Finished,Exterior Entry,Full
    • Number of fireplaces: 1
    • Fireplace features: Decorative, Living Room
    Interior area
    • Total structure area: 2,996
    • Total interior livable area: 2,996 sqft
    • Finished area below ground: 1,349

    Property

    Parking
    • Total spaces: 4
    • Parking features: Concrete, Garage Door Opener, Yes, Garage Owned, Detached, Other, Garage
    • Garage spaces: 2
    • Has uncovered spaces: Yes
    Accessibility
    • Accessibility features: No Disability Access
    Features
    • Stories: 2
    • Patio & porch: Deck
    Lot
    • Size: 5,040 sqft
    • Features: None
    Details
    • Parcel number: 25051060130000
    • Special conditions: None

    Construction

    Type & style
    • Home type: SingleFamily
    • Architectural style: Bungalow
    • Property subtype: Single Family Residence
    Materials
    • Brick
    • Roof: Other
    Condition
    • New construction: No
    • Year built: 1923
    • Major remodel year: 2025

    Utilities & green energy

    • Electric: 100 Amp Service
    • Sewer: Public Sewer
    • Water: Lake Michigan

    Community & neighborhood

    Security
    • Security features: Carbon Monoxide Detector(s)
    Community
    • Community features: Park, Tennis Court(s), Sidewalks, Street Lights
    Location
    • Region: Chicago
    • Subdivision: Gresham

    HOA & financial

    HOA
    • Services included: None

    Other

    Other facts
    • Listing terms: Conventional
    • Ownership: Fee Simple

    Price history

    DateEventPrice
    5/13/2026Sold$375,000-3.5%$125/sqft
    Source: MRED as distributed by MLS GRID #12574771 Report a problem
    5/12/2026Pending sale$388,800$130/sqft
    Source: MRED as distributed by MLS GRID #12574771 Report a problem
    4/23/2026Listed for sale$388,800$130/sqft
    Source: MRED as distributed by MLS GRID #12574771 Report a problem
    3/5/2026Contingent$388,800$130/sqft
    Source: MRED as distributed by MLS GRID #12574771 Report a problem
    2/19/2026Price change$388,800-0.3%$130/sqft
    Source: MRED as distributed by MLS GRID #12508129 Report a problem
    2/5/2026Listed for sale$390,000$130/sqft
    Source: MRED as distributed by MLS GRID #12508129 Report a problem
    12/21/2025Listing removed$390,000$130/sqft
    Source: MRED as distributed by MLS GRID #12508129 Report a problem
    11/26/2025Listed for sale$390,000+167.1%$130/sqft
    Source: MRED as distributed by MLS GRID #12508129 Report a problem
    2/10/2025Sold$146,000-23.1%$49/sqft
    Source: Public Record Report a problem
    9/5/2023Listing removed--
    Source: MRED as distributed by MLS GRID #11818562 Report a problem
    7/11/2023Price change$189,900-5.1%$63/sqft
    Source: MRED as distributed by MLS GRID #11818562 Report a problem
    6/28/2023Listed for sale$200,000+400%$67/sqft
    Source: MRED as distributed by MLS GRID #11818562 Report a problem
    2/9/2022Sold$40,000$13/sqft
    Source: Public Record Report a problem

    Public tax history

    YearProperty taxesTax assessment
    2024-- $14,000 +100%
    2023$1,481 +2.5%$7,000
    2022$1,444 +2.3%$7,000
    2021$1,412 -50.6%$7,000 -45.3%
    2020$2,857 +0.9%$12,793 -9%
    2019$2,832 +1.7%$14,059
    2018$2,784 -7.9%$14,059 +0.4%
    2017$3,022 +7.5%$14,006
    2016$2,812 +9.3%$14,006
    2015$2,573 +3.5%$14,006 +4.8%
    2014$2,485 +2%$13,362
    2013$2,436 +49.1%$13,362
    2012$1,634 -23.1%$13,362 +2.2%
    2011$2,124 +57.8%$13,076
    2010$1,346 -0.6%$13,076
    2009$1,354 +112.8%$13,076 -22.7%
    2008$636 -10.3%$16,906
    2007$709 -5.8%$16,906
    2006$753 -14.4%$16,906 +79.1%
    2005$880 -4.8%$9,439
    2004$924 -8.6%$9,439
    2003$1,011 -11.6%$9,439 +2.7%
    2002$1,143 +9.1%$9,188
    2001$1,048 +16.3%$9,188
    2000$901 $9,188 +17.9%
    1999$901 $7,794

    Find assessor info on the county website

    Neighborhood: Gresham

    Nearby schools

    GreatSchools rating
    Schools provided by the listing agent
    • Elementary: Mahalia Jackson Elementary Schoo
    • Middle: Mahalia Jackson Elementary Schoo
    • High: Harlan Community Academy Senior
    • District: 299

    Source: MRED as distributed by MLS GRID. This data may not be complete. We recommend contacting the local school district to confirm school assignments for this home.

    Get a cash offer in 3 minutes
    Find out how much your home could sell for in as little as 3 minutes with a no-obligation cash offer.
    Estimated market value
    $378,200
    Get a cash offer in 3 minutes
    Find out how much your home could sell for in as little as 3 minutes with a no-obligation cash offer.
    Estimated market value
    $378,200