Skip main navigation
Sold for $215,000
  • $215,000

    8745 SW 148th Ln, Dunnellon, FL 34432

    3beds
    1,782sqft
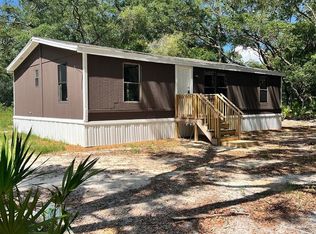
    Manufactured Home, Single Family Residence
    Built in 2002
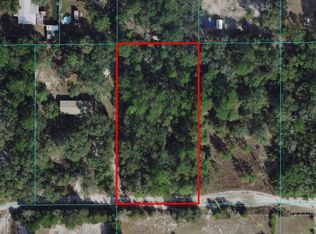
    1.14 Acres Lot
    $212,700 Zestimate®
    $121/sqft
    $2,101 Estimated rent

    Home value

    $212,700

    $191,000 - $236,000

    $2,101/mo

    Zestimate® history
    Loading
    Loading...

    Owner options

    List your home for rent

    $2,101/mo

    Rent Zestimate®

    Find your next renter with Zillow Rental Manager. Plus, with online applications, you can quickly screen prospective tenants – for free.

    Learn more

    $2,101/mo

    Rent Zestimate®

    Refinance and save

    $1,524/mo

    Est. payment

    Refinancing to a lower rate could help reduce your monthly payments and save thousands over the life of the loan.

    See today's rates

    $1,524/mo

    Est. payment

    Explore your selling options

    Work with a Zillow partner agent

    Leverage their expertise and Zillow's premium Showcase listings to get your home seen by more buyers.

    Get started

    List with your own agent

    Get your home in front of millions of buyers by listing it on Zillow.

    Learn how to do it

    Sell it yourself

    Take full control of how buyers see your home on Zillow by listing For Sale by Owner (FSBO).

    List your home

    What's special

    Fenced on three sidesBreakfast barNewer appliancesIndoor laundry areaSpacious livingCovered front porchAmple storage
    SSpacious. Updated. Move-In Ready—and priced to move. Opportunities like this do not last. Enjoy peaceful country living with city convenience just minutes away. Ideally located adjacent to Marion Oaks, only 8 miles west of I-75 (off SR 484) and just 6 miles from the Walmart Supercenter at SR 200, this beautifully maintained 3-bedroom, 2-bath home offers the space, flexibility, and value today’s buyers are searching for. From the moment you step inside, you’ll appreciate the open, light-filled floor plan—perfect for everyday living or entertaining. The oversized family room offers enough space to easily convert into a 4th bedroom, home office, or den, adding immediate versatility and future value. The kitchen is the heart of the home, featuring a breakfast bar, newer appliances, and generous counter space that flows seamlessly into the living and dining areas. Movie nights are ready to go—the 65” TV conveys with the home, a rare and valuable bonus. An indoor laundry room adds everyday convenience. Retreat to the spacious primary suite, complete with a walk-in shower, corner garden tub, dual undermount sinks, and ample storage. Major updates provide peace of mind, including a roof replacement in April 2020 (documentation available). In 2025, the home was upgraded with waterproof rigid vinyl plank flooring in the family room, dining room, and kitchen, along with new carpet and padding in the living room and primary bedroom. Step outside and take full advantage of the expansive 1¼-acre lot. The property is fenced on three sides and includes an impressive 18’ x 35’ RV carport with electric hookups. A special-use permit is currently in place for parking a semi tractor-trailer (non-transferable; new owner must apply if needed). The front yard features underground sprinklers, and the covered front porch is perfect for relaxing mornings or quiet evenings. To make this an even smarter purchase, the seller is willing to contribute toward buyer concessions and will cover the cost of a one-year home warranty (up to $600). If you’ve been waiting for a move-in-ready home with space, flexibility, and exceptional value—this is it. Schedule your showing today before this one is gone.

    Zillow last checked:

    Listing updated:

    Listing Provided by:

    Rhonda Buckner 352-266-2637,

    BUCKNER HOMES REALTY INC 352-266-2637

    Bought with:

    Rhonda Buckner, 706606

    BUCKNER HOMES REALTY INC

    Source: Stellar MLS,MLS#: OM698233MLS LogoOriginating MLS: Ocala - Marion

    Facts & features

    Interior

    Bedrooms & bathrooms
    • Bedrooms: 3
    • Bathrooms: 2
    • Full bathrooms: 2
    Primary bedroom
    • Description: Room3
    • Features: En Suite Bathroom, Walk-In Closet(s)
    • Level: First
    • Area: 208 Square Feet
    • Dimensions: 16x13
    Family room
    • Level: First
    • Area: 650 Square Feet
    • Dimensions: 26x25
    Kitchen
    • Description: Room2
    • Features: Breakfast Bar
    • Level: First
    • Area: 156 Square Feet
    • Dimensions: 12x13
    Living room
    • Description: Room1
    • Features: No Closet
    • Level: First
    • Area: 286 Square Feet
    • Dimensions: 22x13
    Heating
    • Central, Electric
    Cooling
    • Central Air
    Appliances
    • Included: Dishwasher, Dryer, Electric Water Heater, Range, Refrigerator, Washer, Water Filtration System
    • Laundry: Inside, Laundry Room
    Features
    • Ceiling Fan(s), Primary Bedroom Main Floor, Split Bedroom
    • Flooring: Luxury Vinyl
    • Doors: Sliding Doors
    • Has fireplace: No
    Interior area
    • Total structure area: 2,142
    • Total interior livable area: 1,782 sqft

    Property

    Parking
    • Parking features: RV Access/Parking
    Features
    • Levels: One
    • Stories: 1
    • Patio & porch: Front Porch
    • Exterior features: Irrigation System
    • Fencing: Vinyl,Wood
    Lot
    • Size: 1.14 Acres
    • Dimensions: 165 x 300
    • Features: Cleared, In County, Level, Oversized Lot
    Details
    • Parcel number: 4077424000
    • Zoning: A1
    • Special conditions: None

    Construction

    Type & style
    • Home type: MobileManufactured
    • Architectural style: Ranch
    • Property subtype: Manufactured Home, Single Family Residence
    Materials
    • Vinyl Siding
    • Foundation: Crawlspace
    • Roof: Shingle
    Condition
    • Completed
    • New construction: No
    • Year built: 2002

    Utilities & green energy

    • Sewer: Septic Tank
    • Water: Well
    • Utilities for property: Electricity Connected, Water Connected

    Community & neighborhood

    Location
    • Region: Dunnellon
    • Subdivision: FLORIDA HIGHLANDS

    HOA & financial

    HOA
    • Has HOA: No
    Other fees
    • Pet fee: $0 monthly
    Other financial information
    • Total actual rent: 0

    Other

    Other facts
    • Body type: Double Wide
    • Listing terms: Cash,Conventional,FHA,USDA Loan,VA Loan
    • Ownership: Fee Simple
    • Road surface type: Limerock

    Price history

    DateEventPrice
    2/9/2026Sold$215,000-1.8%$121/sqft
    Source: Stellar MLS #OM698233 Report a problem
    1/10/2026Pending sale$219,000$123/sqft
    Source: Stellar MLS #OM698233 Report a problem
    12/18/2025Price change$219,000-0.5%$123/sqft
    Source: Stellar MLS #OM698233 Report a problem
    10/31/2025Listed for sale$220,000$123/sqft
    Source: Stellar MLS #OM698233 Report a problem
    9/25/2025Pending sale$220,000$123/sqft
    Source: Stellar MLS #OM698233 Report a problem
    7/3/2025Price change$220,000-2.2%$123/sqft
    Source: Stellar MLS #OM698233 Report a problem
    4/5/2025Listed for sale$225,000$126/sqft
    Source: Stellar MLS #OM698233 Report a problem

    Public tax history

    YearProperty taxesTax assessment
    2024$666 +3%$48,303 +3%
    2023$647 +3.1%$46,896 +3%
    2022$627 +1.7%$45,530 +3%
    2021$617 +1.3%$44,204 +1.4%
    2020$609 +2.2%$43,594 +2.3%
    2019$596 $42,614 +1.9%
    2018$596 +7.7%$41,819 +2.1%
    2017$554 +7.5%$40,959 +2.1%
    2016$515 $40,117 +0.7%
    2015$515 -11.6%$39,838 -11.3%
    2014$583 -10.3%$44,926 -9.2%
    2013$650 +2.3%$49,481 +1.7%
    2012$635 -9.7%$48,654 -13.2%
    2011$704 -6.4%$56,033 -10.2%
    2010$752 +3.3%$62,432 +2.7%
    2009$728 +1%$60,791 +0.1%
    2008$720 -5.9%$60,731 +3%
    2007$766 -3.4%$58,963 +2.5%
    2006$793 +703.3%$57,525 +3%
    2005$99 $55,850 +1324%
    2004$99 -21%$3,922 -4.2%
    2002$125 +53.2%$4,095 +40%
    2001$82 $2,925
    2000$82 $2,925

    Find assessor info on the county website

    Neighborhood: 34432

    Nearby schools

    GreatSchools rating
    Schools provided by the listing agent
    • Elementary: Marion Oaks Elementary School
    • Middle: Horizon Academy/Mar Oaks
    • High: Dunnellon High School

    Source: Stellar MLS. This data may not be complete. We recommend contacting the local school district to confirm school assignments for this home.

    Get a cash offer in 3 minutes
    Find out how much your home could sell for in as little as 3 minutes with a no-obligation cash offer.
    Estimated market value
    $212,700
    Get a cash offer in 3 minutes
    Find out how much your home could sell for in as little as 3 minutes with a no-obligation cash offer.
    Estimated market value
    $212,700