Fabulous country living on two tax lots with a combined total of 10.5 acres and just a short drive to town. Additional lot is buildable, per county, and is perfect for future homesite yielding remarkable investment potential. Property features an idyllic blend of rolling pastures, wooded retreat and sprawling lawns. Currently a horse-lovers dream; fully fenced, cross fenced and tiled fields equipped with loafing shed, water and power. Impressive barn has 6 stalls, foaling stable, hay loft, water and separate 200amp service. Additional pole barn is perfect for storing tractors and toys. Gorgeous, custom-built home with unbeatable layout, fantastic floorplan, and solid bones ready for your personalized updates. Boasting 4400 square feet of soaring vaults, cathedral windows, panoramic views, main-level primary, huge kitchen, and lower-level bonus room plumbed for wet bar...too many features to list. Just a short, 5 minute commute to Hillsboro with easy access to shopping, freeways, Intel, Nike and other major employers. It's just what you've been waiting for!
Sold
$1,165,000
8745 SW Hillsboro Hwy, Hillsboro, OR 97123
5beds
4,440sqft
Residential, Single Family Residence
Built in 1980
10.5 Acres Lot
$1,257,900 Zestimate®
$262/sqft
$4,577 Estimated rent
Home value
$1,257,900
$1.16M - $1.38M
$4,577/mo
Zestimate® history
Owner options
List your home for rent
$4,577/mo
Rent Zestimate®
Find your next renter with Zillow Rental Manager. Plus, with online applications, you can quickly screen prospective tenants – for free.
$4,577/mo
Rent Zestimate®
Refinance and save
$7,047/mo
Est. payment
Refinancing to a lower rate could help reduce your monthly payments and save thousands over the life of the loan.
$7,047/mo
Est. payment
Explore your selling options
Work with a Zillow partner agent
Leverage their expertise and Zillow's premium Showcase listings to get your home seen by more buyers.
Get startedList with your own agent
Get your home in front of millions of buyers by listing it on Zillow.
Learn how to do itSell it yourself
Take full control of how buyers see your home on Zillow by listing For Sale by Owner (FSBO).
List your homeWhat's special
Zillow last checked:
Listing updated:
Listed by:
Jim Collison 503-680-5850,
Windermere West LLC,
Beverly Silbernagel 503-726-9863,
Windermere West LLC
Bought with:
Bryan Arakelian, 930600270
RE/MAX Equity Group
Source: RMLS (OR),MLS#: 24258153
Facts & features
Interior
Bedrooms & bathrooms
- Bedrooms: 5
- Bathrooms: 4
- Full bathrooms: 3
- Partial bathrooms: 1
- Main level bathrooms: 2
Rooms
- Room types: Bedroom 4, Bedroom 5, Laundry, Bedroom 2, Bedroom 3, Dining Room, Family Room, Kitchen, Living Room, Primary Bedroom
Primary bedroom
- Features: Deck, Sliding Doors, Double Sinks, Soaking Tub, Suite, Walkin Closet, Wallto Wall Carpet
- Level: Main
Bedroom 2
- Features: Vaulted Ceiling, Walkin Closet, Wallto Wall Carpet
- Level: Upper
Bedroom 3
- Features: Double Closet, Vaulted Ceiling, Wallto Wall Carpet
- Level: Upper
Bedroom 4
- Features: Double Closet, Vaulted Ceiling, Wallto Wall Carpet
- Level: Upper
Bedroom 5
- Features: Wallto Wall Carpet
- Level: Lower
Dining room
- Features: Deck, Sliding Doors, Vaulted Ceiling, Wallto Wall Carpet
- Level: Main
Family room
- Features: Fireplace, Pellet Stove, High Ceilings, Wallto Wall Carpet
- Level: Lower
Kitchen
- Features: Dishwasher, Eat Bar, Eating Area, Island, Kitchen Dining Room Combo, Builtin Oven, Wood Floors
- Level: Main
Living room
- Features: Deck, Fireplace, Great Room, Pellet Stove, Sliding Doors, Vaulted Ceiling, Wallto Wall Carpet
- Level: Main
Heating
- Forced Air, Heat Pump, Fireplace(s)
Cooling
- Heat Pump
Appliances
- Included: Built In Oven, Cooktop, Dishwasher, Free-Standing Refrigerator, Microwave, Trash Compactor, Electric Water Heater
- Laundry: Laundry Room
Features
- Soaking Tub, Vaulted Ceiling(s), Double Closet, Built-in Features, Sink, Walk-In Closet(s), High Ceilings, Eat Bar, Eat-in Kitchen, Kitchen Island, Kitchen Dining Room Combo, Great Room, Double Vanity, Suite, Plumbed
- Flooring: Hardwood, Vinyl, Wall to Wall Carpet, Wood
- Doors: Sliding Doors
- Windows: Aluminum Frames, Double Pane Windows
- Basement: Full,Partially Finished
- Number of fireplaces: 2
- Fireplace features: Pellet Stove
Interior area
- Total structure area: 4,440
- Total interior livable area: 4,440 sqft
Property
Parking
- Total spaces: 2
- Parking features: RV Boat Storage, Garage Door Opener, Attached
- Attached garage spaces: 2
Accessibility
- Accessibility features: Main Floor Bedroom Bath, Utility Room On Main, Accessibility
Features
- Stories: 3
- Patio & porch: Deck
- Exterior features: Dog Run
- Fencing: Cross Fenced,Fenced
- Has view: Yes
- View description: Mountain(s), Territorial
Lot
- Size: 10.5 Acres
- Features: Gentle Sloping, Level, Pasture, Wooded, Acres 10 to 20
Details
- Additional structures: Barn, Outbuilding, RVBoatStorage, BarnBarn, HayStorage
- Additional parcels included: R433935
- Parcel number: R434006
- Zoning: AF5
Construction
Type & style
- Home type: SingleFamily
- Architectural style: Custom Style
- Property subtype: Residential, Single Family Residence
Materials
- Pole, Cedar
- Foundation: Concrete Perimeter
- Roof: Metal
Condition
- Resale
- New construction: No
- Year built: 1980
Utilities & green energy
- Electric: 220 Volts
- Sewer: Septic Tank
- Water: Well
- Utilities for property: Satellite Internet Service
Community & HOA
HOA
- Has HOA: No
Location
- Region: Hillsboro
Financial & listing details
- Price per square foot: $262/sqft
- Tax assessed value: $1,099,860
- Annual tax amount: $13,317
- Date on market: 4/18/2024
- Cumulative days on market: 48 days
- Listing terms: Cash,Conventional,FHA,VA Loan
- Road surface type: Gravel, Paved
Price history
| Date | Event | Price |
|---|---|---|
| 8/1/2024 | Sold | $1,165,000-4.9%$262/sqft |
Source:  RMLS (OR) #24258153 Report a problem RMLS (OR) #24258153 Report a problem | ||
| 6/5/2024 | Pending sale | $1,225,000$276/sqft |
Source: RMLS (OR) #24258153 Report a problem | ||
| 5/28/2024 | Price change | $1,225,000-3.9%$276/sqft |
Source: RMLS (OR) #24258153 Report a problem | ||
| 4/18/2024 | Listed for sale | $1,275,000$287/sqft |
Source: RMLS (OR) #24258153 Report a problem | ||
Public tax history
| Year | Property taxes | Tax assessment |
|---|---|---|
| 2025 | $10,335 -32.6% | $809,610 +3% |
| 2024 | $15,343 +54.7% | $786,030 +3% |
| 2023 | $9,917 +2.6% | $763,140 +3% |
| 2022 | $9,663 +1.8% | $740,920 |
| 2021 | $9,494 +2.1% | -- |
| 2020 | $9,297 +3.9% | $698,390 +3% |
| 2019 | $8,951 +22.3% | $678,050 -7% |
| 2018 | $7,318 | $729,240 +33.5% |
| 2017 | $7,318 +10.8% | $546,390 +3% |
| 2016 | $6,601 | $530,540 +3% |
| 2015 | $6,601 +3% | $515,090 +3% |
| 2014 | $6,410 +4.7% | $500,100 +3% |
| 2013 | $6,124 +1.9% | $485,540 +2.1% |
| 2012 | $6,012 +2.1% | $475,520 +1.2% |
| 2011 | $5,887 -1.4% | $469,730 -9.1% |
| 2010 | $5,969 +4% | $516,780 -1.3% |
| 2009 | $5,741 +7% | $523,420 -19.5% |
| 2008 | $5,364 -4.7% | $650,300 +5.5% |
| 2007 | $5,628 +28.8% | $616,590 +8.7% |
| 2006 | $4,370 -4.1% | $567,130 +13.8% |
| 2005 | $4,556 +1.3% | $498,540 +6% |
| 2004 | $4,497 +3.2% | $470,490 +1.8% |
| 2003 | $4,360 +1.7% | $462,010 +5.9% |
| 2002 | $4,287 -2.5% | $436,210 +0.9% |
| 2001 | $4,395 +20.6% | $432,220 +5.6% |
| 2000 | $3,643 | $409,380 |
Find assessor info on the county website
Neighborhood: 97123
Nearby homes
- $862,3004 bd3 ba3.2k sqft8295 SW Hillsboro Hwy, Hillsboro, OR 97123Off Market
- $890,0004 bd3 ba2.7k sqft8885 SW Hillsboro Hwy, Hillsboro, OR 97123Sold
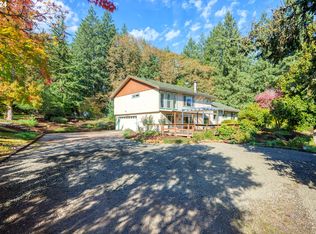
- $929,9003 bd3 ba3.1k sqft8515 SW Hillsboro Hwy, Hillsboro, OR 97123Off Market
- $879,4004 bd3 ba2.6k sqft8755 SW Hillsboro Hwy, Hillsboro, OR 97123Off Market
- $962,3003 bd2 ba2.8k sqft8283 SW Hillsboro Hwy, Hillsboro, OR 97123Off Market
- $1,200,0004 bd3 ba2.6k sqft8895 SW Hillsboro Hwy, Hillsboro, OR 97123For Sale
- $1,198,200-- bd4 ba3.3k sqft8891 SW Hillsboro Hwy, Hillsboro, OR 97123Off Market
- $1,688,1004 bd3 ba4.1k sqft31700 SW Riedweg Rd, Cornelius, OR 97113Off Market
Nearby schools
GreatSchools rating
- 9/10Farmington View Elementary SchoolGrades: K-6Distance: 0.3 mi
- 5/10South Meadows Middle SchoolGrades: 7-8Distance: 3.9 mi
- 4/10Hillsboro High SchoolGrades: 9-12Distance: 3.1 mi
Schools provided by the listing agent
- Elementary: Farmington View
- Middle: South Meadows
- High: Hillsboro
Source: RMLS (OR). This data may not be complete. We recommend contacting the local school district to confirm school assignments for this home.
Get a cash offer in 3 minutes
Find out how much your home could sell for in as little as 3 minutes with a no-obligation cash offer.
Estimated market value
$1,257,900
Get a cash offer in 3 minutes
Find out how much your home could sell for in as little as 3 minutes with a no-obligation cash offer.
Estimated market value
$1,257,900
- Oregon
- Washington County
- Cornelius
- 97123
- 8745 SW Hillsboro Hwy
Nearby cities
Nearby zip codes
Other Cornelius Topics
