Skip main navigation
Off market
  • $529,500

    8745 Sheldeb Dr, Richmond, VA 23235

    5beds
    2,944sqft
    Single Family Residence
    Built in 1975
    0.59 Acres Lot
    $529,500 Zestimate®
    $180/sqft
    $2,866 Estimated rent

    Home value

    $529,500

    $477,000 - $588,000

    $2,866/mo

    Zestimate® history
    Loading
    Loading...

    Owner options

    List your home for rent

    $2,866/mo

    Rent Zestimate®

    Find your next renter with Zillow Rental Manager. Plus, with online applications, you can quickly screen prospective tenants – for free.

    Learn more

    $2,866/mo

    Rent Zestimate®

    Refinance and save

    $3,153/mo

    Est. payment

    Refinancing to a lower rate could help reduce your monthly payments and save thousands over the life of the loan.

    See today's rates

    $3,153/mo

    Est. payment

    Explore your selling options

    Work with a Zillow partner agent

    Leverage their expertise and Zillow's premium Showcase listings to get your home seen by more buyers.

    Get started

    List with your own agent

    Get your home in front of millions of buyers by listing it on Zillow.

    Learn how to do it

    Sell it yourself

    Take full control of how buyers see your home on Zillow by listing For Sale by Owner (FSBO).

    List your home

    What's special

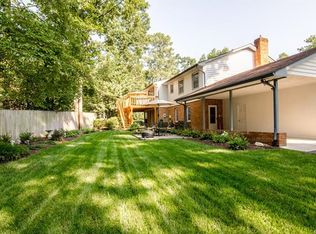
    Welcome to this absolutely stunning, renovated, & spacious split level- on a private corner lot in a cul de sac!! This has a very Farmhouse Modern blended Mid Century Boho Vibe throughout! The modernizing has been done in this home such as the fixtures/finishes are all fresh, new paint interior/exterior, and it's move in ready! All appliances convey and it's in a top rated school district, award winning restaurants, popular/convenient shopping districts, minutes from interstates/houses of worship, and you don't want to miss this beauty before it's SOLD too fast!

    This property is off market, which means it's not currently listed for sale or rent on Zillow. This may be different from what's available on other websites or public sources.
    Zillow last checked:

    Listing updated:

    Listed by:

    Leah Coleman 804-484-2018,

    Dodson Properties, LLC

    Bought with:

    Joe Timberlake, 0225205192

    Timberlake Realty RVA

    Source: CVRMLS,MLS#: 2125317MLS LogoOriginating MLS: Central Virginia Regional MLS

    Facts & features

    Interior

    Bedrooms & bathrooms
    • Bedrooms: 5
    • Bathrooms: 3
    • Full bathrooms: 3
    Primary bedroom
    • Level: Second
    • Dimensions: 0 x 0
    Bedroom 2
    • Level: Second
    • Dimensions: 0 x 0
    Bedroom 3
    • Level: Second
    • Dimensions: 0 x 0
    Bedroom 4
    • Level: First
    • Dimensions: 0 x 0
    Bedroom 5
    • Level: Second
    • Dimensions: 0 x 0
    Dining room
    • Level: Second
    • Dimensions: 0 x 0
    Family room
    • Level: First
    • Dimensions: 0 x 0
    Other
    • Description: Tub & Shower
    • Level: First
    Other
    • Description: Tub & Shower
    • Level: Second
    Other
    • Description: Tub & Shower
    • Level: Second
    Great room
    • Level: First
    • Dimensions: 0 x 0
    Kitchen
    • Level: Second
    • Dimensions: 0 x 0
    Laundry
    • Level: First
    • Dimensions: 0 x 0
    Living room
    • Level: Second
    • Dimensions: 0 x 0
    Heating
    • Electric
    Cooling
    • Central Air
    Features
    • Has basement: No
    • Attic: Access Only
    Interior area
    • Total interior livable area: 2,944 sqft
    • Finished area above ground: 2,944

    Property

    Parking
    • Total spaces: 1
    • Parking features: Attached, Carport, Driveway, Garage, Paved
    • Attached garage spaces: 1
    • Has carport: Yes
    • Has uncovered spaces: Yes
    Features
    • Levels: Two,Multi/Split
    • Stories: 2
    • Patio & porch: Deck
    • Exterior features: Deck, Paved Driveway
    • Pool features: None
    Lot
    • Size: 0.59 Acres
    Details
    • Parcel number: 758709734200000
    • Zoning description: R15
    • Special conditions: Corporate Listing

    Construction

    Type & style
    • Home type: SingleFamily
    • Architectural style: Split-Foyer
    • Property subtype: Single Family Residence
    Materials
    • Brick, Vinyl Siding
    • Roof: Shingle
    Condition
    • Resale
    • New construction: No
    • Year built: 1975

    Utilities & green energy

    • Sewer: Public Sewer
    • Water: Public

    Community & HOA

    Community
    • Subdivision: Buford Estates
    Location
    • Region: Richmond

    Financial & listing details

    • Price per square foot: $180/sqft
    • Tax assessed value: $282,700
    • Annual tax amount: $2,647
    • Date on market: 1/15/2026
    • Ownership: Corporate
    • Ownership type: Corporation

    Price history

    DateEventPrice
    10/20/2021Sold$466,500+3.7%$158/sqft
    Source: CVRMLS #2125317 Report a problem
    8/20/2021Pending sale$449,950$153/sqft
    Source: CVRMLS #2125317 Report a problem
    8/13/2021Listed for sale$449,950$153/sqft
    Source: CVRMLS #2125317 Report a problem

    Public tax history

    Tax history is unavailable.

    Neighborhood: Bon Air

    Nearby schools

    GreatSchools rating
    Schools provided by the listing agent
    • Elementary: Bon Air
    • Middle: Robious
    • High: James River

    Source: CVRMLS. This data may not be complete. We recommend contacting the local school district to confirm school assignments for this home.

    Get a cash offer in 3 minutes
    Find out how much your home could sell for in as little as 3 minutes with a no-obligation cash offer.
    Estimated market value
    $529,500
    Get a cash offer in 3 minutes
    Find out how much your home could sell for in as little as 3 minutes with a no-obligation cash offer.
    Estimated market value
    $529,500