Welcome to a turnkey, move-in-ready townhouse at the prestigious Townhouse of Village Green. This spacious 2-bedroom, 2-bath residence with a 2-car garage with utility sink boasts numerous upgrades, including gutters and a new roof with skylights replaced in 2021. Recently renovated in 2021, the home showcases a modern kitchen with quartz countertops, a stylish stainless steel farmhouse sink with a new faucet, upgraded lighting, a built-in wine rack, new cabinets with convenient lazy Susans, 42” cabinets, new appliances, and elegant vinyl plank flooring throughout except foyer that has tiles. The primary bathroom features a luxurious frameless shower with dual shower heads, new cabinets, and a double sink vanity complemented by quartz countertops. The guest bedroom also includes updated cabinets with quartz countertops. A durable Garage Floor Mat maintains the garage’s pristine appearance, while custom blinds have been installed in the family room. For added convenience, a well-appointed laundry room with cabinets is provided. The expansive master bedroom retreat offers serene views overlooking the adjacent golf course. Residents enjoy proximity to community amenities including a pool, tennis courts, and a clubhouse featuring a library and full kitchen. Located just a brief 3-minute drive from Green Valley Country Club, residents have easy access to golfing, dining, shopping, and event facilities overlooking the picturesque lake. Townhouse of Village Green is ideally situated 8 minutes from historic downtown Clermont, offering a wealth of dining, shopping, and recreational opportunities such as a water park, lake beach, fishing piers, cabanas, boat ramps, and barbecue facilities. Similarly, downtown Groveland and Lake David are also 8 minutes away, providing additional attractions like farmers markets, water parks, car shows, live music venues, food trucks, restaurants, and shopping destinations. Strategic access to major thoroughfares including Hwy 50, US 27, and the Florida Turnpike ensures seamless connectivity to hospitals, restaurants, clinics, grocery stores, retail outlets, a movie theater, doctor offices, and trails. This exceptional property is expected to move quickly. Contact us today to schedule a viewing and experience all that this remarkable townhouse has to offer!
Sold for $330,000
$330,000
8745 VILLAGE GREEN BLVD, CLERMONT, FL 34711
2beds
1,505sqft
Townhouse
Built in 1993
2,819 Square Feet Lot
$298,100 Zestimate®
$219/sqft
$2,247 Estimated rent
Home value
$298,100
$283,000 - $313,000
$2,247/mo
Zestimate® history
Owner options
List your home for rent
$2,247/mo
Rent Zestimate®
Find your next renter with Zillow Rental Manager. Plus, with online applications, you can quickly screen prospective tenants – for free.
$2,247/mo
Rent Zestimate®
Refinance and save
$2,446/mo
Est. payment
Refinancing to a lower rate could help reduce your monthly payments and save thousands over the life of the loan.
$2,446/mo
Est. payment
Explore your selling options
Work with a Zillow partner agent
Leverage their expertise and Zillow's premium Showcase listings to get your home seen by more buyers.
Get startedList with your own agent
Get your home in front of millions of buyers by listing it on Zillow.
Learn how to do itSell it yourself
Take full control of how buyers see your home on Zillow by listing For Sale by Owner (FSBO).
List your homeWhat's special
Zillow last checked:
Listing updated:
Listed by:
Jorge Mulet, Sr, PA 786-424-3568,
OLYMPUS EXECUTIVE REALTY INC 407-469-0090
Bought with:
Mendy Bacon, 3483992
BONJORN REAL ESTATE
Source: Stellar MLS,MLS#: G5084638 Originating MLS: Orlando Regional
Originating MLS: Orlando Regional
Facts & features
Interior
Bedrooms & bathrooms
- Bedrooms: 2
- Bathrooms: 2
- Full bathrooms: 2
Primary bedroom
- Description: Room2
- Features: Dual Sinks, Multiple Shower Heads, Shower No Tub, Stone Counters, Ceiling Fan(s), Walk-In Closet(s)
- Level: First
- Dimensions: 18x14
Bedroom 2
- Description: Room1
- Features: Ceiling Fan(s), Built-in Closet
- Level: First
- Dimensions: 12x12
Dining room
- Description: Room4
- Level: First
- Dimensions: 13x12
Kitchen
- Description: Room3
- Level: First
- Dimensions: 15x12
Living room
- Description: Room5
- Features: Ceiling Fan(s)
- Level: First
- Dimensions: 17x23
Heating
- Central, Electric
Cooling
- Central Air
Appliances
- Included: Dishwasher, Disposal, Dryer, Electric Water Heater, Microwave, Range, Refrigerator, Washer
- Laundry: Laundry Room
Features
- Ceiling Fan(s), High Ceilings, Kitchen/Family Room Combo, L Dining, Living Room/Dining Room Combo, Open Floorplan, Primary Bedroom Main Floor, Solid Surface Counters, Solid Wood Cabinets, Split Bedroom, Stone Counters, Thermostat, Walk-In Closet(s)
- Flooring: Ceramic Tile, Vinyl
- Windows: Blinds, Window Treatments
- Has fireplace: No
Interior area
- Total structure area: 1,982
- Total interior livable area: 1,505 sqft
Property
Parking
- Total spaces: 2
- Parking features: Garage Door Opener
- Attached garage spaces: 2
- Details: Garage Dimensions: 21x22
Features
- Levels: One
- Stories: 1
- Patio & porch: None
- Exterior features: Irrigation System, Lighting, Rain Gutters
- Has view: Yes
- View description: Golf Course
Lot
- Size: 2,819 Square Feet
- Features: On Golf Course
Details
- Parcel number: 162225100000004100
- Zoning: PUD
- Special conditions: None
Construction
Type & style
- Home type: Townhouse
- Property subtype: Townhouse
Materials
- Block, Stucco
- Foundation: Slab
- Roof: Shingle
Condition
- New construction: No
- Year built: 1993
Utilities & green energy
- Sewer: Septic Tank
- Water: Public
- Utilities for property: Cable Available, Cable Connected, Electricity Available, Electricity Connected, Fire Hydrant, Phone Available, Public, Street Lights, Underground Utilities, Water Available, Water Connected
Community & HOA
Community
- Features: Clubhouse, Community Mailbox, Deed Restrictions, Golf Carts OK, Pool
- Security: Smoke Detector(s)
- Pet fee: $0 monthly
- Subdivision: TOWNHOMES VILLAGE
HOA
- Has HOA: Yes
- Amenities included: Clubhouse, Pool, Tennis Court(s)
- Services included: Common Area Taxes, Community Pool, Reserve Fund, Maintenance Grounds, Recreational Facilities
- HOA fee: $185 monthly
- HOA name: Sentry Management
- HOA phone: 352-243-4595
Location
- Region: Clermont
Financial & listing details
- Price per square foot: $219/sqft
- Tax assessed value: $245,932
- Annual tax amount: $3,483
- Date on market: 7/15/2024
- Cumulative days on market: 4 days
- Listing terms: Cash,Conventional,FHA,VA Loan
- Ownership: Fee Simple
- Total actual rent: 0
- Electric utility on property: Yes
- Road surface type: Asphalt
Price history
| Date | Event | Price |
|---|---|---|
| 8/21/2024 | Sold | $330,000-1.5%$219/sqft |
Source:  Stellar MLS #G5084638 Report a problem Stellar MLS #G5084638 Report a problem | ||
| 7/19/2024 | Pending sale | $335,000$223/sqft |
Source: Stellar MLS #G5084638 Report a problem | ||
| 7/15/2024 | Listed for sale | $335,000+59.5%$223/sqft |
Source: Stellar MLS #G5084638 Report a problem | ||
| 3/19/2021 | Sold | $210,000-5.4%$140/sqft |
Source: Stellar MLS #G5037761 Report a problem | ||
| 1/21/2021 | Pending sale | $222,000$148/sqft |
Source: KREIDEL REALTY GROUP #G5037761 Report a problem | ||
| 1/21/2021 | Listed for sale | $222,000$148/sqft |
Source: KREIDEL REALTY GROUP #G5037761 Report a problem | ||
| 1/21/2021 | Pending sale | $222,000$148/sqft |
Source: Stellar MLS #G5037761 Report a problem | ||
| 1/19/2021 | Listed for sale | $222,000+133.7%$148/sqft |
Source: Stellar MLS #G5037761 Report a problem | ||
| 5/3/2016 | Sold | $95,000$63/sqft |
Source: Public Record Report a problem | ||
Public tax history
| Year | Property taxes | Tax assessment |
|---|---|---|
| 2025 | $3,489 -12.4% | $245,932 +0.7% |
| 2024 | $3,985 +9.8% | $244,260 +10% |
| 2023 | $3,628 +16.6% | $222,060 +10% |
| 2022 | $3,112 +20.2% | $201,880 +27.4% |
| 2021 | $2,588 +51% | $158,414 +20.7% |
| 2020 | $1,714 -1.3% | $131,260 +2.3% |
| 2019 | $1,737 +4.9% | $128,309 +1.9% |
| 2018 | $1,656 | $125,917 +2.1% |
| 2017 | $1,656 +4% | $123,328 +13.5% |
| 2016 | $1,592 -16.5% | $108,639 +19.9% |
| 2015 | $1,906 -1.7% | $90,577 -10.1% |
| 2014 | $1,938 +33.9% | $100,790 +2.2% |
| 2013 | $1,447 -1.1% | $98,616 |
| 2012 | $1,463 -14.3% | $98,616 -14.4% |
| 2011 | $1,706 -5.3% | $115,194 -3.5% |
| 2010 | $1,801 -9.2% | $119,336 -9.3% |
| 2009 | $1,983 -2.2% | $131,528 -2.3% |
| 2008 | $2,027 -1.8% | $134,614 -1.5% |
| 2007 | $2,064 -8.2% | $136,713 |
| 2006 | $2,247 +24.7% | $136,713 +26% |
| 2005 | $1,802 +70.8% | $108,541 |
| 2004 | $1,055 -0.7% | -- |
| 2003 | $1,063 +10.8% | $89,186 +4.9% |
| 2002 | $959 | $85,055 |
| 2001 | $959 +4% | $85,055 |
| 2000 | $923 | $85,055 |
Find assessor info on the county website
Neighborhood: 34711
Nearby homes
- $273,0002 bd2 ba1.3k sqft8741 Village Green Blvd, Clermont, FL 34711Sold
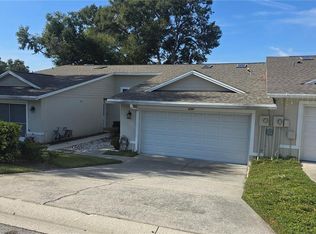
- $289,9002 bd2 ba1.5k sqft8749 Village Green Blvd, Clermont, FL 34711Sold
- $270,0002 bd2 ba1.5k sqft8737 Village Green Blvd, Clermont, FL 34711Sold
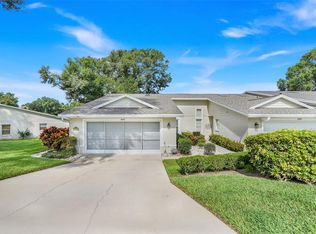
- $285,0002 bd2 ba1.3k sqft8801 Village Green Blvd, Clermont, FL 34711Sold

- $249,1002 bd2 ba1.3k sqft8805 Village Green Blvd, Clermont, FL 34711Off Market
- $277,9002 bd2 ba1.3k sqft8733 Village Green Blvd, Clermont, FL 34711Off Market
- $250,7002 bd2 ba1.3k sqft8809 Village Green Blvd, Clermont, FL 34711Off Market
- $253,3002 bd2 ba1.3k sqft8815 Village Green Blvd, Clermont, FL 34711Off Market
Nearby schools
GreatSchools rating
- 2/10Groveland Elementary SchoolGrades: PK-5Distance: 2.4 mi
- 4/10Gray Middle SchoolGrades: 6-8Distance: 3 mi
- 4/10South Lake High SchoolGrades: 9-12Distance: 0.7 mi
Get a cash offer in 3 minutes
Find out how much your home could sell for in as little as 3 minutes with a no-obligation cash offer.
Estimated market value
$298,100
Get a cash offer in 3 minutes
Find out how much your home could sell for in as little as 3 minutes with a no-obligation cash offer.
Estimated market value
$298,100
- Florida
- Lake County
- Clermont
- 34711
- 8745 VILLAGE GREEN BLVD
Nearby cities
Nearby zip codes
Other Clermont Topics
