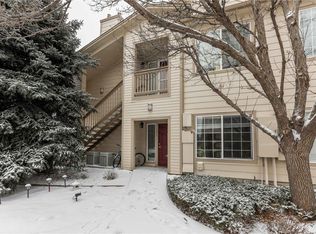
Light and Bright Eastern and Southern exposures in the perfect location! 1 Bedroom/1 bath Condo in the desirable Gated community of Willow Ranch. Special features of this private end unit include a Recently-remodeled full bathroom w/double-vanities, new flooring and oval soaking tub; New dishwasher and microwave (2026); and new blinds on sliding glass door and kitchen window. The large bedroom has a spacious walk-in closet and private door leading to the covered patio with potential extra storage in the patio utility closet. This well-maintained complex has excellent amenities – a Beautiful Pool, large hot tub, moddern fitness center, and clubhouse w/wifi; New exterior painting of all buildings is in progress. Excellent location: Conveniently tucked-away just west of S Wadsworth, north of SW Plaza and adjacent to Governor Grant Park miles of trails. Seller offering $2,000 carpet allowance/concession.
For sale
Price cut: $16.9K (8/12)
$275,000
8745 W Berry Avenue #101, Littleton, CO 80123
1beds
669sqft
Condominium
Built in 1998
-- sqft lot
$-- Zestimate®
$411/sqft
$379/mo HOA
What's special
Beautiful poolPatio utility closetLarge hot tubNew flooringNew dishwasherCovered patioOval soaking tub
- 98 days
- 137
- 6
Zillow last checked:
Listing updated:
Listed by:
Sandy Young 303-915-5432 sandylovesdenver@gmail.com,
RE/MAX Professionals
Source: REcolorado as distributed by MLS GRID,MLS#: 7392225
Facts & features
Interior
Bedrooms & bathrooms
- Bedrooms: 1
- Bathrooms: 1
- Full bathrooms: 1
- Main level bathrooms: 1
- Main level bedrooms: 1
Bedroom
- Description: Large Walk-In Closet And Private Door To Patio
- Features: Primary Suite
- Level: Main
- Area: 159.6 Square Feet
- Dimensions: 12 x 13.3
Bathroom
- Description: Lg Oval Soaking Tub; Updated Bath W/ Double Vanities, New Flooring
- Level: Main
- Area: 58.83 Square Feet
- Dimensions: 5.3 x 11.1
Kitchen
- Description: Eat-In Kitchen Open To Living Room
- Level: Main
- Area: 153 Square Feet
- Dimensions: 9 x 17
Living room
- Description: Slider Door To Patio W/ Utility/Storage Closet
- Level: Main
- Area: 196 Square Feet
- Dimensions: 14 x 14
Heating
- Forced Air, Natural Gas
Cooling
- Central Air
Appliances
- Included: Dishwasher, Disposal, Gas Water Heater, Microwave, Oven, Range, Refrigerator
- Laundry: In Unit, Laundry Closet
Features
- Ceiling Fan(s), Eat-in Kitchen, Laminate Counters, Open Floorplan, Smoke Free, Walk-In Closet(s)
- Flooring: Carpet, Laminate
- Windows: Double Pane Windows
- Has basement: No
- Common walls with other units/homes: End Unit
Interior area
- Total structure area: 669
- Total interior livable area: 669 sqft
- Finished area above ground: 669
Video & virtual tour
Property
Parking
- Total spaces: 1
- Parking features: Shared Driveway
- Has uncovered spaces: Yes
- Details: Reserved Spaces: 1
Features
- Levels: One
- Stories: 1
- Entry location: Ground
- Patio & porch: Covered, Patio
- Exterior features: Balcony, Lighting, Playground
- Pool features: Outdoor Pool
- Fencing: None
Lot
- Features: Near Public Transit
Details
- Parcel number: 915401025
- Zoning: B-4
- Special conditions: Standard
Construction
Type & style
- Home type: Condo
- Architectural style: Contemporary
- Property subtype: Condominium
- Attached to another structure: Yes
Materials
- Frame, Wood Siding
- Roof: Composition
Condition
- Updated/Remodeled
- Year built: 1998
Utilities & green energy
- Sewer: Public Sewer
- Water: Public
- Utilities for property: Cable Available, Electricity Connected, Internet Access (Wired), Natural Gas Connected, Phone Available
Community & HOA
Community
- Subdivision: Willow Ranch
HOA
- Has HOA: Yes
- Amenities included: Clubhouse, Fitness Center, Gated, Parking, Pool, Spa/Hot Tub
- Services included: Insurance, Maintenance Grounds, Maintenance Structure, Road Maintenance, Sewer, Trash, Water
- HOA fee: $379 monthly
- HOA name: 5150 Community Management
- HOA phone: 720-961-5150
Location
- Region: Denver
Financial & listing details
- Price per square foot: $411/sqft
- Tax assessed value: $289,300
- Annual tax amount: $610
- Date on market: 5/28/2026
- Listing terms: Cash,Conventional,FHA,VA Loan
- Exclusions: Seller's Personal Property
- Ownership: Individual
- Electric utility on property: Yes
- Road surface type: Paved
Estimated market value
Not available
Estimated sales range
Not available
Not available
Price history
| Date | Event | Price |
|---|---|---|
| 8/12/2026 | Price change | $275,000-5.8%$411/sqft |
Source:  REcolorado as distributed by MLS GRID #7392225 Report a problem REcolorado as distributed by MLS GRID #7392225 Report a problem | ||
| 6/12/2026 | Price change | $291,900-7.6%$436/sqft |
Source: REcolorado as distributed by MLS GRID #7392225 Report a problem | ||
| 5/28/2026 | Listed for sale | $316,000+267.4%$472/sqft |
Source: REcolorado as distributed by MLS GRID #7392225 Report a problem | ||
| 6/4/2008 | Sold | $86,000-21.8%$129/sqft |
Source: Public Record Report a problem | ||
| 11/5/1999 | Sold | $110,000+31.1%$164/sqft |
Source: Public Record Report a problem | ||
| 4/29/1999 | Sold | $83,900$125/sqft |
Source: Public Record Report a problem | ||
Public tax history
| Year | Property taxes | Tax assessment |
|---|---|---|
| 2025 | -- | -- |
| 2024 | $1,116 -8.2% | $14,400 -16.5% |
| 2023 | $1,216 +3.5% | $17,240 +12.8% |
| 2022 | $1,174 +10.1% | $15,290 -2.9% |
| 2021 | $1,067 | $15,740 |
Find assessor info on the county website
Monthly payment
Est. payment
Payment breakdown
Explore the cost of this home by adjusting the details. Changes won't be saved.Climate risks
Neighborhood: Marston
Nearby schools
Schools provided by the listing agent
- Elementary: Grant Ranch E-8
- Middle: Grant Ranch E-8
- High: John F. Kennedy
- District: Denver 1
Source: REcolorado as distributed by MLS GRID. This data may not be complete. We recommend contacting the local school district to confirm school assignments for this home.
- $272,7001 bd1 ba669 sqft8745 W Berry Ave APT 102, Denver, CO 80123Off Market
- $259,3001 bd1 ba669 sqft8745 W Berry Ave APT 103, Denver, CO 80123Off Market
- $280,6001 bd1 ba669 sqft8745 W Berry Ave APT 104, Denver, CO 80123Off Market
- $263,7001 bd1 ba669 sqft8745 W Berry Ave APT 201, Denver, CO 80123Off Market

Similar homes
- $279,0001 bd1 ba665 sqft2894 W Riverwalk Circle #B112, Littleton, CO 80123For Sale

 MLS ID #4862583, Courtney Olson, Real Broker, LLC DBA Real. REcolorado as distributed by MLS GRID
 - $270,0002 bd2 ba777 sqftCay at Marina Pointe Condos, Littleton, CO 80128For Sale
 MLS ID #7742142, Katie McNary, JPAR - Platinum. REcolorado as distributed by MLS GRID
 - $365,0002 bd2 ba955 sqft8655 W Berry Avenue Bldg 2 #104, Littleton, CO 80123For Sale
 MLS ID #4460788, Greg Newman, Newman Realty Group. REcolorado as distributed by MLS GRID
 - $249,5001 bd1 ba650 sqft7369 S Gore range Road #105, Littleton, CO 80127For Sale
 MLS ID #9718014, Shannon Petrone, eXp Realty, LLC. REcolorado as distributed by MLS GRID
 - $299,0002 bd2 ba993 sqft7388 S Alkire Street #305, Littleton, CO 80127For SaleMLS ID #2140980, Marlo Quade, Brick & Main Real Estate. REcolorado as distributed by MLS GRID
- $300,0002 bd2 ba962 sqft7468 S Alkire Street #104, Littleton, CO 80127For SaleMLS ID #3012856, Robert Sharpe, RE/MAX Synergy. REcolorado as distributed by MLS GRID
- $343,0002 bd2 ba854 sqft3026 W Prentice Avenue #B, Littleton, CO 80123For SaleMLS ID #2786554, Ryan Shaw, Brokers Guild Homes. REcolorado as distributed by MLS GRID
- $250,0002 bd1 ba879 sqftHickory Place Condominiums, Littleton, CO 80120For SaleMLS ID #8958054, Karen Dorfman, Guide Real Estate. REcolorado as distributed by MLS GRID
- $269,0002 bd1 ba860 sqft5725 W Atlantic Place #305, Lakewood, CO 80227For SaleMLS ID #3326578, Kasie Fogleman, Keller Williams Avenues Realty. REcolorado as distributed by MLS GRID
- $320,0002 bd2 ba1k sqft9715 W Chatfield Avenue #E, Littleton, CO 80128For SaleMLS ID #4847555, Nancy Barron, Orchard Brokerage LLC. REcolorado as distributed by MLS GRID
- $350,0002 bd2 ba997 sqftDeer Creek Condo, Littleton, CO 80128For SaleMLS ID #3317991, Rebecca Sullivan, LoKation Real Estate. REcolorado as distributed by MLS GRID
- $285,0002 bd1 ba755 sqft10233 W 80th Dr #B, Arvada, CO 80005For Sale
 MLS ID #1067790, Amanda DiVito Parle, Real. IRES as distributed by MLS GRID
 - $230,0002 bd1 ba808 sqft3643 S Sheridan Boulevard #21, Denver, CO 80235For SaleMLS ID #2493349, Reid Rabicoff, Worth Clark Realty. REcolorado as distributed by MLS GRID
- $245,0001 bd1 ba644 sqft5705 W Atlantic Place #302, Lakewood, CO 80227For SaleMLS ID #5873323, Jason Reynebeau, MB Reynebeau & CO. REcolorado as distributed by MLS GRID
- $220,0002 bd1 ba871 sqft3550 S Harlan St Unit 174, Denver, CO 80235For Sale
 MLS ID #4629072, Sydney Burnett, LIV Sotheby's International Realty CO Springs. elevateMLS
 - $279,9992 bd2 ba985 sqft2143 Coronado Parkway N #C, Denver, CO 80229For SaleMLS ID #7396116, Haley Hart, PAK Home Realty. REcolorado as distributed by MLS GRID
- $285,0001 bd1 ba639 sqft400 S Lafayette Street #1105, Denver, CO 80209For SaleMLS ID #6305527, Heather May Charbonneau, Roost Realty LLC. REcolorado as distributed by MLS GRID
- $275,0001 bd1 ba783 sqft5537 Lewis Court #4, Arvada, CO 80002For SaleMLS ID #7478146, Julie Malone, Malone & Associates, LLC. REcolorado as distributed by MLS GRID
- $220,0002 bd1 ba871 sqftPebble Creek Condominium, Denver, CO 80235For SaleMLS ID #2861776, Sydney Burnett, LIV Sotheby's International Realty. REcolorado as distributed by MLS GRID
- $234,5002 bd1 ba885 sqft2225 Buchtel Boulevard #305, Denver, CO 80210For SaleMLS ID #7517441, Angela Fladebo, Orchard Brokerage LLC. REcolorado as distributed by MLS GRID
