One of the most striking exteriors we've seen from award-winning Trace Construction at The Grove!! Check out the stone and Sassafras-stained wood siding!! WOW! So pretty!! Five full bedroom suites welcome you home each day! Create memories in the chef's kitchen with arched Arcusstone plaster hood over the Thermador commercial range, plus a Prep Pantry with double ovens and separate freezer tower! European white oak wide plank floors throughout! Make leisure time great again with a Main Level Lounge off the Kitchen, with a full stone two-story chimney chase and serving bar! Step onto the private terrace out back with a custom pool and spa by Top Tier Pools, plus you can work on your game with the putting green!! No details missed on this one with quartz tops throughout, floating vanities, beams across the ceilings, and Scotsman Icemaker! You have to see this one to believe it. Buy now and be playing golf at The Grove this summer!
Closed
$4,699,900
8745 Weller Ln Lot 16021, College Grove, TN 37046
5beds
7,389sqft
Single Family Residence, Residential
Built in 2026
0.46 Acres Lot
$4,736,300 Zestimate®
$636/sqft
$-- Estimated rent
Home value
$4,736,300
$4.50M - $4.97M
Not available
Zestimate® history
Owner options
List your home for rent
Find your next renter with Zillow Rental Manager. Plus, with online applications, you can quickly screen prospective tenants – for free.
Refinance and save
$21,515/mo
Est. payment
Refinancing to a lower rate could help reduce your monthly payments and save thousands over the life of the loan.
$21,515/mo
Est. payment
Explore your selling options
Work with a Zillow partner agent
Leverage their expertise and Zillow's premium Showcase listings to get your home seen by more buyers.
Get startedList with your own agent
Get your home in front of millions of buyers by listing it on Zillow.
Learn how to do itSell it yourself
Take full control of how buyers see your home on Zillow by listing For Sale by Owner (FSBO).
List your homeWhat's special
Serving barPrivate terrace out backPutting greenFive full bedroom suitesScotsman icemakerBeams across the ceilingsQuartz tops throughout
Zillow last checked:
Listing updated:
Listed by:
Ben Jenkins 615-368-3044,
Grove Realty, LLC
Bought with:
Heather Hamel, 379861
Parks Compass
Source: RealTracs MLS as distributed by MLS GRID,MLS#: 3117894
Facts & features
Interior
Bedrooms & bathrooms
- Bedrooms: 5
- Bathrooms: 7
- Full bathrooms: 5
- 1/2 bathrooms: 2
- Main level bedrooms: 1
Bedroom 1
- Features: Suite
- Level: Suite
- Area: 320 Square Feet
- Dimensions: 16x20
Bedroom 2
- Features: Bath
- Level: Bath
- Area: 196 Square Feet
- Dimensions: 14x14
Bedroom 3
- Features: Bath
- Level: Bath
- Area: 210 Square Feet
- Dimensions: 15x14
Bedroom 4
- Features: Bath
- Level: Bath
- Area: 238 Square Feet
- Dimensions: 14x17
Primary bathroom
- Features: Primary Bedroom
- Level: Primary Bedroom
Den
- Features: Separate
- Level: Separate
- Area: 196 Square Feet
- Dimensions: 14x14
Dining room
- Features: Combination
- Level: Combination
- Area: 210 Square Feet
- Dimensions: 15x14
Other
- Features: Other
- Level: Other
- Area: 270 Square Feet
- Dimensions: 18x15
Kitchen
- Area: 330 Square Feet
- Dimensions: 15x22
Living room
- Features: Great Room
- Level: Great Room
- Area: 440 Square Feet
- Dimensions: 20x22
Other
- Features: Bedroom 5
- Level: Bedroom 5
- Area: 196 Square Feet
- Dimensions: 14x14
Recreation room
- Features: Wet Bar
- Level: Wet Bar
- Area: 441 Square Feet
- Dimensions: 21x21
Heating
- Natural Gas
Cooling
- Ceiling Fan(s), Central Air
Appliances
- Included: Double Oven, Built-In Gas Range, Dishwasher, Disposal, Freezer, Ice Maker, Microwave, Refrigerator
- Laundry: Electric Dryer Hookup, Washer Hookup
Features
- Built-in Features, Ceiling Fan(s), Entrance Foyer, Extra Closets, High Ceilings, Open Floorplan, Pantry, Walk-In Closet(s), Wet Bar, Kitchen Island
- Flooring: Wood, Tile
- Basement: Crawl Space,None
- Number of fireplaces: 3
- Fireplace features: Gas, Great Room
Interior area
- Total structure area: 7,389
- Total interior livable area: 7,389 sqft
- Finished area above ground: 7,389
Property
Parking
- Total spaces: 3
- Parking features: Garage Door Opener, Attached, Driveway
- Attached garage spaces: 3
- Has uncovered spaces: Yes
Features
- Levels: Two
- Stories: 2
- Patio & porch: Porch, Covered
- Exterior features: Gas Grill, Smart Irrigation
Lot
- Size: 0.46 Acres
- Dimensions: 93 x 180
Details
- Parcel number: 094142K D 02100 00021142K
- Special conditions: Standard
Construction
Type & style
- Home type: SingleFamily
- Property subtype: Single Family Residence, Residential
Materials
- Brick, Stone, Wood Siding
Condition
- New construction: Yes
- Year built: 2026
Utilities & green energy
- Sewer: STEP System
- Water: Private
- Utilities for property: Natural Gas Available, Water Available
Community & HOA
Community
- Security: Carbon Monoxide Detector(s), Smoke Detector(s)
- Subdivision: The Grove
HOA
- Has HOA: Yes
- HOA fee: $275 monthly
Location
- Region: College Grove
Financial & listing details
- Price per square foot: $636/sqft
- Annual tax amount: $1,058
- Date on market: 1/29/2026
- Date available: 04/23/2026
Price history
| Date | Event | Price |
|---|---|---|
| 6/15/2026 | Sold | $4,699,900$636/sqft |
Source:  RealTracs MLS as distributed by MLS GRID #3117894 Report a problem RealTracs MLS as distributed by MLS GRID #3117894 Report a problem | ||
| 4/15/2026 | Pending sale | $4,699,900$636/sqft |
Source: RealTracs MLS as distributed by MLS GRID #3117894 Report a problem | ||
| 1/29/2026 | Listed for sale | $4,699,900+1288.7%$636/sqft |
Source: RealTracs MLS as distributed by MLS GRID #3117894 Report a problem | ||
| 9/22/2022 | Sold | $338,437-9.8%$46/sqft |
Source: RealTracs MLS as distributed by MLS GRID #2399076 Report a problem | ||
| 6/17/2022 | Pending sale | $375,000$51/sqft |
Source: RealTracs MLS as distributed by MLS GRID #2399076 Report a problem | ||
Public tax history
Tax history is unavailable.
Neighborhood: 37046
Nearby homes
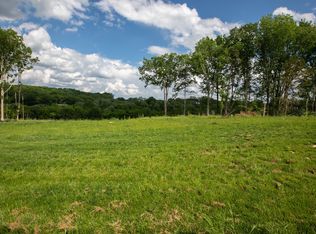
- $455,4000.41 Acres8749 Weller Ln, College Grove, TN 37046Sold
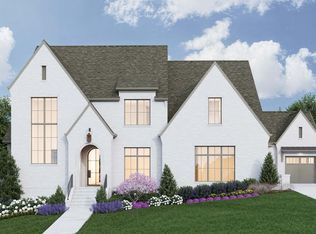
- $3,205,1925 bd7 ba5.1k sqft8741 Weller Ln LOT 16022, College Grove, TN 37046Sold
- $460,0000.49 Acres8387 Solstice Dr LOT 17010, College Grove, TN 37046Pending

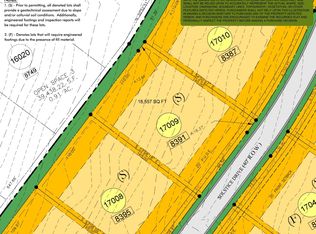
- $445,0000.43 Acres8391 Solstice Dr LOT 17009, College Grove, TN 37046Pending
- $--0.41 Acres8753 Weller Ln LOT 16019, College Grove, TN 37046Off Market
- $440,0000.7 Acres8742 Weller Ln LOT 16039, College Grove, TN 37046Sold
- $396,0000.42 Acres8395 Solstice Dr LOT 17008, College Grove, TN 37046Sold
- $418,0000.55 Acres8750 Weller Ln LOT 16040, College Grove, TN 37046Sold
Nearby schools
GreatSchools rating
- 9/10College Grove Elementary SchoolGrades: K-5Distance: 2.7 mi
- 8/10Fred J Page Middle SchoolGrades: 6-8Distance: 3.6 mi
- 9/10Fred J Page High SchoolGrades: 9-12Distance: 3.4 mi
Schools provided by the listing agent
- Elementary: College Grove Elementary
- Middle: Fred J Page Middle School
- High: Fred J Page High School
Source: RealTracs MLS as distributed by MLS GRID. This data may not be complete. We recommend contacting the local school district to confirm school assignments for this home.
Get a cash offer in 3 minutes
Find out how much your home could sell for in as little as 3 minutes with a no-obligation cash offer.
Estimated market value
$4,736,300
Get a cash offer in 3 minutes
Find out how much your home could sell for in as little as 3 minutes with a no-obligation cash offer.
Estimated market value
$4,736,300
- Tennessee
- Williamson County
- College Grove
- 37046
- 8745 Weller Ln Lot 16021
Nearby cities
Nearby zip codes
Other College Grove Topics
