Exquisite 5-Bedroom, 5.5-Bath Luxury Home in Prestigious Community
Perfect for Family Living or the Ultimate Vacation Retreat
Welcome to your dream home in one of the most sought-after luxury communities. This stunning 5-bedroom, 5.5-bath residence offers an exceptional blend of comfort, elegance, and space - ideal for family living or as a luxurious vacation getaway. Located in a serene, secure, and private enclave, this property provides both modern convenience and an oasis-like atmosphere.
Key Features:
5 Spacious Bedrooms: Generously sized bedrooms with ample closet space, providing privacy and relaxation for every family member or guest.
5.5 Designer Bathrooms: Luxurious en-suite bathrooms, each featuring high-end finishes and premium fixtures. Some bathrooms include soaking tubs, walk-in showers, and dual vanities.
Open-Concept Living Areas: Expansive living and dining areas designed to host family gatherings or entertain guests, with large windows that allow natural light to flood the space.
Gourmet Kitchen: State-of-the-art appliances, custom cabinetry, oversized island, and a large pantry - perfect for preparing meals or hosting intimate dinners.
Step onto the gracious front veranda, a perfect spot to sip your morning coffee or welcome guests with classic Southern European charm. With plenty of space for cozy seating, this inviting entryway sets the tone for relaxed living.
In the backyard, the sprawling rear veranda offers a private retreat, ideal for outdoor dining, entertaining, or simply unwinding as you take in the serene surroundings. Whether hosting a summer barbecue or enjoying a quiet evening under the stars, this space is designed for year-round enjoyment.
Whether you're seeking a home for a growing family or an extraordinary vacation retreat, this exceptional property offers the ultimate in luxury, comfort, and privacy.
Schedule your private showing today!
Sold for $960,000
$960,000
8746 Becket Way, Ooltewah, TN 37363
5beds
3,654sqft
Single Family Residence
Built in 2023
0.36 Acres Lot
$975,600 Zestimate®
$263/sqft
$3,680 Estimated rent
Home value
$975,600
$898,000 - $1.05M
$3,680/mo
Zestimate® history
Owner options
List your home for rent
$3,680/mo
Rent Zestimate®
Find your next renter with Zillow Rental Manager. Plus, with online applications, you can quickly screen prospective tenants – for free.
$3,680/mo
Rent Zestimate®
Refinance and save
$7,882/mo
Est. payment
Refinancing to a lower rate could help reduce your monthly payments and save thousands over the life of the loan.
$7,882/mo
Est. payment
Explore your selling options
Work with a Zillow partner agent
Leverage their expertise and Zillow's premium Showcase listings to get your home seen by more buyers.
Get startedList with your own agent
Get your home in front of millions of buyers by listing it on Zillow.
Learn how to do itSell it yourself
Take full control of how buyers see your home on Zillow by listing For Sale by Owner (FSBO).
List your homeWhat's special
Private retreatOutdoor diningGourmet kitchenSpacious bedroomsGracious front verandaSprawling rear verandaDesigner bathrooms
Zillow last checked:
Listing updated:
Listed by:
Kelly K Jooma 423-432-8121,
Zach Taylor - Chattanooga
Bought with:
David Dees, 343356
Woody Creek Realty, LLC
Source: Greater Chattanooga Realtors,MLS#: 1508033
Facts & features
Interior
Bedrooms & bathrooms
- Bedrooms: 5
- Bathrooms: 6
- Full bathrooms: 5
- 1/2 bathrooms: 1
Primary bedroom
- Level: First
Bedroom
- Level: First
Bedroom
- Level: Second
Bedroom
- Level: Second
Bedroom
- Level: Second
Primary bathroom
- Level: First
Bathroom
- Level: First
Bathroom
- Level: First
Bathroom
- Level: Second
Bathroom
- Level: Second
Bonus room
- Level: Second
Dining room
- Level: First
Kitchen
- Level: First
Laundry
- Level: First
Living room
- Level: First
Heating
- Central, Electric, Heat Pump, Natural Gas
Cooling
- Central Air, Ceiling Fan(s), Multi Units
Appliances
- Included: Disposal, Dishwasher, Gas Range, Microwave, Refrigerator, Range Hood, Tankless Water Heater, Vented Exhaust Fan
- Laundry: Gas Dryer Hookup, Laundry Room, Main Level, Washer Hookup
Features
- Beamed Ceilings, Built-in Features, Cathedral Ceiling(s), Ceiling Fan(s), Chandelier, Crown Molding, Double Vanity, Entrance Foyer, High Ceilings, His and Hers Closets, High Speed Internet, Kitchen Island, Pantry, Primary Downstairs, Smart Thermostat, Soaking Tub, Walk-In Closet(s), Double Shower, Separate Shower, Tub/shower Combo, En Suite, Breakfast Room, Separate Dining Room
- Flooring: Carpet, Hardwood, Tile
- Windows: Insulated Windows, Shades, Vinyl Frames
- Has basement: No
- Number of fireplaces: 2
- Fireplace features: Gas Log, Living Room, Outside
Interior area
- Total structure area: 3,654
- Total interior livable area: 3,654 sqft
- Finished area above ground: 3,654
Property
Parking
- Total spaces: 2
- Parking features: Driveway, Garage, Garage Door Opener, Garage Faces Front
- Attached garage spaces: 2
Features
- Levels: Two
- Stories: 2
- Patio & porch: Covered, Front Porch, Patio, Porch, Rear Porch, Porch - Covered
- Exterior features: Private Yard, Rain Gutters
- Fencing: Back Yard,Fenced
- Has view: Yes
- View description: Mountain(s), Neighborhood, Trees/Woods
Lot
- Size: 0.36 Acres
- Dimensions: 99 x 135 x 156 x 122
- Features: Back Yard, Cleared, Front Yard, Level
Details
- Parcel number: 104f A 011
- Special conditions: Standard
Construction
Type & style
- Home type: SingleFamily
- Architectural style: Other
- Property subtype: Single Family Residence
Materials
- Brick, HardiPlank Type
- Foundation: Block
- Roof: Shingle
Condition
- New construction: No
- Year built: 2023
Utilities & green energy
- Sewer: Public Sewer
- Water: Public
- Utilities for property: Electricity Connected, Natural Gas Connected, Sewer Connected, Underground Utilities, Water Connected
Community & HOA
Community
- Features: Curbs, Other, Sidewalks
- Security: Carbon Monoxide Detector(s), Smoke Detector(s)
- Subdivision: The Reserves at Canterbury Fields
HOA
- Has HOA: Yes
- Services included: None
- HOA fee: $2,000 annually
Location
- Region: Ooltewah
Financial & listing details
- Price per square foot: $263/sqft
- Tax assessed value: $868,300
- Annual tax amount: $3,691
- Date on market: 2/25/2025
- Listing terms: Cash,Conventional,FHA,VA Loan
- Road surface type: Paved
Price history
| Date | Event | Price |
|---|---|---|
| 5/30/2025 | Sold | $960,000-3.9%$263/sqft |
Source: Greater Chattanooga Realtors #1508033 Report a problem | ||
| 5/16/2025 | Contingent | $999,000$273/sqft |
Source: Greater Chattanooga Realtors #1508033 Report a problem | ||
| 4/29/2025 | Price change | $999,000-9.2%$273/sqft |
Source: Greater Chattanooga Realtors #1508033 Report a problem | ||
| 2/25/2025 | Listed for sale | $1,100,000+37.5%$301/sqft |
Source: Greater Chattanooga Realtors #1508033 Report a problem | ||
| 8/31/2023 | Sold | $799,900$219/sqft |
Source: Public Record Report a problem | ||
Public tax history
| Year | Property taxes | Tax assessment |
|---|---|---|
| 2025 | $3,299 -10.6% | $217,075 +31.9% |
| 2024 | $3,692 +205.7% | $164,600 +207.2% |
| 2023 | $1,208 | $53,575 |
Find assessor info on the county website
Neighborhood: 37363
Nearby homes
- $649,1003 bd3 ba2.4k sqft8728 Becket Way LOT 10, Ooltewah, TN 37363Off Market
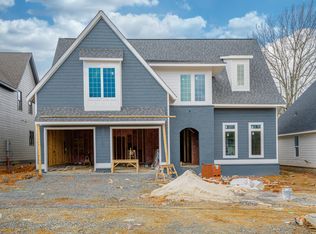
- $1,185,0004 bd4 ba3.6k sqft8743 Palamon Pl LOT 15, Ooltewah, TN 37363New Construction

- $165,0001 acre8743 Palamon Pl, Ooltewah, TN 37363Sold
- $432,600-- bd-- ba-- sqft8762 Becket Way, Ooltewah, TN 37363Off Market
- $499,9003 bd3 ba1.8k sqft8706 Becket Way LOT 9, Ooltewah, TN 37363Sold
- $850,0005 bd4 ba3.1k sqft8727 Becket Way LOT 92, Ooltewah, TN 37363Sold
- $150,0001 acre8709 Becket Way, Ooltewah, TN 37363Sold
- $135,0001 acre8735 Palamon Pl, Ooltewah, TN 37363Sold
Nearby schools
GreatSchools rating
- 9/10Ooltewah Elementary SchoolGrades: PK-5Distance: 1.4 mi
- 7/10Hunter Middle SchoolGrades: 6-8Distance: 3.8 mi
- 5/10Ooltewah High SchoolGrades: 9-12Distance: 4 mi
Schools provided by the listing agent
- Elementary: Ooltewah Elementary
- Middle: Hunter Middle
- High: Ooltewah
Source: Greater Chattanooga Realtors. This data may not be complete. We recommend contacting the local school district to confirm school assignments for this home.
Get a cash offer in 3 minutes
Find out how much your home could sell for in as little as 3 minutes with a no-obligation cash offer.
Estimated market value
$975,600
Get a cash offer in 3 minutes
Find out how much your home could sell for in as little as 3 minutes with a no-obligation cash offer.
Estimated market value
$975,600
- Tennessee
- Hamilton County
- Ooltewah
- 37363
- 8746 Becket Way
