Skip main navigation
Sold for $425,000
  • $425,000

    8746 Bright Meadow Ct, Odenton, MD 21113

    3beds
    1,430sqft
    Townhouse
    Built in 1995
    1,122 Square Feet Lot
    $435,300 Zestimate®
    $297/sqft
    $2,861 Estimated rent

    Home value

    $435,300

    $405,000 - $470,000

    $2,861/mo

    Zestimate® history
    Loading
    Loading...

    Owner options

    List your home for rent

    $2,861/mo

    Rent Zestimate®

    Find your next renter with Zillow Rental Manager. Plus, with online applications, you can quickly screen prospective tenants – for free.

    Learn more

    $2,861/mo

    Rent Zestimate®

    Refinance and save

    $2,999/mo

    Est. payment

    Refinancing to a lower rate could help reduce your monthly payments and save thousands over the life of the loan.

    See today's rates

    $2,999/mo

    Est. payment

    Explore your selling options

    Work with a Zillow partner agent

    Leverage their expertise and Zillow's premium Showcase listings to get your home seen by more buyers.

    Get started

    List with your own agent

    Get your home in front of millions of buyers by listing it on Zillow.

    Learn how to do it

    Sell it yourself

    Take full control of how buyers see your home on Zillow by listing For Sale by Owner (FSBO).

    List your home

    What's special

    Cozy gas fireplaceAbundance of windowsAmple counter spaceConvenient pantryWell-appointed kitchenPrivate primary suiteLuxurious en-suite bathroom
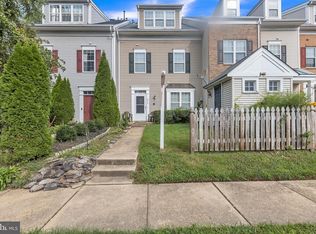
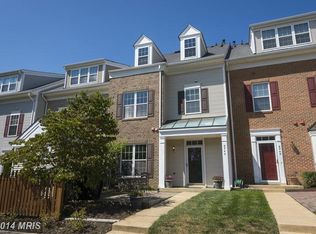
    Welcome to this bright and inviting end-unit townhome, featuring 3 spacious bedrooms and 2.5 bathrooms, nestled in the highly sought-after, amenity-rich neighborhood of "The Vineyards" at Piney Orchard. With an abundance of windows, this home is bathed in natural light, creating a warm and welcoming atmosphere. The open-concept living and dining area, complete with a cozy gas fireplace, is perfect for both relaxing and entertaining. The well-appointed kitchen boasts updated stainless steel appliances, ample counter space, and a convenient pantry, making meal prep a breeze. This home has been thoughtfully updated, including a new furnace, washer/dryer, refrigerator, dishwasher, front door, storm door, and carpet within the past five years. Additionally, the roof, range, and AC unit have been updated in the last 10 years, providing peace of mind for years to come. The private primary suite, located on its own floor, offers a serene retreat with a luxurious en-suite bathroom. Outside, enjoy the added convenience of a storage shed for all your outdoor gear and tools. With access to incredible community amenities and a prime location, this townhome offers the perfect blend of comfort, style, and practicality. Don't miss this opportunity—schedule your tour today and make this charming home yours!

    Zillow last checked:

    Listing updated:

    Listed by:

    Melissa Chick 410-703-2678,

    Engel & Volkers Annapolis

    Bought with:

    Keri Shull, 618083

    EXP Realty, LLC

    Chris Kuchnicki, 5013205

    EXP Realty, LLC

    Source: Bright MLS,MLS#: MDAA2099378MLS Logo

    Facts & features

    Interior

    Bedrooms & bathrooms
    • Bedrooms: 3
    • Bathrooms: 3
    • Full bathrooms: 2
    • 1/2 bathrooms: 1
    • Main level bathrooms: 1
    Basement
    • Area: 0
    Heating
    • Forced Air, Natural Gas
    Cooling
    • Central Air, Ceiling Fan(s), Electric
    Appliances
    • Included: Gas Water Heater
    Features
    • Has basement: No
    • Number of fireplaces: 1
    • Fireplace features: Gas/Propane
    Interior area
    • Total structure area: 1,430
    • Total interior livable area: 1,430 sqft
    • Finished area above ground: 1,430
    • Finished area below ground: 0

    Property

    Parking
    • Total spaces: 2
    • Parking features: Parking Lot
    Accessibility
    • Accessibility features: None
    Features
    • Levels: Three
    • Stories: 3
    • Pool features: Community
    Lot
    • Size: 1,122 sqft
    Details
    • Additional structures: Above Grade, Below Grade
    • Parcel number: 020457190086776
    • Zoning: R10
    • Special conditions: Standard

    Construction

    Type & style
    • Home type: Townhouse
    • Architectural style: Traditional
    • Property subtype: Townhouse
    Materials
    • Vinyl Siding
    • Foundation: Slab
    Condition
    • New construction: No
    • Year built: 1995

    Utilities & green energy

    • Sewer: Public Sewer
    • Water: Public

    Community & neighborhood

    Location
    • Region: Odenton
    • Subdivision: Piney Orchard

    HOA & financial

    HOA
    • Has HOA: Yes
    • HOA fee: $418 quarterly
    • Amenities included: Community Center, Pool, Tot Lots/Playground
    • Services included: Common Area Maintenance

    Other

    Other facts
    • Listing agreement: Exclusive Right To Sell
    • Ownership: Fee Simple

    Price history

    DateEventPrice
    1/17/2025Sold$425,000$297/sqft
    Source: Bright MLS #MDAA2099378 Report a problem
    1/15/2025Pending sale$425,000$297/sqft
    Source: Bright MLS #MDAA2099378 Report a problem
    12/27/2024Contingent$425,000$297/sqft
    Source: Bright MLS #MDAA2099378 Report a problem
    12/6/2024Listed for sale$425,000+49.6%$297/sqft
    Source: Bright MLS #MDAA2099378 Report a problem
    5/27/2014Sold$284,000+8.4%$199/sqft
    Source: Public Record Report a problem
    11/18/2008Sold$262,000-9.6%$183/sqft
    Source: Public Record Report a problem
    8/22/2008Price change$289,900-8%$203/sqft
    Source: Listhub #AA6832831 Report a problem
    2/15/2008Listed for sale$315,000+135.1%$220/sqft
    Source: Point2 #AA6655214 Report a problem
    9/7/2000Sold$134,000+10.2%$94/sqft
    Source: Public Record Report a problem
    7/28/1995Sold$121,590$85/sqft
    Source: Public Record Report a problem

    Public tax history

    YearProperty taxesTax assessment
    2025$3,880 +16.2%$313,600 +2.8%
    2024$3,339 +3.2%$304,933 +2.9%
    2023$3,235 +7.6%$296,267 +3%
    2022$3,005 +1.7%$287,600 +1.7%
    2021$2,955 +1.6%$282,800 +1.7%
    2020$2,908 +1.7%$278,000 +1.8%
    2019$2,860 +8.6%$273,200 +5.1%
    2018$2,635 +4.9%$259,867 +5.4%
    2017$2,513 $246,533 +5.7%
    2016-- $233,200
    2015-- $233,200
    2014-- $233,200 -1.6%
    2013-- $237,100
    2012-- $237,100
    2011-- $237,100 -19.8%
    2010-- $295,820 +9.4%
    2009-- $270,436 +10.4%
    2008-- $245,053 +11.6%
    2007-- $219,670 +15.1%
    2006-- $190,790 +17.8%
    2005-- $161,910 +21.7%
    2004-- $133,030 +2%
    2003-- $130,420 +2%
    2002-- $127,810 +2.1%
    2001-- $125,200

    Find assessor info on the county website

    Neighborhood: 21113

    Nearby schools

    GreatSchools rating
    Schools provided by the listing agent
    • District: Anne Arundel County Public Schools

    Source: Bright MLS. This data may not be complete. We recommend contacting the local school district to confirm school assignments for this home.

    Get a cash offer in 3 minutes
    Find out how much your home could sell for in as little as 3 minutes with a no-obligation cash offer.
    Estimated market value
    $435,300
    Get a cash offer in 3 minutes
    Find out how much your home could sell for in as little as 3 minutes with a no-obligation cash offer.
    Estimated market value
    $435,300