Skip main navigation
Off market
  • $2,050,500

    8746 Crooked Stick Pl, Lone Tree, CO 80124

    5beds
    5,056sqft
    SingleFamily
    Built in 2004
    0.49 Acres Lot
    $2,050,500 Zestimate®
    $406/sqft
    $6,273 Estimated rent

    Home value

    $2,050,500

    $1.91M - $2.21M

    $6,273/mo

    Zestimate® history
    Loading
    Loading...

    Owner options

    List your home for rent

    $6,273/mo

    Rent Zestimate®

    Find your next renter with Zillow Rental Manager. Plus, with online applications, you can quickly screen prospective tenants – for free.

    Learn more

    $6,273/mo

    Rent Zestimate®

    Refinance and save

    $9,998/mo

    Est. payment

    Refinancing to a lower rate could help reduce your monthly payments and save thousands over the life of the loan.

    See today's rates

    $9,998/mo

    Est. payment

    Explore your selling options

    Work with a Zillow partner agent

    Leverage their expertise and Zillow's premium Showcase listings to get your home seen by more buyers.

    Get started

    List with your own agent

    Get your home in front of millions of buyers by listing it on Zillow.

    Learn how to do it

    Sell it yourself

    Take full control of how buyers see your home on Zillow by listing For Sale by Owner (FSBO).

    List your home

    What's special

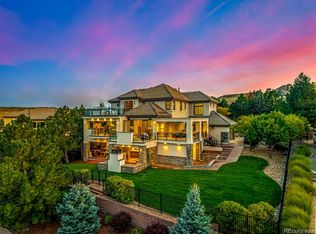
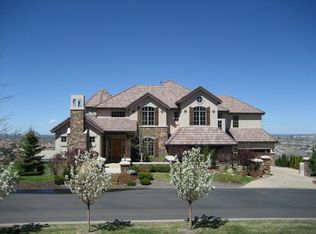
    Welcome to a gorgeous custom home in the highly sought-after Heritage Estates gated-community on a quiet cul-de-sac overlooking the 14th fairway of the Lone Tree golf course with picturesque sunset views! Exquisite craftsmanship, with designer features including beautiful hickory hardwood floors and solid alder doors throughout and a custom slate inset foyer to name a few! Gourmet chef's dream kitchen offers an 8-burner gas stove, 3 ovens, granite countertops, wine refrigerator, a large walk-in pantry, plus a breakfast bar and dining area. Lovely sunken family room just off the kitchen features gorgeous hand-hewn beams and a large fireplace that's perfect for our Colorado cool evenings. Spacious dining room is perfect for entertaining, as well as the large outdoor back patio with its own dining area, built-in bbq grille, separate seating area with a fireplace and an extended patio area for enjoying the sun. The master bedroom features a private balcony that's perfect for relaxing with breathtaking mountain and golf course views, and a luxurious bathroom offering a large soaking tub with a dual fireplace, custom walk-in closet and extra large shower with two shower heads! Three guest bedrooms upstairs all feature an en-suite bathroom. Unbeatable location close to shopping, restaurants, Lone Tree Arts Center and Rec Center, library, Skyridge hospital, Prairie park, and miles of trails at Bluffs Regional Park! Gated secure community with a pool and tennis courts. Close to I-25, C470, and the RTD light rail. Don't miss out on this rare opportunity to own a one of a kind gem in Colorado, and welcome home!

    This property is off market, which means it's not currently listed for sale or rent on Zillow. This may be different from what's available on other websites or public sources.
    Facts & features

    Interior

    Bedrooms & bathrooms
    • Bedrooms: 5
    • Bathrooms: 5
    • Full bathrooms: 4
    • 1/2 bathrooms: 1
    Heating
    • Forced air, Gas
    Cooling
    • Central
    Appliances
    • Included: Dishwasher, Dryer, Garbage disposal, Microwave, Range / Oven, Refrigerator, Washer
    Features
    • Kitchen Island, Pantry, Walk-In Closet(s), Granite Counters, Breakfast Nook, Eat-in Kitchen, Built-in Features, Entrance Foyer, Master Suite, Five Piece Bath
    • Flooring: Tile, Hardwood
    • Windows: Double Pane Windows, Window Coverings
    • Basement: Finished
    • Has fireplace: Yes
    • Fireplace features: Gas, Family Room, Master Bedroom, Gas Log, Outside
    Interior area
    • Total interior livable area: 5,056 sqft
    • Finished area below ground: 1038.00

    Property

    Parking
    • Total spaces: 5
    • Parking features: Garage - Attached
    Features
    • Patio & porch: Patio, Covered
    • Exterior features: Stone, Stucco
    • Has view: Yes
    • View description: Park, City, Mountain
    Lot
    • Size: 0.49 Acres
    • Features: Landscaped
    Details
    • Parcel number: 223116112003
    • Other equipment: Gas Valve

    Construction

    Type & style
    • Home type: SingleFamily
    • Architectural style: Traditional
    Materials
    • Frame
    • Roof: Tile
    Condition
    • Year built: 2004

    Utilities & green energy

    • Sewer: Public Sewer
    • Water: Public

    Community & neighborhood

    Security
    • Security features: Security System, Smoke Detector(s)
    Location
    • Region: Lone Tree

    HOA & financial

    HOA
    • Has HOA: Yes
    • HOA fee: $270 monthly
    • Services included: Road Maintenance

    Other

    Other facts
    • Flooring: Wood, Stone
    • Sewer: Public Sewer
    • WaterSource: Public
    • Heating: Forced Air, Natural Gas
    • RoadSurfaceType: Paved
    • Roof: Concrete, Spanish Tile
    • Appliances: Dishwasher, Refrigerator, Disposal, Double Oven, Convection Oven, Dryer, Microwave, Washer, Self Cleaning Oven
    • AssociationYN: true
    • FireplaceYN: true
    • GarageYN: true
    • AttachedGarageYN: true
    • HeatingYN: true
    • CoolingYN: true
    • PatioAndPorchFeatures: Patio, Covered
    • FireplaceFeatures: Gas, Family Room, Master Bedroom, Gas Log, Outside
    • Basement: Partial
    • RoomsTotal: 16
    • FireplacesTotal: 3
    • ConstructionMaterials: Frame, Stucco, Rock
    • WindowFeatures: Double Pane Windows, Window Coverings
    • ArchitecturalStyle: Traditional
    • ExteriorFeatures: Balcony, Gas Grill, Private Yard
    • InteriorFeatures: Kitchen Island, Pantry, Walk-In Closet(s), Granite Counters, Breakfast Nook, Eat-in Kitchen, Built-in Features, Entrance Foyer, Master Suite, Five Piece Bath
    • CoveredSpaces: 5
    • Cooling: Central Air
    • AssociationFeeIncludes: Road Maintenance
    • SecurityFeatures: Security System, Smoke Detector(s)
    • ParkingFeatures: Off Street
    • StructureType: House
    • BelowGradeFinishedArea: 1038.00
    • LotFeatures: Landscaped
    • CoListAgentFullName: Sequeeta Robinson
    • MlsStatus: Active
    • OtherEquipment: Gas Valve
    • CoListAgentEmail: sequeeta@trelora.com
    • Road surface type: Paved

    Price history

    DateEventPrice
    1/13/2021Listing removed--
    Source: REcolorado as distributed by MLS GRID Report a problem
    11/19/2020Price change$1,675,000-2.9%$331/sqft
    Source: Trelora Colorado #3302822 Report a problem
    9/4/2020Listed for sale$1,725,000$341/sqft
    Source: Trelora Colorado #3302822 Report a problem
    7/29/2020Listing removed$1,725,000$341/sqft
    Source: Home Realty & Manangement Report a problem
    4/3/2020Price change$1,725,000-2.8%$341/sqft
    Source: Home Realty & Management Llc Report a problem
    2/4/2020Price change$1,775,000-5.3%$351/sqft
    Source: Home Realty & Management Llc Report a problem
    7/30/2019Price change$1,875,000+1.4%$371/sqft
    Source: Home Realty & Management LLC Report a problem
    7/9/2019Listed for sale$1,850,000+34.1%$366/sqft
    Source: Owner Report a problem
    7/5/2005Sold$1,380,000+843.6%$273/sqft
    Source: Public Record Report a problem
    10/6/2003Sold$146,250$29/sqft
    Source: Public Record Report a problem

    Public tax history

    YearProperty taxesTax assessment
    2025$12,881 -4.5%$120,770 -14.5%
    2024$13,486 +34.8%$141,210 -1%
    2023$10,004 -0.5%$142,590 +34.2%
    2022$10,050 $106,290 -2.8%
    2021-- $109,350 +6.7%
    2020$9,457 +0.1%$102,490
    2019$9,447 -14.2%$102,490 -6.1%
    2018$11,010 +14.7%$109,140
    2017$9,598 +104.1%$109,140 +8%
    2016$4,703 -49.3%$101,060
    2015$9,272 +6.4%$101,060 +11.3%
    2014$8,717 $90,770
    2013-- $90,770 -10.4%
    2012-- $101,350
    2011-- $101,350 -22.8%
    2010-- $131,210 +5.5%
    2009$5,917 +1.1%$124,400
    2008$5,854 +17.2%$124,400 +17.4%
    2007$4,995 -50%$105,950
    2006$9,991 +101.2%$105,950 +401.2%
    2004$4,964 +420.9%$21,140 +96.8%
    2003$953 $10,740

    Find assessor info on the county website

    Neighborhood: 80124

    Nearby schools

    GreatSchools rating
    Schools provided by the listing agent
    • Elementary: Eagle Ridge
    • Middle: Cresthill
    • High: Highlands Ranch
    • District: Douglas RE-1

    Source: The MLS. This data may not be complete. We recommend contacting the local school district to confirm school assignments for this home.

    Get a cash offer in 3 minutes
    Find out how much your home could sell for in as little as 3 minutes with a no-obligation cash offer.
    Estimated market value
    $2,050,500
    Get a cash offer in 3 minutes
    Find out how much your home could sell for in as little as 3 minutes with a no-obligation cash offer.
    Estimated market value
    $2,050,500