Luxury living in this corner lot, Central Park Infinity Court home, where meticulous landscaping captivates the eye + sets the stage for an extraordinary living experience. As you enter, a formal dining area welcomes you to the left, while a private main floor study awaits on the right. Step further into the heart of the home, + you'll find a large open main floor living area. The living room, adorned with a soaring 2-story ceiling & a modern gas fireplace. Adjacent to this space is a chef's eat-in kitchen, boasting a large island, upgraded appliances including a Wolf gas range & double ovens, a large pantry & a dedicated coffee station with extra counter space. The main level also unveils a mudroom area & a well-appointed laundry room, featuring abundant storage space for added convenience. Upstairs, you’ll find 2 bedrooms connected by a Jack & Jill bath, a third bed with its own en-suite bath, and an expansive primary suite. This retreat boasts his & hers closets, meticulously organized with custom closet built-ins, & a five-piece bath offering dual vanities, a glass-encased shower, & soaking tub. Each bedroom on this level includes custom closet organizers & there are custom window treatments throughout the home. Venture downstairs to the finished basement, where entertainment knows no bounds - equipped w/ a large game room, a second living space with a expansive built-in wet bar – ideal for hosting gatherings. An additional bed & bath cater to overnight guests, while a substantial storage room, lined with organizational shelving, ensures organization.The thoughtful updates don’t stop inside. The home’s 2 outdoor spaces are sure to impress. A spacious backyard with a paved patio, putting green & a built-in wolf grill. It's a true entertainer's dream. There’s even a large gardening area with multiple garden boxes. There's also a covered side courtyard with a projector screen + a large fire pit perfect for evenings watching movies outside or football Sundays.
Sold for $1,499,000
$1,499,000
8746 E 35th Avenue, Denver, CO 80238
5beds
5,003sqft
Single Family Residence
Built in 2009
6,365 Square Feet Lot
$1,530,500 Zestimate®
$300/sqft
$6,505 Estimated rent
Home value
$1,530,500
$1.45M - $1.61M
$6,505/mo
Zestimate® history
Owner options
List your home for rent
$6,505/mo
Rent Zestimate®
Find your next renter with Zillow Rental Manager. Plus, with online applications, you can quickly screen prospective tenants – for free.
$6,505/mo
Rent Zestimate®
Refinance and save
$9,161/mo
Est. payment
Refinancing to a lower rate could help reduce your monthly payments and save thousands over the life of the loan.
$9,161/mo
Est. payment
Explore your selling options
Work with a Zillow partner agent
Leverage their expertise and Zillow's premium Showcase listings to get your home seen by more buyers.
Get startedList with your own agent
Get your home in front of millions of buyers by listing it on Zillow.
Learn how to do itSell it yourself
Take full control of how buyers see your home on Zillow by listing For Sale by Owner (FSBO).
List your homeWhat's special
Modern gas fireplaceLuxury livingSpacious backyardLarge gardening areaLarge fire pitUpgraded appliancesPaved patio
Zillow last checked:
Listing updated:
Listed by:
Jason Cummings 720-409-7330 Jason@JasonCummingsDenver.com,
Compass - Denver
Bought with:
Kim Davis, 100030099
Compass - Denver
Source: REcolorado as distributed by MLS GRID,MLS#: 7660498
Facts & features
Interior
Bedrooms & bathrooms
- Bedrooms: 5
- Bathrooms: 5
- Full bathrooms: 3
- 3/4 bathrooms: 1
- 1/2 bathrooms: 1
- Main level bathrooms: 1
Primary bedroom
- Level: Upper
Bedroom
- Level: Upper
Bedroom
- Level: Upper
Bedroom
- Level: Upper
Bedroom
- Level: Basement
Primary bathroom
- Level: Upper
Bathroom
- Level: Upper
Bathroom
- Level: Upper
Bathroom
- Level: Main
Bathroom
- Level: Basement
Dining room
- Level: Main
Family room
- Level: Basement
Laundry
- Level: Main
Living room
- Level: Main
Media room
- Level: Basement
Mud room
- Level: Main
Office
- Level: Main
Utility room
- Level: Basement
Heating
- Forced Air
Cooling
- Central Air
Appliances
- Included: Bar Fridge, Dishwasher, Disposal, Double Oven, Dryer, Microwave, Range, Range Hood, Refrigerator, Washer
- Laundry: In Unit
Features
- Built-in Features, Ceiling Fan(s), Central Vacuum, Eat-in Kitchen, Entrance Foyer, Five Piece Bath, High Ceilings, Jack & Jill Bathroom, Kitchen Island, Open Floorplan, Pantry, Primary Suite, Vaulted Ceiling(s), Walk-In Closet(s), Wet Bar
- Flooring: Carpet, Tile, Wood
- Windows: Window Coverings
- Basement: Finished,Full
- Number of fireplaces: 1
- Fireplace features: Family Room
Interior area
- Total structure area: 5,003
- Total interior livable area: 5,003 sqft
- Finished area above ground: 3,317
- Finished area below ground: 1,399
Property
Parking
- Total spaces: 3
- Parking features: Floor Coating, Lighted
- Attached garage spaces: 3
Features
- Levels: Two
- Stories: 2
- Patio & porch: Covered, Patio
- Exterior features: Fire Pit, Gas Grill, Lighting, Private Yard, Rain Gutters
Lot
- Size: 6,365 Square Feet
- Features: Corner Lot, Level
Details
- Parcel number: 128518003
- Zoning: R-MU-20
- Special conditions: Standard
Construction
Type & style
- Home type: SingleFamily
- Property subtype: Single Family Residence
Materials
- Frame, Stucco
- Roof: Composition
Condition
- Year built: 2009
Details
- Builder model: Court Home
- Builder name: Infinity Homes
Utilities & green energy
- Sewer: Public Sewer
- Water: Public
Community & HOA
Community
- Security: Carbon Monoxide Detector(s), Smoke Detector(s), Video Doorbell
- Subdivision: Central Park
HOA
- Has HOA: Yes
- Amenities included: Garden Area, Park, Playground, Pool, Tennis Court(s), Trail(s)
- Services included: Maintenance Grounds, Trash
- HOA fee: $46 monthly
- HOA name: MCA
- HOA phone: 303-388-0724
Location
- Region: Denver
Financial & listing details
- Price per square foot: $300/sqft
- Tax assessed value: $1,419,900
- Annual tax amount: $10,662
- Date on market: 10/19/2023
- Listing terms: Cash,Conventional,Jumbo,VA Loan
- Exclusions: Personal Furniture And Staging Items.
- Ownership: Individual
- Road surface type: Paved
Price history
| Date | Event | Price |
|---|---|---|
| 12/4/2023 | Sold | $1,499,000$300/sqft |
Source:  REcolorado as distributed by MLS GRID #7660498 Report a problem REcolorado as distributed by MLS GRID #7660498 Report a problem | ||
| 10/23/2023 | Pending sale | $1,499,000$300/sqft |
Source: REcolorado as distributed by MLS GRID #7660498 Report a problem | ||
| 10/19/2023 | Listed for sale | $1,499,000+33.8%$300/sqft |
Source: REcolorado as distributed by MLS GRID #7660498 Report a problem | ||
| 7/21/2020 | Sold | $1,120,000$224/sqft |
Source: Public Record Report a problem | ||
| 6/13/2020 | Pending sale | $1,120,000$224/sqft |
Source: Kentwood Real Estate City Properties #4677642 Report a problem | ||
| 6/4/2020 | Listed for sale | $1,120,000+32.6%$224/sqft |
Source: Kentwood Real Estate City Properties #4677642 Report a problem | ||
| 7/7/2014 | Sold | $844,900-0.6%$169/sqft |
Source: Public Record Report a problem | ||
| 5/8/2014 | Listed for sale | $849,900+27.5%$170/sqft |
Source: New Perspective Real Estate Report a problem | ||
| 8/17/2009 | Sold | $666,374$133/sqft |
Source: Public Record Report a problem | ||
Public tax history
| Year | Property taxes | Tax assessment |
|---|---|---|
| 2024 | $13,198 +23.8% | $91,440 -4.4% |
| 2023 | $10,662 +1.4% | $95,690 +26.8% |
| 2022 | $10,516 +11.8% | $75,450 -2.8% |
| 2021 | $9,407 +1.5% | $77,620 +10.5% |
| 2020 | $9,265 -0.4% | $70,227 -0.7% |
| 2019 | $9,306 | $70,719 +4.5% |
| 2018 | $9,306 +0.2% | $67,650 |
| 2017 | $9,292 +4.8% | $67,650 +2.9% |
| 2016 | $8,862 +13.2% | $65,770 |
| 2015 | $7,831 +0.1% | $65,770 +16.8% |
| 2014 | $7,821 -0.8% | $56,320 |
| 2013 | $7,886 +10.1% | $56,320 -0.5% |
| 2012 | $7,165 -4.3% | $56,580 |
| 2011 | $7,486 +57.6% | $56,580 -8.1% |
| 2010 | $4,749 | $61,540 |
Find assessor info on the county website
Neighborhood: Central Park
Nearby homes
- $1,207,5004 bd3 ba4.4k sqft8726 E 35th Ave, Denver, CO 80238Off Market
- $1004,040 Square Feet3478 Xanthia Ct, Denver, CO 80238Off Market
- $963,5004 bd3 ba3.2k sqft8756 E 35th Ave, Denver, CO 80238Off Market
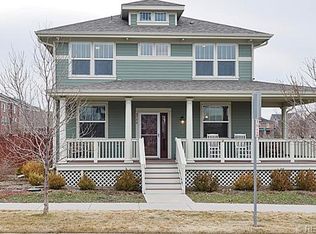
- $1,111,7004 bd3 ba4.4k sqft8745 E 34th Pl, Denver, CO 80238Off Market

- $1,337,1004 bd4 ba3.1k sqft8706 E 35th Ave, Denver, CO 80238Off Market
- $1,373,6004 bd5 ba5.2k sqft8725 E 34th Pl, Denver, CO 80238Off Market
- $1,070,2004 bd3 ba2.2k sqft8766 E 35th Ave, Denver, CO 80238Off Market
- $1,238,2004 bd3 ba3k sqft3460 Xanthia Ct, Denver, CO 80238Off Market
Nearby schools
GreatSchools rating
- 9/10Swigert International SchoolGrades: PK-5Distance: 0.6 mi
- 9/10William (Bill) Roberts K-8 SchoolGrades: K-8Distance: 1.2 mi
- 8/10Northfield High SchoolGrades: 9-12Distance: 2.2 mi
Schools provided by the listing agent
- Elementary: Isabella Bird Community
- Middle: Denver Discovery
- High: Northfield
- District: Denver 1
Source: REcolorado as distributed by MLS GRID. This data may not be complete. We recommend contacting the local school district to confirm school assignments for this home.
Get a cash offer in 3 minutes
Find out how much your home could sell for in as little as 3 minutes with a no-obligation cash offer.
Estimated market value
$1,530,500
Get a cash offer in 3 minutes
Find out how much your home could sell for in as little as 3 minutes with a no-obligation cash offer.
Estimated market value
$1,530,500
- Colorado
- Denver County
- Denver
- 80238
- Central Park
- 8746 E 35th Avenue
Nearby cities
Nearby neighborhoods
Nearby zip codes
Other Denver Topics
