Skip main navigation
Sold for $465,000
Street View
  • $465,000

    8746 E Semple St, Tucson, AZ 85747

    4beds
    2,886sqft
    Single Family Residence
    Built in 1999
    9,583.2 Square Feet Lot
    $455,500 Zestimate®
    $161/sqft
    $2,925 Estimated rent

    Home value

    $455,500

    $419,000 - $496,000

    $2,925/mo

    Zestimate® history
    Loading
    Loading...

    Owner options

    List your home for rent

    $2,925/mo

    Rent Zestimate®

    Find your next renter with Zillow Rental Manager. Plus, with online applications, you can quickly screen prospective tenants – for free.

    Learn more

    $2,925/mo

    Rent Zestimate®

    Refinance and save

    $2,769/mo

    Est. payment

    Refinancing to a lower rate could help reduce your monthly payments and save thousands over the life of the loan.

    See today's rates

    $2,769/mo

    Est. payment

    Explore your selling options

    Work with a Zillow partner agent

    Leverage their expertise and Zillow's premium Showcase listings to get your home seen by more buyers.

    Get started

    List with your own agent

    Get your home in front of millions of buyers by listing it on Zillow.

    Learn how to do it

    Sell it yourself

    Take full control of how buyers see your home on Zillow by listing For Sale by Owner (FSBO).

    List your home

    What's special

    Mountain viewsRemodeled kitchenPrimary bedroom suitePalm treesDouble ovensInformal dining roomFormal dining room
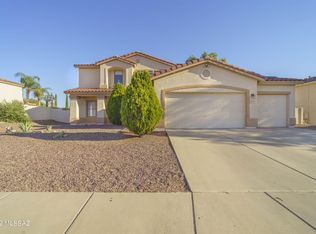
    Must see. This four-bedroom. three-bathroom home offers 2,866 square feet of living space on a spacious upgraded mountain view lot of 0.21 acres. This home features a fully remodeled kitchen with granite and double ovens, new tile, accent paint colors, a pool, loft, separate living room, great room, formal dining room, informal dining room, office/den, and a three-car garage. SO MUCH space! The primary bedroom suite provides ample space and privacy, with a huge custom walk-in closet and large windows with mountain views. Two of the three additional bedrooms offer walk-in closets. The den/office can be a 5th bedroom if needed. Energy efficiency features with a dual zone AC and solar screens on all windows. A generous outdoor space with views and a pool oasis with palm trees. There is a drive-thru gate on the west side of the home that opens to a big side yard with a playground, flagstone, fire pit, and a cement slab. The three-car garage offers abundant storage and parking options. Award winning Vail schools. Hurry and schedule your private showing today. This home will not last.

    Zillow last checked:

    Listing updated:

    Listed by:

    Amy Cash 520-449-0982,

    Coldwell Banker Realty

    Bought with:

    Julio Fuentes, SA697252000

    Long Realty

    Source: MLS of Southern Arizona,MLS#: 22515934MLS Logo

    Facts & features

    Interior

    Bedrooms & bathrooms
    • Bedrooms: 4
    • Bathrooms: 3
    • Full bathrooms: 2
    • 1/2 bathrooms: 1
    Heating
    • Zoned
    Cooling
    • Zoned
    Appliances
    • Included: Dishwasher, Disposal, Refrigerator, Reverse Osmosis, Gas Cooktop, Microwave, Water Softener
    • Laundry: Washer, Dryer, Electric Dryer Hookup
    Features
    • Kitchen Island, Walk-In Closet(s)
    • Flooring: Carpet, Ceramic Tile
    • Windows: Double Pane Windows, Solar Screens
    • Has fireplace: No
    • Fireplace features: None
    Interior area
    • Total structure area: 2,886
    • Total interior livable area: 2,886 sqft

    Property

    Parking
    • Total spaces: 3
    • Parking features: Garage Door Opener
    • Attached garage spaces: 3
    Accessibility
    • Accessibility features: None
    Features
    • Levels: Two
    • Stories: 2
    • Patio & porch: Covered, Patio
    • Exterior features: Play Equipment, See Remarks
    • Spa features: None
    • Fencing: Block
    • Has view: Yes
    • View description: Mountain(s), Panoramic
    Lot
    • Size: 9,583 sqft
    • Dimensions: 85 x 110
    • Features: Decorative Gravel, Shrubs, North/South Exposure
    Details
    • Parcel number: 141136220
    • Zoning: Tucson - R1
    • Special conditions: None
    • Other equipment: Satellite Dish

    Construction

    Type & style
    • Home type: SingleFamily
    • Architectural style: Contemporary
    • Property subtype: Single Family Residence
    Materials
    • Stucco, Wood Frame
    • Roof: Tile
    Condition
    • Year built: 1999

    Utilities & green energy

    • Sewer: Sewer Connected
    • Water: Public

    Community & neighborhood

    Security
    • Security features: Smoke Detector(s), Wrought Iron Security Door
    Community
    • Community features: Paved Street, Sidewalks, Street Lights
    Location
    • Region: Tucson
    • Subdivision: The West At Rita Ranch (1-345)

    HOA & financial

    HOA
    • Has HOA: Yes
    • HOA fee: $12 monthly
    • Services included: Common Area Maint

    Other

    Other facts
    • Listing terms: FHA,VA Loan,Conventional,Cash
    • Road surface type: Paved

    Price history

    DateEventPrice
    7/25/2025Sold$465,000-2.1%$161/sqft
    Source: MLS of Southern Arizona #22515934 Report a problem
    7/17/2025Pending sale$475,000$165/sqft
    Source: MLS of Southern Arizona #22515934 Report a problem
    6/19/2025Contingent$475,000$165/sqft
    Source: MLS of Southern Arizona #22515934 Report a problem
    6/12/2025Listed for sale$475,000+90.1%$165/sqft
    Source: MLS of Southern Arizona #22515934 Report a problem
    12/20/2013Sold$249,900$87/sqft
    Source: MLS of Southern Arizona #21325834 Report a problem
    11/14/2013Price change$249,900-3.8%$87/sqft
    Source: Coldwell Banker Residential Brokerage - Williams Centre #21325834 Report a problem
    10/16/2013Price change$259,900-1.9%$90/sqft
    Source: Coldwell Banker Residential Brokerage - Williams Centre #21325834 Report a problem
    9/27/2013Listed for sale$264,900-19.7%$92/sqft
    Source: Coldwell Banker Residential Brokerage - Williams Centre #21325834 Report a problem
    3/10/2008Sold$330,000+98.6%$114/sqft
    Source: MLS of Southern Arizona #20805314 Report a problem
    10/28/1999Sold$166,196$58/sqft
    Source: Public Record Report a problem

    Public tax history

    YearProperty taxesTax assessment
    2025$3,679 +1.6%$39,670 -0.1%
    2024$3,621 +2.7%$39,708 +19.5%
    2023$3,526 -1.1%$33,233 +17.3%
    2022$3,566 +3.6%$28,330 +4.6%
    2021$3,443 +0.8%$27,086 +1.6%
    2020$3,414 $26,672 +3.9%
    2019$3,414 +6.4%$25,659 +21.7%
    2018$3,210 +2.4%$21,079
    2017$3,136 +6.7%$21,079 +5%
    2016$2,939 +9.7%$20,076 +5%
    2015$2,680 $19,120
    2014-- --
    2013-- $192,213
    2012-- --
    2011-- --
    2010-- --
    2009-- --
    2007-- --
    2006-- --
    2005-- --
    2004-- --
    2003-- --
    2002-- --
    2001$2,136 +2.1%--
    2000$2,093 --

    Find assessor info on the county website

    Neighborhood: Rita Ranch

    Nearby schools

    GreatSchools rating
    Schools provided by the listing agent
    • Elementary: Mesquite
    • Middle: Desert Sky
    • High: Vail High School

    Source: MLS of Southern Arizona. This data may not be complete. We recommend contacting the local school district to confirm school assignments for this home.

    Get a cash offer in 3 minutes
    Find out how much your home could sell for in as little as 3 minutes with a no-obligation cash offer.
    Estimated market value
    $455,500
    Get a cash offer in 3 minutes
    Find out how much your home could sell for in as little as 3 minutes with a no-obligation cash offer.
    Estimated market value
    $455,500