Experience elegant country living in this exceptional turnkey estate. A paved driveway welcomes you to a spacious, modern home featuring abundant storage, custom details, upgraded appliances and flooring, a wraparound deck, a private balcony, beautifully landscaped grounds, and solar power. The main-floor primary suite offers a large walk-in closet, a well-appointed bath, and direct outdoor access. Upstairs are two bedrooms and an additional bath. An indoor laundry room with a half bath are just down the hall from the kitchen, which has a pantry near the back door. Begin your morning on the patio, enjoy a swim in the luxurious in-ground pool, or saddle up for a ride from the trail head at the rear of the property. Equestrian amenities include a custom tack room, paddocks, and cross-fencing. With more than seven fully fenced acres, there is also ample space to add a barn. Designed for effortless entertaining, the property features an open concept with a dining bar, an outdoor kitchen and a pool house with plenty of room for overnight guests. In the evening, unwind in the spa while taking in breathtaking sunset views. A 24-by-36-foot shop provides generous space for recreational vehicles, additional parking, a workshop, or woodworking projects. Community features fishing ponds, parks, a playground, swimming pool/exercise room/recreation rooms at the HOA facility and miles of equestrian/pedestrian trails to use. Just minutes away from Lake Don Pedro for your recreational pleasure!
Pending
Price cut: $10K (10/7)
$659,000
8746 Las Cruces, La Grange, CA 95329
3beds
2,100sqft
Single Family Residence
Built in 1994
7.8 Acres Lot
$646,600 Zestimate®
$314/sqft
$13/mo HOA
What's special
Private balconyWell-appointed bathLuxurious in-ground poolSpacious modern homeLarge walk-in closetMain-floor primary suiteBeautifully landscaped grounds
- 55 days
- 615
- 33
Zillow last checked:
Listing updated:
Listed by:
Elaine Hogan DRE #01993894 209-770-6769,
PMZ Real Estate
Source: MetroList Services of CA,MLS#: 226118720Originating MLS: MetroList Services, Inc.
Facts & features
Interior
Bedrooms & bathrooms
- Bedrooms: 3
- Bathrooms: 3
- Full bathrooms: 2
- Partial bathrooms: 1
Rooms
- Room types: Bathroom, Office, Dining Room, Storage, Great Room, Kitchen, Laundry, Living Room
Primary bedroom
- Features: Walk-In Closet, Outside Access
Primary bathroom
- Features: Shower Stall(s), Double Vanity, Soaking Tub, Tile, Quartz, Window
Dining room
- Features: Bar, Dining/Living Combo, Formal Area
Kitchen
- Features: Breakfast Area, Pantry Closet, Quartz Counter, Kitchen Island
Heating
- Central, Propane Stove
Cooling
- Ceiling Fan(s), Central Air, Whole House Fan
Appliances
- Included: Free-Standing Gas Range, Free-Standing Refrigerator, Gas Water Heater, Range Hood, Dishwasher, Disposal, Microwave, Plumbed For Ice Maker, Free-Standing Gas Oven, Dryer, Washer
- Laundry: Laundry Room, Cabinets, Electric Dryer Hookup, Ground Floor, Inside Room
Features
- Flooring: Carpet, Tile, Luxury Vinyl Plank
- Number of fireplaces: 1
- Fireplace features: Living Room, Free Standing, Gas
Interior area
- Total interior livable area: 2,100 sqft
Video & virtual tour
Property
Parking
- Total spaces: 10
- Parking features: 24'+ Deep Garage, RV Possible, Detached, Uncovered Parking Spaces 2+, Workshop in Garage, Driveway, Gentle Down Driveway/Sidewalks
- Garage spaces: 4
- Uncovered spaces: 6
Features
- Exterior features: Balcony, Outdoor Kitchen, Outdoor Grill, Uncovered Courtyard
- Has private pool: Yes
- Pool features: In Ground, Pool Cover, Pool Sweep, Gunite
- Fencing: Wire,Entry Gate,Wood,Fenced,Full
Lot
- Size: 7.8 Acres
- Features: Auto Sprinkler F&R, Close to Clubhouse, Landscape Back, Landscape Front, Low Maintenance
- Topography: Snow Line Below,Trees Few,Snow Line Below,Trees Few
Details
- Additional structures: Pool House, Gazebo, Shed(s), Storage, Guest House, Outbuilding
- Parcel number: 073014009000
- Zoning: RE5MX
- Special conditions: Trust
- Horses can be raised: Yes
- Horse amenities: Paddocks, Pasture, Riding Trail, Tack Room, Cross Fenced
Construction
Type & style
- Home type: SingleFamily
- Property subtype: Single Family Residence
Materials
- Fiber Cement, Frame, Wood
- Foundation: Slab
- Roof: Composition
Condition
- Year built: 1994
Utilities & green energy
- Electric: 3 Phase, 220 Volts, 220 Volts in Laundry
- Sewer: Septic System
- Water: Well
- Utilities for property: Electric, Internet Available, Solar, Propane Tank Leased
Green energy
- Energy generation: Solar
Community & HOA
Community
- Subdivision: Lake Don Pedro
HOA
- Has HOA: Yes
- Amenities included: Barbecue, Playground, Pool, Recreation Room, Fitness Center, Trail(s), Park
- Services included: Organized Activities, Pool
- HOA fee: $154 annually
Location
- Region: La Grange
Financial & listing details
- Price per square foot: $314/sqft
- Tax assessed value: $417,544
- Annual tax amount: $4,471
- Price range: $659K - $659K
- Date on market: 9/24/2026
- Road surface type: Paved
Estimated market value
$646,600
$614,000 - $679,000
$2,743/mo
Price history
| Date | Event | Price |
|---|---|---|
| 10/27/2026 | Pending sale | $659,000$314/sqft |
Source: MetroList Services of CA #226118720 Report a problem | ||
| 10/7/2026 | Price change | $659,000-1.5%$314/sqft |
Source: MetroList Services of CA #226118720 Report a problem | ||
| 9/24/2026 | Listed for sale | $669,000$319/sqft |
Source: MetroList Services of CA #226118720 Report a problem | ||
Public tax history
| Year | Property taxes | Tax assessment |
|---|---|---|
| 2025 | $4,471 +1.3% | $417,544 +2% |
| 2024 | $4,412 +2.3% | $409,358 +2% |
| 2023 | $4,313 +2% | $401,333 +2% |
| 2022 | $4,228 +1.5% | $393,465 +2% |
| 2021 | $4,164 +1.7% | $385,751 +1% |
| 2020 | $4,096 +3.2% | $381,797 +2% |
| 2019 | $3,968 +2.4% | $374,312 +2% |
| 2018 | $3,874 +1.4% | $366,974 +2% |
| 2017 | $3,822 | $359,780 |
Find assessor info on the county website
Monthly payment
Est. payment
Payment breakdown
Explore the cost of this home by adjusting the details. Changes won't be saved.Climate risks
Neighborhood: 95329

Similar homes
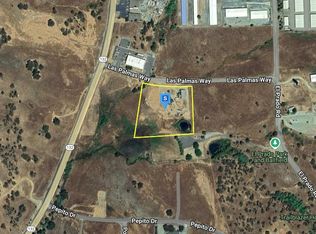
- $--3 bd2 ba1.7k sqft14411 Las Palmas Way, La Grange, CA 95329Auction
 Auction.com 2
- $499,9004 bd2 ba1.8k sqft4728 Zorro Rd, La Grange, CA 95329For Sale
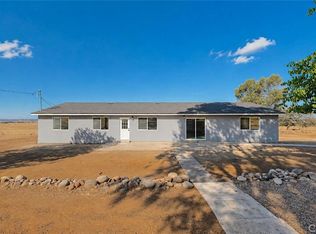 MLS ID #MC26227128, Clarissa Azevedo, Exit Realty Consultants. CRMLS
- $639,5003 bd3 ba2.4k sqft9256 Lazo Way, La Grange, CA 95329For Sale
 MLS ID #MC26196726, Sarah Bell, California Land & Home by KW. CRMLS
- $475,0003 bd2 ba1.7k sqft4757 La Grange Rd, La Grange, CA 95329For Sale
 MLS ID #226097350, Nanci D'Anna Wyatt. MetroList Services of CA
