Skip main navigation
Sold for $625,000
  • $625,000

    8746 N Hills Ct, Howell, MI 48843

    4beds
    3,942sqft
    Single Family Residence
    Built in 2005
    0.78 Acres Lot
    $628,900 Zestimate®
    $159/sqft
    $4,270 Estimated rent

    Home value

    $628,900

    $597,000 - $660,000

    $4,270/mo

    Zestimate® history
    Loading
    Loading...

    Owner options

    List your home for rent

    $4,270/mo

    Rent Zestimate®

    Find your next renter with Zillow Rental Manager. Plus, with online applications, you can quickly screen prospective tenants – for free.

    Learn more

    $4,270/mo

    Rent Zestimate®

    Refinance and save

    $4,065/mo

    Est. payment

    Refinancing to a lower rate could help reduce your monthly payments and save thousands over the life of the loan.

    See today's rates

    $4,065/mo

    Est. payment

    Explore your selling options

    Work with a Zillow partner agent

    Leverage their expertise and Zillow's premium Showcase listings to get your home seen by more buyers.

    Get started

    List with your own agent

    Get your home in front of millions of buyers by listing it on Zillow.

    Learn how to do it

    Sell it yourself

    Take full control of how buyers see your home on Zillow by listing For Sale by Owner (FSBO).

    List your home

    What's special

    Center islandBeautiful landscapingCircular drivewayMature treesAdditional storage shedBrazilian cherry hardwood floorsAbundant natural light
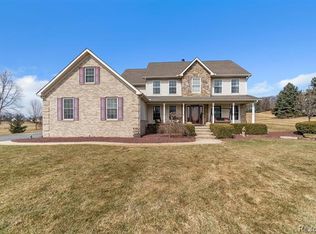
    Welcome to 8746 N Hills Court in the desirable San Marino Hills community of Howell, Michigan within the award-winning Hartland School District. Situated on a rare 3/4-acre corner lot with mature trees, beautiful landscaping, and an additional storage shed, this impeccably maintained 4-bedroom, 3.5-bath home offers the perfect blend of privacy, functionality, and neighborhood living. The inviting main level features Brazilian cherry hardwood floors, abundant natural light, and spacious living areas ideal for everyday living and entertaining. The kitchen offers granite countertops, center island, newer stainless steel appliances, ample cabinetry, and opens to the great room with cozy gas fireplace. The formal dining room offers flexibility for a traditional dining space, home office, study, or sitting room. The spacious main floor primary suite provides convenience and privacy with en suite bath and generous closet space. Upstairs features 3 additional spacious bedrooms and a full bath with dual sinks and granite countertops. The finished walkout lower level is filled with daylight windows and offers exceptional additional living space perfect for entertaining, recreation, workout area, or multi-generational living. Lower level also includes a full bath and extensive storage. Additional features include newer roof and furnace, heated 3-car garage with oversized utility sink/dog wash, central vacuum, alarm system, circular driveway, and professionally maintained landscaping. Located just minutes from downtown Howell, Brighton, shopping, dining, golf courses, parks, and expressways, this move-in ready home offers a rare opportunity in one of the area’s most desirable neighborhoods.

    Zillow last checked:

    Listing updated:

    Listed by:

    Tina M Peterson 734-306-5964,

    Real Estate One

    Bought with:

    Anna M Gage, 6501388277

    Bake Real Estate

    Source: Realcomp II,MLS#: 20261038830MLS Logo

    Facts & features

    Interior

    Bedrooms & bathrooms
    • Bedrooms: 4
    • Bathrooms: 4
    • Full bathrooms: 3
    • 1/2 bathrooms: 1
    Primary bedroom
    • Level: Entry
    • Area: 391
    • Dimensions: 23 X 17
    Bedroom
    • Level: Second
    • Area: 270
    • Dimensions: 15 X 18
    Bedroom
    • Level: Second
    • Area: 210
    • Dimensions: 14 X 15
    Bedroom
    • Level: Second
    • Area: 592
    • Dimensions: 16 X 37
    Primary bathroom
    • Level: Entry
    • Area: 187
    • Dimensions: 17 X 11
    Other
    • Level: Second
    • Area: 60
    • Dimensions: 10 X 6
    Other
    • Level: Basement
    • Area: 60
    • Dimensions: 10 X 6
    Other
    • Level: Entry
    • Area: 40
    • Dimensions: 8 X 5
    Game room
    • Level: Basement
    • Area: 1250
    • Dimensions: 50 X 25
    Great room
    • Level: Entry
    • Area: 378
    • Dimensions: 21 X 18
    Kitchen
    • Level: Entry
    • Area: 624
    • Dimensions: 24 X 26
    Laundry
    • Level: Entry
    • Area: 90
    • Dimensions: 9 X 10
    Library
    • Level: Entry
    • Area: 196
    • Dimensions: 14 X 14
    Heating
    • Forced Air, Natural Gas
    Cooling
    • Ceiling Fans, Central Air
    Appliances
    • Included: Built In Gas Oven, Dryer, Free Standing Refrigerator, Gas Cooktop, Microwave, Washer, Water Softener Owned
    • Laundry: Laundry Room
    Features
    • Central Vacuum
    • Basement: Daylight,Finished,Walk Out Access,Walk Up Access
    • Has fireplace: Yes
    • Fireplace features: Gas, Great Room
    Interior area
    • Total interior livable area: 3,942 sqft
    • Finished area above ground: 2,742
    • Finished area below ground: 1,200

    Property

    Parking
    • Total spaces: 3
    • Parking features: Three Car Garage, Attached, Direct Access, Electricityin Garage, Heated Garage, Garage Door Opener
    • Garage spaces: 3
    Features
    • Levels: One And One Half
    • Stories: 1
    • Entry location: GroundLevelwSteps
    • Patio & porch: Deck, Porch
    • Pool features: None
    • Fencing: Invisible
    Lot
    • Size: 0.78 Acres
    • Dimensions: 107 x 120 x 238 x 225
    • Features: Corner Lot
    Details
    • Additional structures: Sheds
    • Parcel number: 0830402011
    • Special conditions: Short Sale No,Standard

    Construction

    Type & style
    • Home type: SingleFamily
    • Architectural style: Contemporary
    • Property subtype: Single Family Residence
    Materials
    • Brick, Vinyl Siding
    • Foundation: Basement, Poured, Sump Pump
    • Roof: Asphalt
    Condition
    • Platted Sub
    • New construction: No
    • Year built: 2005
    • Major remodel year: 2018

    Utilities & green energy

    • Sewer: Septic Tank
    • Water: Well

    Community & neighborhood

    Location
    • Region: Howell
    • Subdivision: SAN MARINO HILLS

    HOA & financial

    HOA
    • Has HOA: Yes
    • HOA fee: $200 annually

    Other

    Other facts
    • Listing agreement: Exclusive Right To Sell
    • Listing terms: Cash,Conventional,FHA,Va Loan

    Price history

    DateEventPrice
    7/8/2026Sold$625,000+1.6%$159/sqft
    Source: Realcomp II #20261038830 Report a problem
    6/1/2026Pending sale$615,000$156/sqft
    Source: Realcomp II #20261038830 Report a problem
    5/28/2026Listed for sale$615,000+29.5%$156/sqft
    Source: Realcomp II #20261038830 Report a problem
    9/5/2019Sold$474,900+542.6%$120/sqft
    Source: Public Record Report a problem
    3/10/2004Sold$73,900$19/sqft
    Source: Public Record Report a problem

    Public tax history

    YearProperty taxesTax assessment
    2025$7,497 +5.2%$298,200 +9.1%
    2024$7,127 +5%$273,300 +4%
    2023$6,788 +2.7%$262,700 +7.7%
    2022$6,609 $244,000 +3%
    2021-- $236,800 +5.5%
    2020-- $224,400 +13%
    2019$4,020 +89.7%$198,500 -0.9%
    2018$2,120 $200,400 +1%
    2017-- $198,500 +8.6%
    2016-- $182,700 +20.4%
    2014-- $151,800 +16.5%
    2012$3,215 $130,300 -0.9%
    2011-- $131,500 -1.5%
    2010-- $133,500 -16.9%
    2009-- $160,700 -15%
    2008-- $189,100 -7.2%
    2007$1,932 -63.1%$203,700 +10.2%
    2006$5,237 +295.7%$184,900 +393.1%
    2005$1,324 +5%$37,500 +7.1%
    2003$1,260 $35,000 +2.9%
    2002-- $34,000
    2001$218 $34,000

    Find assessor info on the county website

    Neighborhood: 48843

    Nearby schools

    GreatSchools rating
    Get a cash offer in 3 minutes
    Find out how much your home could sell for in as little as 3 minutes with a no-obligation cash offer.
    Estimated market value
    $628,900
    Get a cash offer in 3 minutes
    Find out how much your home could sell for in as little as 3 minutes with a no-obligation cash offer.
    Estimated market value
    $628,900