Welcome home to a charming two-bedroom, one-bathroom condominium where 1,120 square feet of beautifully updated living space is ready to wrap you in comfort from the moment you arrive. The heart of this home is a kitchen you'll genuinely enjoy spending time in, featuring engineered hardwood flooring, gorgeous granite countertops, stainless steel appliances, and a lovely tile backsplash. Soft newer carpet welcomes your feet through the living areas, while the bathroom shines with updated tile work and a granite vanity counter. You'll also love knowing the hot water tank is less than three years old, and professionally installed leaf guards on the gutters mean more weekends for relaxing instead of chores. Outside your door, adventure awaits at nearby Hubbard Valley Park, where scenic trails and natural beauty are perfect for morning outings or afternoon explorations. The community adds extra comfort with a recently replaced roof covered through the homeowners association, giving you wonderful peace of mind. Call today for private showing!
Closed
$180,000
8746 Northstar Cir, Seville, OH 44273
2beds
1,120sqft
Condominium, Multi Family, Single Family Residence
Built in 1994
-- sqft lot
$181,300 Zestimate®
$161/sqft
$1,547 Estimated rent
Home value
$181,300
Estimated sales range
Not available
$1,547/mo
Zestimate® history
Owner options
List your home for rent
$1,547/mo
Rent Zestimate®
Find your next renter with Zillow Rental Manager. Plus, with online applications, you can quickly screen prospective tenants – for free.
$1,547/mo
Rent Zestimate®
Refinance and save
$1,470/mo
Est. payment
Refinancing to a lower rate could help reduce your monthly payments and save thousands over the life of the loan.
$1,470/mo
Est. payment
Explore your selling options
Work with a Zillow partner agent
Leverage their expertise and Zillow's premium Showcase listings to get your home seen by more buyers.
Get startedList with your own agent
Get your home in front of millions of buyers by listing it on Zillow.
Learn how to do itSell it yourself
Take full control of how buyers see your home on Zillow by listing For Sale by Owner (FSBO).
List your homeWhat's special
Granite vanity counterStainless steel appliancesGorgeous granite countertopsLovely tile backsplashUpdated tile workEngineered hardwood flooringSoft newer carpet
Zillow last checked:
Listing updated:
Listed by:
Amy L Hoes 330-416-1597 amyhoes@gmail.com,
EXP Realty, LLC.
Bought with:
Amanda J Ondrey, 2005012092
M. C. Real Estate
Source: MLS Now,MLS#: 5204112 Originating MLS: Akron Cleveland Association of REALTORS
Originating MLS: Akron Cleveland Association of REALTORSFacts & features
Interior
Bedrooms & bathrooms
- Bedrooms: 2
- Bathrooms: 1
- Full bathrooms: 1
- Main level bathrooms: 1
- Main level bedrooms: 2
Primary bedroom
- Level: First
- Dimensions: 15 x 13
Bedroom
- Level: First
- Dimensions: 14 x 12
Eat in kitchen
- Level: First
- Dimensions: 14 x 14
Great room
- Level: First
- Dimensions: 18 x 14
Heating
- Forced Air
Cooling
- Central Air, Ceiling Fan(s)
Appliances
- Included: Dryer, Dishwasher, Disposal, Microwave, Range, Refrigerator, Washer
- Laundry: Main Level
Features
- Ceiling Fan(s), Eat-in Kitchen, Natural Woodwork
- Basement: Unfinished,Sump Pump
- Has fireplace: No
Interior area
- Total structure area: 1,120
- Total interior livable area: 1,120 sqft
- Finished area above ground: 1,120
Property
Parking
- Total spaces: 1
- Parking features: Additional Parking, Attached, Direct Access, Garage
- Attached garage spaces: 1
Features
- Levels: One
- Stories: 1
- Patio & porch: Deck
- Has view: Yes
- View description: Trees/Woods
Lot
- Size: 5,227 Square Feet
- Features: Wooded
Details
- Parcel number: 01221A01035
Construction
Type & style
- Home type: Condo
- Architectural style: Cluster Home,Other,Ranch
- Property subtype: Condominium, Multi Family, Single Family Residence
- Attached to another structure: Yes
Materials
- Vinyl Siding
- Foundation: Block
- Roof: Asphalt,Fiberglass
Condition
- Year built: 1994
Utilities & green energy
- Sewer: Public Sewer
- Water: Public
Community & HOA
Community
- Subdivision: Park Ave
HOA
- Has HOA: Yes
- Services included: Association Management, Insurance, Maintenance Grounds, Maintenance Structure, Snow Removal
- HOA fee: $245 monthly
- HOA name: Associated Property Management
Location
- Region: Seville
Financial & listing details
- Price per square foot: $161/sqft
- Tax assessed value: $155,600
- Annual tax amount: $1,968
- Date on market: 4/25/2026
- Cumulative days on market: 6 days
- Listing terms: Cash,Conventional
Price history
| Date | Event | Price |
|---|---|---|
| 5/28/2026 | Sold | $180,000-10%$161/sqft |
Source:  MLS Now #5204112 Report a problem MLS Now #5204112 Report a problem | ||
| 4/30/2026 | Pending sale | $199,900$178/sqft |
Source: eXp Realty #5204112 Report a problem | ||
| 4/25/2026 | Listed for sale | $199,900+132.4%$178/sqft |
Source: eXp Realty #5204112 Report a problem | ||
| 3/24/2021 | Listing removed | -- |
Source: Owner Report a problem | ||
| 2/6/2015 | Sold | $86,000-6.5%$77/sqft |
Source: Public Record Report a problem | ||
| 11/24/2014 | Price change | $92,000-8%$82/sqft |
Source: Owner Report a problem | ||
| 11/16/2014 | Listed for sale | $100,000+21.2%$89/sqft |
Source: Owner Report a problem | ||
| 11/17/2011 | Sold | $82,500-0.9%$74/sqft |
Source: Public Record Report a problem | ||
| 11/22/1994 | Sold | $83,275$74/sqft |
Source: Public Record Report a problem | ||
Public tax history
| Year | Property taxes | Tax assessment |
|---|---|---|
| 2025 | $1,969 +21.4% | $54,470 +35.8% |
| 2024 | $1,622 -0.6% | $40,110 |
| 2023 | $1,632 -2.9% | $40,110 |
| 2022 | $1,682 +13.6% | $40,110 +26% |
| 2021 | $1,480 | $31,830 |
| 2020 | $1,480 -0.6% | $31,830 |
| 2019 | $1,490 +6.6% | $31,830 +12.4% |
| 2018 | $1,398 -0.2% | $28,320 |
| 2017 | $1,401 -1.2% | $28,320 |
| 2016 | $1,418 -3.2% | $28,320 |
| 2015 | $1,466 +0.3% | $28,320 |
| 2014 | $1,461 +11.2% | $28,320 |
| 2013 | $1,314 -8.7% | $28,320 -9.2% |
| 2012 | $1,439 +5.5% | $31,190 |
| 2011 | $1,363 -0.1% | $31,190 |
| 2010 | $1,365 -6.7% | $31,190 -12% |
| 2009 | $1,462 -0.1% | $35,460 |
| 2008 | $1,464 -1.1% | $35,460 |
| 2007 | $1,480 +12.1% | $35,460 +13.5% |
| 2006 | $1,321 -1.8% | $31,250 |
| 2005 | $1,345 +12.7% | $31,250 -3% |
| 2004 | $1,193 -1.2% | $32,220 +4.4% |
| 2003 | $1,208 +2.3% | $30,870 |
| 2002 | $1,180 +105% | $30,870 |
| 2001 | $576 | $30,870 +13.9% |
| 2000 | -- | $27,100 |
Find assessor info on the county website
Neighborhood: 44273
Nearby homes
- $190,2002 bd1 ba1.1k sqft8748 Northstar Cir, Seville, OH 44273Off Market
- $61,3002 bd1 ba1k sqft8744 Northstar Cir, Seville, OH 44273Sold

- $197,3002 bd2 ba1k sqft8742 Northstar Cir, Seville, OH 44273Off Market
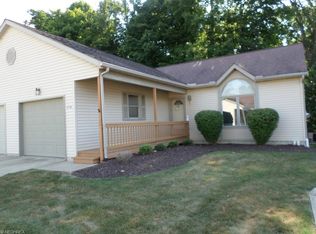
- $178,9002 bd1 ba1.1k sqft8750 Northstar Cir, Seville, OH 44273Off Market
- $179,9002 bd1 ba1.1k sqft8752 Northstar Cir, Seville, OH 44273Off Market
- $195,7002 bd2 ba1.2k sqft8752 N Star Cir, Seville, OH 44273Off Market
- $182,5002 bd2 ba1.1k sqft8755 Northstar Cir, Seville, OH 44273Off Market
- $180,2002 bd1 ba1.1k sqft8745 Northstar Cir, Seville, OH 44273Off Market
Nearby schools
GreatSchools rating
- 7/10Cloverleaf Elementary SchoolGrades: PK-5Distance: 4.5 mi
- 8/10Cloverleaf Middle SchoolGrades: 6-8Distance: 4.4 mi
- 7/10Cloverleaf High SchoolGrades: 9-12Distance: 4.4 mi
Schools provided by the listing agent
- District: Cloverleaf LSD - 5204
Source: MLS Now. This data may not be complete. We recommend contacting the local school district to confirm school assignments for this home.
Get a cash offer in 3 minutes
Find out how much your home could sell for in as little as 3 minutes with a no-obligation cash offer.
Estimated market value
$181,300
Get a cash offer in 3 minutes
Find out how much your home could sell for in as little as 3 minutes with a no-obligation cash offer.
Estimated market value
$181,300
- Ohio
- Medina County
- Seville
- 44273
- 8746 Northstar Cir
Nearby cities
Nearby zip codes
Other Seville Topics
