Welcome to this charming Sandy rambler offering comfortable living, generous parking, and an impressive amount of garage space. Ideally located in the heart of Sandy, this home combines everyday convenience with the flexibility and outdoor space buyers are looking for. The main level features three bedrooms and two bathrooms, with new carpet throughout the home and hardwood floors adding warmth to the living room and kitchen. The dining area opens through glass doors to an approximately 200-square-foot elevated deck, creating an inviting space for outdoor dining, entertaining, or simply enjoying the secluded yard. The lower level adds even more versatility with a fourth bedroom and full bathroom, making it an ideal space for guests, a home office, or a private bedroom suite. A wet bar provides additional functionality and could potentially be converted into a kitchenette, offering even more possibilities for the lower level. One of the property's standout features is the approximately 600-square-foot oversized detached two-car garage, providing exceptional room for vehicles, recreational equipment, storage, hobbies, or a workshop. The large concrete driveway provides plenty of space for an RV and additional vehicles. The spacious, landscaped yard offers plenty of room for outdoor activities, gardening, entertaining, or creating your own backyard retreat. With its flexible floor plan, abundant parking, oversized garage, and convenient Sandy location, this home offers a combination of space and functionality that is hard to find.
For sale
$579,000
8746 S Gladiator Way, Sandy, UT 84094
4beds
2,144sqft
Single Family Residence
Built in 1974
8,276 Square Feet Lot
$571,700 Zestimate®
$270/sqft
$-- HOA
What's special
Secluded yardFlexible floor planComfortable livingCharming sandy rambler
- 17 hours
- 186
- 17
Zillow last checked:
Listing updated:
Listed by:
Tae Prado 808-649-0401,
Windermere Real Estate (Park City)
Source: UtahRealEstate.com,MLS#: 2189180
Facts & features
Interior
Bedrooms & bathrooms
- Bedrooms: 4
- Bathrooms: 3
- Full bathrooms: 1
- 3/4 bathrooms: 2
- Main level bedrooms: 3
Primary bedroom
- Level: First
Heating
- Central
Cooling
- Central Air, Ceiling Fan(s)
Appliances
- Included: Dryer, Disposal
Features
- Separate Bath/Shower
- Flooring: Carpet, Hardwood, Laminate, Tile
- Doors: Sliding Doors
- Windows: Blinds
- Basement: Full
- Number of fireplaces: 1
Interior area
- Total structure area: 2,144
- Total interior livable area: 2,144 sqft
- Finished area above ground: 1,072
- Finished area below ground: 1,072
Property
Parking
- Total spaces: 6
- Parking features: Garage
- Garage spaces: 2
- Uncovered spaces: 4
Accessibility
- Accessibility features: Single Level Living
Features
- Stories: 2
- Exterior features: Attic Fan, Swing Set
- Fencing: Full
- Has view: Yes
- View description: Mountain(s)
Lot
- Size: 8,276 Square Feet
- Features: Curb & Gutter, Sprinkler: Manual-Full
- Residential vegetation: Mature Trees, Pines
Details
- Parcel number: 2805126030
- Zoning: 1108
- Zoning description: Single-Family
Construction
Type & style
- Home type: SingleFamily
- Architectural style: Rambler/Ranch
- Property subtype: Single Family Residence
Materials
- Brick
- Roof: Asphalt
Condition
- Blt./Standing
- New construction: No
- Year built: 1974
- Major remodel year: 2012
Utilities & green energy
- Sewer: Public Sewer, Sewer: Public
- Water: Culinary
- Utilities for property: Natural Gas Connected, Electricity Connected, Sewer Connected, Water Connected
Community & HOA
Community
- Features: Sidewalks
- Subdivision: Country Esta
HOA
- Has HOA: No
Location
- Region: Sandy
Financial & listing details
- Price per square foot: $270/sqft
- Tax assessed value: $552,500
- Annual tax amount: $2,956
- Date on market: 10/3/2026
- Listing terms: Cash,Conventional,FHA,VA Loan
- Inclusions: Ceiling Fan, Dryer, Range, Swing Set, Video Door Bell(s), Video Camera(s)
- Acres allowed for irrigation: 0
- Electric utility on property: Yes
- Road surface type: Paved
Estimated market value
$571,700
$543,000 - $600,000
$2,695/mo
Price history
| Date | Event | Price |
|---|---|---|
| 10/3/2026 | Listed for sale | $579,000+8.4%$270/sqft |
Source:  UtahRealEstate.com #2189180 Report a problem UtahRealEstate.com #2189180 Report a problem | ||
| 11/29/2021 | Listed for sale | $534,000+154.4%$249/sqft |
Source: UtahRealEstate.com #1781710 Report a problem | ||
| 6/30/2017 | Sold | -- |
Source: Agent Provided Report a problem | ||
| 7/10/2014 | Sold | -- |
Source: Public Record Report a problem | ||
| 7/8/2014 | Listed for sale | $209,900$98/sqft |
Source: Law RealEstate #1211576 Report a problem | ||
| 5/24/2014 | Listing removed | $209,900$98/sqft |
Source: Homepath #1211576 Report a problem | ||
| 5/8/2014 | Price change | $209,900-4.5%$98/sqft |
Source: Homepath #1211576 Report a problem | ||
| 3/22/2014 | Price change | $219,900-8.3%$103/sqft |
Source: Homepath #1211576 Report a problem | ||
| 2/20/2014 | Listed for sale | $239,900$112/sqft |
Source: LAW REAL ESTATE #1211576 Report a problem | ||
Public tax history
| Year | Property taxes | Tax assessment |
|---|---|---|
| 2025 | $2,938 +0.5% | $303,875 +2.2% |
| 2024 | $2,923 +2.4% | $297,275 +2.7% |
| 2023 | $2,855 -3.2% | $289,520 -0.9% |
| 2022 | $2,950 +24.9% | $292,270 +46.7% |
| 2021 | $2,362 +4.3% | $199,210 +10.6% |
| 2020 | $2,264 +1.2% | $180,070 +3.8% |
| 2019 | $2,238 +9.2% | $173,470 +5% |
| 2018 | $2,050 +373% | $165,165 -32.3% |
| 2017 | $434 -75.1% | $244,100 +2.9% |
| 2016 | $1,742 -0.6% | $237,300 +10.1% |
| 2015 | $1,752 +1.9% | $215,600 +4.3% |
| 2014 | $1,720 | $206,700 +3% |
| 2013 | -- | $200,700 +8% |
| 2012 | -- | $185,800 -5.6% |
| 2011 | -- | $196,800 -11.6% |
| 2010 | -- | $222,500 -3.1% |
| 2009 | -- | $229,600 -7.2% |
| 2008 | $1,527 | $247,400 +12.8% |
| 2007 | -- | $219,300 +19.7% |
| 2006 | -- | $183,200 +19.3% |
| 2005 | -- | $153,600 +9.2% |
| 2002 | -- | $140,600 +2.1% |
| 2001 | -- | $137,700 -3.7% |
| 2000 | -- | $143,000 |
Find assessor info on the county website
Monthly payment
Est. payment
Payment breakdown
Explore the cost of this home by adjusting the details. Changes won't be saved.Climate risks
Neighborhood: 84094
Nearby schools
Schools provided by the listing agent
- Elementary: East Sandy
- Middle: Union
- High: Hillcrest
- District: Canyons
Source: UtahRealEstate.com. This data may not be complete. We recommend contacting the local school district to confirm school assignments for this home.
Similar homes
- $549,9003 bd2 ba2k sqft9506 S Garnet Dr, Sandy, UT 84094For Sale
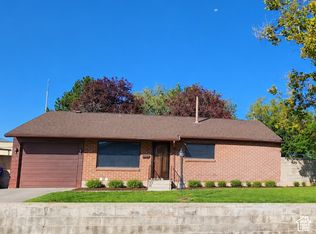
 MLS ID #2188972, Amy Tyler, Dailey Real Estate Group. UtahRealEstate.com
 - $560,0006 bd3 ba2.3k sqft8629 S Vaquero Dr, Sandy, UT 84094For Sale
 MLS ID #2177096, Shon Hudson, X FACTOR REAL ESTATE, LLC. UtahRealEstate.com
 - $559,8004 bd2 ba1.9k sqft812 E Johnsonway Dr, Sandy, UT 84094For Sale
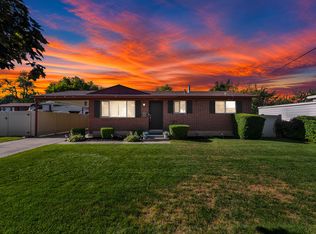 MLS ID #2179799, Justin Crane, Century 21 Everest. UtahRealEstate.com
 - $585,0004 bd3 ba1.8k sqft9280 S Laura Anne Way E, Sandy, UT 84094For Sale
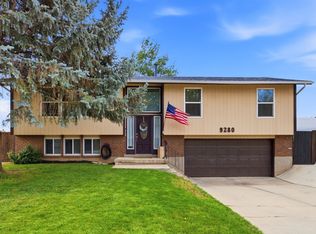 MLS ID #2182744, Darren Lum, Berkshire Hathaway HomeServices Utah Properties (Salt Lake). UtahRealEstate.com
 - $550,0004 bd3 ba1.8k sqft1259 E Quail Creek Dr, Sandy, UT 84094For SaleMLS ID #2181456, Sylvan Gustin, Summit Sotheby's International Realty. UtahRealEstate.com
- $640,0004 bd3 ba2k sqft8651 S Harvard Park Dr, Sandy, UT 84094For SaleMLS ID #2166517, Thomas Martinez, Equity Real Estate (Solid). UtahRealEstate.com
- $574,9004 bd2 ba1.7k sqft9640 S Flint Dr, Sandy, UT 84094For SaleMLS ID #2180768, Jesus Yerena Delgado, Utah's Wise Choice Real Estate. UtahRealEstate.com
- $585,9003 bd2 ba1.8k sqft9633 S Sleepy Hollow Cir, Sandy, UT 84094For SaleMLS ID #2180731, Braden Boyson, Real Broker, LLC. UtahRealEstate.com
- $560,0004 bd2 ba2.1k sqft9080 S 570 E, Sandy, UT 84070For SaleMLS ID #2185997, Aaron Rasmussen, Real Broker, LLC. UtahRealEstate.com
- $625,0004 bd3 ba1.9k sqft623 E 8600 S, Sandy, UT 84070For SaleMLS ID #2185877, Talon Cullimore, Wiser Real Estate, LLC. UtahRealEstate.com
- $625,0005 bd4 ba2.3k sqft8029 S Old Dairy Rd E, Sandy, UT 84094For SaleMLS ID #2179792, Rikki Curtis, Signature Group Real Estate. UtahRealEstate.com
- $600,0004 bd4 ba2.7k sqft9847 S Tiger Eye Dr E, Sandy, UT 84094For SaleMLS ID #2174812, Raeanne H Wright, Equity Real Estate (Solid). UtahRealEstate.com
- $570,0004 bd3 ba1.7k sqft9135 S 510 E, Sandy, UT 84070For SaleMLS ID #2169215, Casie A Dunlap, Real Broker, LLC. UtahRealEstate.com
- $609,0003 bd2 ba2k sqft8845 S Capella Way E, Sandy, UT 84093For SaleMLS ID #2184414, William H Kennedy, Coldwell Banker Realty (Salt Lake-Sugar House). UtahRealEstate.com
- $635,0005 bd3 ba2.1k sqft8523 S Kelsch Dr, Sandy, UT 84093For SaleMLS ID #2186142, Joel Carson, Utah Real Estate PC. UtahRealEstate.com
- $599,9004 bd2 ba2.1k sqft8097 S 535 E, Sandy, UT 84070For SaleMLS ID #2167823, Enrique Torres, Omada Real Estate. UtahRealEstate.com
- $472,0004 bd2 ba2.1k sqft9950 S Barium Ln, Sandy, UT 84094For SaleMLS ID #2186524, Christian Tevis, Black Diamond Realty. UtahRealEstate.com
- $745,0006 bd3 ba2.7k sqft8643 Vaquero Dr, Sandy, UT 84094For SaleMLS ID #2153339, Teri Hudson, X FACTOR REAL ESTATE, LLC. UtahRealEstate.com
