Luxury lakefront living with 130' feet of frontage on all-sports Lake Waumegah. 5900+ sq. ft. of living space designed perfectly to take in the serene views of the lake from all 3 levels. Kitchen boasts a stunning renovation with beautiful white cabinetry and specialty high end stainless steel appliances. The main floor primary bedroom opens up to the deck and has a fantastic and newly renovated bathroom. Upstairs is a guest suite on one side, and 3 other bedrooms on the other. The walk-out lower level is the ultimate space for entertaining featuring a family room w/ natural stone fireplace, gameroom and a full wet bar with refrigerator, microwave and kegerator. There is also a workout room, sauna and bathroom. DON'T MISS viewing the 2nd "garage" that is located off the lower level - it is 16x43 and is customly finished for a hobbyist's workshop and all your lakefront toys. The swimming is great with the professionally installed sandy, firm bottom swim beach, plus there is plenty of dock space for your speed boat, fishing boat, jet-skis and paddle
boards! Lake Waumegah is a favorite because it is an all-sports lake that is quiet, private, located on all paved roads, close to downtown and no highway noise!reat neighborhood with walking paths and a private boat launch.
Sold for $1,225,000
$1,225,000
8746 S Shore Dr, Clarkston, MI 48348
5beds
5,937sqft
Single Family Residence
Built in 1999
0.82 Acres Lot
$1,339,200 Zestimate®
$206/sqft
$5,794 Estimated rent
Home value
$1,339,200
$1.26M - $1.43M
$5,794/mo
Zestimate® history
Owner options
List your home for rent
$5,794/mo
Rent Zestimate®
Find your next renter with Zillow Rental Manager. Plus, with online applications, you can quickly screen prospective tenants – for free.
$5,794/mo
Rent Zestimate®
Refinance and save
$8,118/mo
Est. payment
Refinancing to a lower rate could help reduce your monthly payments and save thousands over the life of the loan.
$8,118/mo
Est. payment
Explore your selling options
Work with a Zillow partner agent
Leverage their expertise and Zillow's premium Showcase listings to get your home seen by more buyers.
Get startedList with your own agent
Get your home in front of millions of buyers by listing it on Zillow.
Learn how to do itSell it yourself
Take full control of how buyers see your home on Zillow by listing For Sale by Owner (FSBO).
List your homeWhat's special
Zillow last checked:
Listing updated:
Listed by:
Sue Wright 734-320-1243,
Real Estate One-Dexter
Bought with:
Eric Yeloushan, 6501443184
Real Broker, LLC
Source: Realcomp II,MLS#: 20240026329
Facts & features
Interior
Bedrooms & bathrooms
- Bedrooms: 5
- Bathrooms: 5
- Full bathrooms: 3
- 1/2 bathrooms: 2
Primary bedroom
- Level: Entry
- Area: 255
- Dimensions: 15 x 17
Bedroom
- Level: Second
- Area: 154
- Dimensions: 11 x 14
Bedroom
- Level: Second
- Area: 165
- Dimensions: 11 x 15
Bedroom
- Level: Second
- Area: 144
- Dimensions: 12 x 12
Bedroom
- Level: Second
- Area: 476
- Dimensions: 14 x 34
Primary bathroom
- Level: Entry
- Area: 255
- Dimensions: 15 x 17
Other
- Level: Second
- Area: 50
- Dimensions: 10 x 5
Other
- Level: Second
- Area: 40
- Dimensions: 8 x 5
Other
- Level: Entry
- Area: 25
- Dimensions: 5 x 5
Other
- Level: Basement
- Area: 54
- Dimensions: 9 x 6
Other
- Level: Entry
- Area: 120
- Dimensions: 10 x 12
Dining room
- Level: Entry
- Area: 168
- Dimensions: 12 x 14
Family room
- Level: Entry
- Area: 324
- Dimensions: 18 x 18
Kitchen
- Level: Entry
- Area: 195
- Dimensions: 13 x 15
Laundry
- Level: Entry
- Area: 60
- Dimensions: 6 x 10
Library
- Level: Entry
- Area: 154
- Dimensions: 11 x 14
Living room
- Level: Entry
- Area: 252
- Dimensions: 14 x 18
Heating
- Forced Air, Natural Gas, Zoned
Cooling
- Ceiling Fans, Central Air
Appliances
- Included: Built In Gas Oven, Bar Fridge, Convection Oven, Down Draft, Dishwasher, Dryer, Free Standing Refrigerator, Gas Cooktop, Ice Maker, Microwave, Stainless Steel Appliances, Washer, Water Softener Owned
- Laundry: Laundry Room
Features
- High Speed Internet, Programmable Thermostat, Wet Bar
- Windows: Egress Windows
- Basement: Finished,Full,Walk Out Access
- Has fireplace: Yes
- Fireplace features: Basement, Family Room, Gas
Interior area
- Total interior livable area: 5,937 sqft
- Finished area above ground: 4,137
- Finished area below ground: 1,800
Property
Parking
- Total spaces: 7
- Parking features: Three Car Garage, Four Car Garage, Attached, Basement
- Attached garage spaces: 7
Features
- Levels: Two
- Stories: 2
- Entry location: GroundLevelwSteps
- Patio & porch: Deck, Patio, Porch
- Pool features: None
- On waterfront: Yes
- Waterfront features: All Sports Lake, Beach Front, Direct Water Frontage, Dock Facilities, Lake Front, Navigable Water, Private Water Frontage, Waterfront
- Body of water: Lake Waumegah
Lot
- Size: 0.82 Acres
- Dimensions: 100 x 394 x 236 x 163
- Features: Water View, Sprinklers
Details
- Parcel number: 0712376013
- Special conditions: Short Sale No,Standard
Construction
Type & style
- Home type: SingleFamily
- Architectural style: Colonial
- Property subtype: Single Family Residence
Materials
- Brick, Concrete, Wood Siding
- Foundation: Basement, Poured
- Roof: Asphalt
Condition
- New construction: No
- Year built: 1999
- Major remodel year: 2023
Utilities & green energy
- Sewer: Septic Tank
- Water: Well
- Utilities for property: Cable Available, Underground Utilities
Community & HOA
HOA
- Has HOA: Yes
- Services included: Trash
- HOA fee: $66 monthly
- HOA phone: 248-872-8897
Location
- Region: Clarkston
Financial & listing details
- Price per square foot: $206/sqft
- Tax assessed value: $464,100
- Annual tax amount: $15,104
- Date on market: 4/23/2024
- Cumulative days on market: 87 days
- Listing agreement: Exclusive Right To Sell
- Listing terms: Cash,Conventional
Price history
| Date | Event | Price |
|---|---|---|
| 6/20/2024 | Sold | $1,225,000-2%$206/sqft |
Source:  Realcomp II #20240026329 Report a problem Realcomp II #20240026329 Report a problem | ||
| 6/17/2024 | Pending sale | $1,250,000$211/sqft |
Source: Realcomp II #20240026329 Report a problem | ||
| 5/8/2024 | Price change | $1,250,000-3.5%$211/sqft |
Source: Realcomp II #20240026329 Report a problem | ||
| 4/15/2024 | Price change | $1,295,000-3.4%$218/sqft |
Source: Realcomp II #20240013591 Report a problem | ||
| 4/1/2024 | Price change | $1,340,000-0.7%$226/sqft |
Source: Realcomp II #20240013591 Report a problem | ||
| 3/8/2024 | Listed for sale | $1,350,000+50.8%$227/sqft |
Source: Realcomp II #20240013591 Report a problem | ||
| 6/2/2020 | Sold | $895,000-0.5%$151/sqft |
Source: Public Record Report a problem | ||
| 4/28/2020 | Listed for sale | $899,900$152/sqft |
Source: National Realty Centers Birmingham #2200027778 Report a problem | ||
| 11/1/2019 | Listing removed | $899,900$152/sqft |
Source: Keller Williams Premier #219057727 Report a problem | ||
| 7/4/2019 | Listed for sale | $899,900+619.9%$152/sqft |
Source: Keller Williams Premier #219057727 Report a problem | ||
| 7/11/2016 | Sold | $125,000$21/sqft |
Source: Public Record Report a problem | ||
Public tax history
| Year | Property taxes | Tax assessment |
|---|---|---|
| 2025 | $16,190 +5.7% | $599,700 +13.6% |
| 2024 | $15,323 +4.8% | $528,100 +8.7% |
| 2023 | $14,627 +8.3% | $486,000 +7.4% |
| 2022 | $13,510 +57.8% | $452,370 +5.7% |
| 2021 | $8,560 | $427,880 +2.9% |
| 2020 | -- | $416,000 +15.6% |
| 2019 | -- | $359,900 +5.8% |
| 2018 | $8,240 +0.4% | $340,100 +14.2% |
| 2015 | $8,209 | $297,800 +14.5% |
| 2014 | -- | $260,100 +17.5% |
| 2011 | -- | $221,400 -7.7% |
| 2010 | -- | $239,800 -9.5% |
| 2009 | -- | $265,000 -7.4% |
| 2002 | -- | $286,200 +0.5% |
| 2001 | -- | $284,900 -0.8% |
| 2000 | $7,576 | $287,300 |
Find assessor info on the county website
Neighborhood: 48348
Nearby homes
- $910,1003 bd3 ba3.2k sqft8758 S Shore Dr, Clarkston, MI 48348Off Market
- $904,5004 bd4 ba4.3k sqft8734 S Shore Dr, Clarkston, MI 48348Off Market
- $1,091,5004 bd5 ba3k sqft8770 S Shore Dr, Clarkston, MI 48348Off Market
- $915,0005 bd4 ba5.9k sqft8722 S Shore Dr, Clarkston, MI 48348Off Market
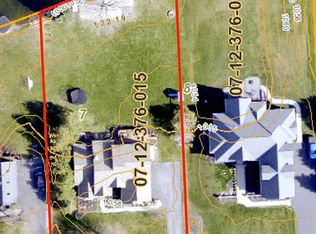
- $696,2004 bd3 ba3.3k sqft8737 S Shore Dr, Clarkston, MI 48348Off Market
- $745,7004 bd3 ba3.7k sqft8782 S Shore Dr, Clarkston, MI 48348Off Market
- $653,1004 bd3 ba3.3k sqft8713 S Shore Dr, Clarkston, MI 48348Off Market
- $1,279,0006 bd6 ba5.5k sqft8710 S Shore Dr, Clarkston, MI 48348Off Market
Nearby schools
GreatSchools rating
- 8/10Springfield Plains Elementary SchoolGrades: PK-5Distance: 0.5 mi
- 3/10Clarkston Junior High SchoolGrades: 7-12Distance: 3.6 mi
- 9/10Clarkston High SchoolGrades: 7-12Distance: 3.9 mi
Get a cash offer in 3 minutes
Find out how much your home could sell for in as little as 3 minutes with a no-obligation cash offer.
Estimated market value
$1,339,200
Get a cash offer in 3 minutes
Find out how much your home could sell for in as little as 3 minutes with a no-obligation cash offer.
Estimated market value
$1,339,200
- Michigan
- Oakland County
- Clarkston
- 48348
- 8746 S Shore Dr
Nearby cities
Nearby zip codes
Other Clarkston Topics
