Skip main navigation
Sold
  • $860,000

    8746 SW Toma Ct, Portland, OR 97225

    4beds
    2,839sqft
    Residential, Single Family Residence
    Built in 2004
    6,969.6 Square Feet Lot
    $875,600 Zestimate®
    $303/sqft
    $3,905 Estimated rent

    Home value

    $875,600

    $832,000 - $928,000

    $3,905/mo

    Zestimate® history
    Loading
    Loading...

    Owner options

    List your home for rent

    $3,905/mo

    Rent Zestimate®

    Find your next renter with Zillow Rental Manager. Plus, with online applications, you can quickly screen prospective tenants – for free.

    Learn more

    $3,905/mo

    Rent Zestimate®

    Refinance and save

    $5,163/mo

    Est. payment

    Refinancing to a lower rate could help reduce your monthly payments and save thousands over the life of the loan.

    See today's rates

    $5,163/mo

    Est. payment

    Explore your selling options

    Work with a Zillow partner agent

    Leverage their expertise and Zillow's premium Showcase listings to get your home seen by more buyers.

    Get started

    List with your own agent

    Get your home in front of millions of buyers by listing it on Zillow.

    Learn how to do it

    Sell it yourself

    Take full control of how buyers see your home on Zillow by listing For Sale by Owner (FSBO).

    List your home

    What's special

    Light-filled open livingHigh-end finishesSpacious composite deckWalk-in closetUpgraded laundry roomCustom whiskey hill cabinetry
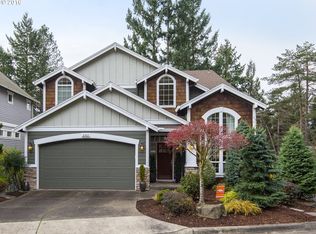
    *OFFER RECEIVED, * Magazine-featured remodel in Portland’s coveted West Haven neighborhood, with an entertainer’s kitchen you’ll love. Light-filled, open living with high-end finishes—-just minutes from NW Portland. This beautifully cared-for home centers around an oversized kitchen island and breakfast bar combo, with a dedicated coffee bar and wine fridge, perfect for hosting friends or enjoying relaxed mornings at home. The main level offers a dedicated office for work-from-home days, a convenient half bath, and an upgraded laundry room. The chef’s kitchen opens to a spacious composite deck, ideal for weekend brunches, summer dinners, or evening gatherings. Premium appliances include Bosch double ovens, a Dacor cooktop, an Electrolux refrigerator, and custom Whiskey Hill cabinetry. Upstairs, you’ll find three bedrooms plus an oversized loft—perfect for a media room, play space, or additional office. The primary suite features vaulted ceilings, a walk-in closet, and a spa-inspired bathroom with heated tile floors, quartz countertops, and a walk-in shower. The third bedroom offers custom built-in shelving and a Murphy bed, making it an ideal flex space for working from home while easily converting to a comfortable guest room. Outside, below the back deck, you’ll find a jumbo-sized 600 sqft walk-in storage area. Located on a private street, the sellers love the strong sense of community and security this home offers. Prime location with easy access to Hwy 217 and Providence St. Vincent Medical Center, minutes to NW Portland and Cedar Hills, plus Washington County taxes! The sellers thought this would be their forever home, but are relocating for work. Don’t miss the chance to make this beautiful home your own!

    Zillow last checked:

    Listing updated:

    Listed by:

    Andrea Hartman 541-954-7927,

    Cascade Hasson Sotheby's International Realty

    Bought with:

    Jonathan Ruffner, 201256070

    Where, Inc

    Source: RMLS (OR),MLS#: 560659951MLS Logo

    Facts & features

    Interior

    Bedrooms & bathrooms
    • Bedrooms: 4
    • Bathrooms: 3
    • Full bathrooms: 2
    • Partial bathrooms: 1
    • Main level bathrooms: 1
    Primary bedroom
    • Features: Bathroom, Closet Organizer, Bathtub, Soaking Tub, Tile Floor, Vaulted Ceiling, Walkin Closet, Walkin Shower, Wallto Wall Carpet
    • Level: Upper
    • Area: 210
    • Dimensions: 15 x 14
    Bedroom 2
    • Features: Builtin Features, Closet Organizer, Wallto Wall Carpet
    • Level: Upper
    • Area: 144
    • Dimensions: 12 x 12
    Bedroom 3
    • Features: Closet Organizer, Wallto Wall Carpet
    • Level: Upper
    • Area: 132
    • Dimensions: 12 x 11
    Bedroom 4
    • Level: Main
    • Area: 168
    • Dimensions: 14 x 12
    Dining room
    • Features: Hardwood Floors
    • Level: Main
    • Area: 144
    • Dimensions: 12 x 12
    Family room
    • Features: Deck, Fireplace, Hardwood Floors
    • Level: Main
    • Area: 228
    • Dimensions: 19 x 12
    Kitchen
    • Features: Builtin Features, Deck, Disposal, Eat Bar, Gas Appliances, Hardwood Floors, Island, Double Oven, Quartz
    • Level: Main
    • Area: 253
    • Width: 11
    Living room
    • Features: Hardwood Floors
    • Level: Main
    • Area: 216
    • Dimensions: 18 x 12
    Heating
    • Forced Air, Fireplace(s)
    Cooling
    • Central Air
    Appliances
    • Included: Built In Oven, Cooktop, Dishwasher, Disposal, Double Oven, Free-Standing Refrigerator, Gas Appliances, Plumbed For Ice Maker, Range Hood, Stainless Steel Appliance(s), Wine Cooler, Washer/Dryer, Gas Water Heater
    • Laundry: Laundry Room
    Features
    • Ceiling Fan(s), High Ceilings, Quartz, Soaking Tub, Vaulted Ceiling(s), Closet, Built-in Features, Closet Organizer, Eat Bar, Kitchen Island, Bathroom, Bathtub, Walk-In Closet(s), Walkin Shower, Granite
    • Flooring: Hardwood, Tile, Wall to Wall Carpet, Wood
    • Windows: Vinyl Frames
    • Basement: Storage Space
    • Number of fireplaces: 1
    • Fireplace features: Gas
    Interior area
    • Total structure area: 2,839
    • Total interior livable area: 2,839 sqft

    Property

    Parking
    • Total spaces: 2
    • Parking features: Driveway, Off Street, Garage Door Opener, Attached
    • Attached garage spaces: 2
    • Has uncovered spaces: Yes
    Features
    • Levels: Two
    • Stories: 2
    • Patio & porch: Deck, Patio
    • Exterior features: Yard
    • Fencing: Fenced
    Lot
    • Size: 6,969 sqft
    • Features: SqFt 7000 to 9999
    Details
    • Parcel number: R2126700

    Construction

    Type & style
    • Home type: SingleFamily
    • Architectural style: Craftsman
    • Property subtype: Residential, Single Family Residence
    Materials
    • Lap Siding
    • Roof: Composition
    Condition
    • Resale
    • New construction: No
    • Year built: 2004

    Utilities & green energy

    • Gas: Gas
    • Sewer: Public Sewer
    • Water: Public

    Community & neighborhood

    Location
    • Region: Portland

    Other

    Other facts
    • Listing terms: Cash,Conventional,FHA,VA Loan
    • Road surface type: Paved

    Price history

    DateEventPrice
    1/27/2026Sold$860,000+1.8%$303/sqft
    Source: RMLS (OR) #560659951 Report a problem
    1/5/2026Pending sale$845,000$298/sqft
    Source: RMLS (OR) #560659951 Report a problem
    1/2/2026Listed for sale$845,000+0.4%$298/sqft
    Source: RMLS (OR) #560659951 Report a problem
    2/26/2024Sold$842,000-0.9%$297/sqft
    Source: RMLS (OR) #23351973 Report a problem
    1/26/2024Pending sale$849,900$299/sqft
    Source: RMLS (OR) #23351973 Report a problem
    9/26/2023Listed for sale$849,900+107.8%$299/sqft
    Source: RMLS (OR) #23351973 Report a problem
    4/19/2005Sold$409,000$144/sqft
    Source: Public Record Report a problem

    Public tax history

    YearProperty taxesTax assessment
    2025$9,812 +4.4%$519,210 +3%
    2024$9,403 +6.5%$504,090 +3%
    2023$8,829 +3.3%$489,410 +3%
    2022$8,543 +3.7%$475,160
    2021$8,235 +3.1%--
    2020$7,987 +3.4%$447,900 +3%
    2019$7,727 +3.4%$434,860
    2018$7,474 $434,860 +13.2%
    2017$7,474 +14.8%$384,160 +3%
    2016$6,512 $372,980 +3%
    2015$6,512 +5.2%$362,120 +3%
    2014$6,188 +3.8%$351,580 +3%
    2013$5,961 +11.3%$341,340 +3%
    2012$5,354 +2.8%$331,400 -15%
    2011$5,210 +2.6%$389,680 -5.1%
    2010$5,079 +2.1%$410,560 -9.4%
    2009$4,974 +8.4%$453,300 -7%
    2008$4,588 +2.5%$487,420 -2.3%
    2007$4,475 +11.6%$498,710 +5.5%
    2006$4,010 +10.1%$472,730 +50%
    2005$3,642 +423.9%$315,080 +260.9%
    2004$695 $87,300

    Find assessor info on the county website

    Neighborhood: West Haven-Sylvan

    Nearby schools

    GreatSchools rating
    Schools provided by the listing agent
    • Elementary: W Tualatin View
    • Middle: Cedar Park
    • High: Beaverton

    Source: RMLS (OR). This data may not be complete. We recommend contacting the local school district to confirm school assignments for this home.

    Get a cash offer in 3 minutes
    Find out how much your home could sell for in as little as 3 minutes with a no-obligation cash offer.
    Estimated market value
    $875,600
    Get a cash offer in 3 minutes
    Find out how much your home could sell for in as little as 3 minutes with a no-obligation cash offer.
    Estimated market value
    $875,600