Skip main navigation
Sold
  • Price Unknown

    8746 Timberbriar St, San Antonio, TX 78250

    4beds
    2,133sqft
    Single Family Residence
    Built in 1977
    0.28 Acres Lot
    $296,100 Zestimate®
    $--/sqft
    $2,027 Estimated rent

    Home value

    $296,100

    $272,000 - $317,000

    $2,027/mo

    Zestimate® history
    Loading
    Loading...

    Owner options

    List your home for rent

    $2,027/mo

    Rent Zestimate®

    Find your next renter with Zillow Rental Manager. Plus, with online applications, you can quickly screen prospective tenants – for free.

    Learn more

    $2,027/mo

    Rent Zestimate®

    Refinance and save

    $210/mo

    Est. payment

    Refinancing to a lower rate could help reduce your monthly payments and save thousands over the life of the loan.

    See today's rates

    $210/mo

    Est. payment

    Explore your selling options

    Work with a Zillow partner agent

    Leverage their expertise and Zillow's premium Showcase listings to get your home seen by more buyers.

    Get started

    List with your own agent

    Get your home in front of millions of buyers by listing it on Zillow.

    Learn how to do it

    Sell it yourself

    Take full control of how buyers see your home on Zillow by listing For Sale by Owner (FSBO).

    List your home

    What's special

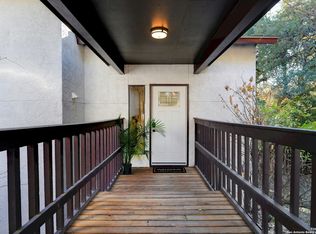
    Priced for a quick sale, with comps showing a $300K value!!! This amazing deal won't last long - make an offer before it sells! This stunning 4-bedroom, 2.5-bathroom with a separate family/media room, two-story home is the perfect place to call home. The spacious floor plan seamlessly blends tile and carpet, creating an inviting atmosphere, while the sunken living room's brick fireplace offers cozy nights in. The gourmet kitchen features ample cabinet and counter space, along with a separate formal dining area perfect for family gatherings. Retreat to your luxurious master suite with a wood beam vaulted ceiling, double vanity, separate tub, and walk-in shower. The family room is ready for entertaining, making it the ultimate spot for fun with friends and family. Step outside to a huge backyard featuring an oversized covered deck and mature trees - ideal for barbecues, relaxation, and play. Conveniently located near top-rated schools, shopping, dining, and recreation, with easy access to Loop 1604 and I-410. Also, the highly motivated seller is offering immediate equity for closing costs credit, rate buy-down, or repair credits.

    Zillow last checked:

    Listing updated:

    Listed by:

    Rayenari Suarez TREC #676429 (210) 418-0067,

    K&E Realty

    Source: LERA MLS,MLS#: 1799503MLS Logo

    Facts & features

    Interior

    Bedrooms & bathrooms
    • Bedrooms: 4
    • Bathrooms: 3
    • Full bathrooms: 2
    • 1/2 bathrooms: 1
    Primary bedroom
    • Features: Walk-In Closet(s), Full Bath
    • Area: 176
    • Dimensions: 16 x 11
    Bedroom 2
    • Area: 182
    • Dimensions: 14 x 13
    Bedroom 3
    • Area: 100
    • Dimensions: 10 x 10
    Bedroom 4
    • Area: 90
    • Dimensions: 10 x 9
    Primary bathroom
    • Features: Tub/Shower Combo, Double Vanity
    • Area: 140
    • Dimensions: 14 x 10
    Dining room
    • Area: 168
    • Dimensions: 14 x 12
    Family room
    • Area: 130
    • Dimensions: 13 x 10
    Kitchen
    • Area: 144
    • Dimensions: 12 x 12
    Living room
    • Area: 276
    • Dimensions: 23 x 12
    Heating
    • Central, Electric
    Cooling
    • Ceiling Fan(s), Central Air
    Appliances
    • Included: Microwave, Range, Refrigerator, Disposal, Dishwasher
    • Laundry: Main Level, Laundry Room, Washer Hookup, Dryer Connection
    Features
    • Two Living Area, Separate Dining Room, Eat-in Kitchen, Two Eating Areas, Media Room, Utility Room Inside, All Bedrooms Upstairs, High Speed Internet, Telephone, Walk-In Closet(s), Master Downstairs, Ceiling Fan(s), Chandelier, Custom Cabinets, Programmable Thermostat
    • Flooring: Carpet, Saltillo Tile
    • Has basement: No
    • Number of fireplaces: 1
    • Fireplace features: One, Living Room, Wood Burning
    Interior area
    • Total structure area: 2,133
    • Total interior livable area: 2,133 sqft

    Property

    Parking
    • Total spaces: 2
    • Parking features: Two Car Garage, Attached
    • Attached garage spaces: 2
    Features
    • Levels: Two
    • Stories: 2
    • Patio & porch: Covered, Deck
    • Pool features: None, Community
    • Fencing: Privacy
    • Has view: Yes
    • View description: Bluff View
    Lot
    • Size: 0.28 Acres
    • Features: Greenbelt, Rolling Slope, Curbs, Street Gutters, Sidewalks, Streetlights
    • Residential vegetation: Mature Trees, Mature Trees (ext feat)
    Details
    • Parcel number: 187010010140

    Construction

    Type & style
    • Home type: SingleFamily
    • Architectural style: Texas Hill Country
    • Property subtype: Single Family Residence
    Materials
    • Brick, Wood Siding
    • Foundation: Slab
    • Roof: Composition
    Condition
    • Pre-Owned
    • New construction: No
    • Year built: 1977

    Utilities & green energy

    • Electric: CPS
    • Sewer: SAWS, Sewer System
    • Water: SAWS, Water System
    • Utilities for property: City Garbage service
    Green energy
    • Water conservation: Water-Smart Landscaping

    Community & HOA

    Community
    • Features: Tennis Court(s), Clubhouse, Playground, Sports Court, School Bus
    • Subdivision: Silver Creek
    HOA
    • Has HOA: Yes
    • HOA fee: $210 annually
    • HOA name: GREAT NORTHWEST COMMUNITY IMPROVEMENT ASSOCIATION
    Location
    • Region: San Antonio

    Financial & listing details

    • Tax assessed value: $250,000
    • Annual tax amount: $7,166
    • Date on market: 9/11/2025
    • Cumulative days on market: 70 days
    • Listing terms: Conventional,FHA,VA Loan,Cash,Investors OK
    • Road surface type: Paved

    Price history

    DateEventPrice
    10/11/2024Sold--
    Source: LERA MLS #1799503 Report a problem
    9/13/2024Price change$249,900-2%$117/sqft
    Source: LERA MLS #1799503 Report a problem
    9/10/2024Price change$254,900-1.2%$120/sqft
    Source: LERA MLS #1799503 Report a problem
    8/20/2024Price change$258,000-0.8%$121/sqft
    Source: LERA MLS #1799503 Report a problem
    8/7/2024Listed for sale$260,000+38.3%$122/sqft
    Source: LERA MLS #1799503 Report a problem
    6/22/2020Sold--
    Source: eXp Realty #20498187 Report a problem
    5/12/2020Pending sale$188,000$88/sqft
    Source: eXp Realty LLC #1407387 Report a problem
    2/21/2020Price change$188,000-2.6%$88/sqft
    Source: eXp Realty, LLC #1407387 Report a problem
    10/10/2019Price change$193,000-3.5%$90/sqft
    Source: eXp Realty, LLC #1407387 Report a problem
    8/23/2019Listed for sale$200,000$94/sqft
    Source: eXp Realty, LLC #1407387 Report a problem

    Public tax history

    YearProperty taxesTax assessment
    2025$5,725 +74.8%$250,000 -19.9%
    2024$3,276 -0.3%$312,000 +9.6%
    2023$3,287 -27.6%$284,544 +10%
    2022$4,539 -21.5%$258,676 +10%
    2021$5,780 $235,160 +5.3%
    2020$5,780 +7.8%$223,260 +8.7%
    2019$5,360 $205,440 +3.3%
    2018$5,360 +4.8%$198,970 +4.3%
    2017$5,112 +5.3%$190,700 +5.5%
    2016$4,854 +23.6%$180,740 +12.7%
    2015$3,926 $160,400 +10.2%
    2014$3,926 $145,490 +6.4%
    2013-- $136,720 +2.9%
    2012-- $132,910 -1.1%
    2011-- $134,430 -0.3%
    2010-- $134,840 -2.6%
    2009-- $138,430 -2.5%
    2008-- $142,030 +2%
    2007-- $139,230 +13.2%
    2006-- $123,000 +4.3%
    2005-- $117,900
    2004-- --
    2003-- --
    2002-- --
    2001-- --
    2000-- --
    Find assessor info on the county website

    Neighborhood: Great Northwest

    Nearby schools

    GreatSchools rating
    Schools provided by the listing agent
    • Elementary: Timberwilde
    • Middle: Connally
    • High: Warren
    • District: Northside

    Source: LERA MLS. This data may not be complete. We recommend contacting the local school district to confirm school assignments for this home.

    Get a cash offer in 3 minutes
    Find out how much your home could sell for in as little as 3 minutes with a no-obligation cash offer.
    Estimated market value
    $296,100
    Get a cash offer in 3 minutes
    Find out how much your home could sell for in as little as 3 minutes with a no-obligation cash offer.
    Estimated market value
    $296,100