Charming Home with Incredible Mountain Views Located on Quiet Cul-De-Sac* Updated Kitchen and Baths*Interior of Home Newly Painted Throughout*Bright and Open Kitchen*Stainless Steel Appliances Included*Newly Painted Cabinets*New Pulls Installed on Cabinets*Luxury Vinyl Tile In Kitchen and Dining Area*Kitchen Window Looks Out to Spacious Backyard*Sliding Glass Door
Allows Access To Large Deck and Yard*Main Level Guest Bathroom*Updated Shower with Tile and Vanity Area*Upstairs
Amenities*Primary Bedroom Includes a Walk In Closet with Custom Shelving, Ceiling Fan* Large Window Adds Natural
Light*Modern Bathroom*Full Bath and Shower*Beautiful Slate Tile Throughout*Vanity with Updated Lighting*Access From
Primary Bedroom and Hallway*Spacious Bedrooms with Generous Sized Closets*Hallway Linen Closet for Added Storage*Unfinished Basement Ready for Finishing to Add Additional Space*Backyard Oasis*Large Spacious Deck Perfect for Summer Barbecues and Outdoor Activities*Mountain Views*Side of Yard has Fence Access to Park a Boat or Small RV*Additional Features*Newer Roof Shingles-Class 4 for Possible Insurance Discount, Gutters and Downspouts*Full Sprinkler System in Front and Back yard, Shed, & Great Location!*Chatfield State Park Includes Camping and Boating*Abundant Hiking/Biking Trails Close to the Foothills*Denver Botanical Gardens at Chatfield Farms*Meadows and Arrowhead Golf Clubs*Lockhead Martin*Premier Shopping and Restaurants Nearby*Light Rail Stop at Ken Caryl/Santa Fe (Mineral Station)*Easy Access to C-470 to Denver and the Mountains
Sold for $529,000
$529,000
8746 W Indore Drive, Littleton, CO 80128
3beds
2,224sqft
Single Family Residence
Built in 1979
7,495 Square Feet Lot
$543,900 Zestimate®
$238/sqft
$2,929 Estimated rent
Home value
$543,900
$517,000 - $571,000
$2,929/mo
Zestimate® history
Owner options
List your home for rent
$2,929/mo
Rent Zestimate®
Find your next renter with Zillow Rental Manager. Plus, with online applications, you can quickly screen prospective tenants – for free.
$2,929/mo
Rent Zestimate®
Refinance and save
$3,136/mo
Est. payment
Refinancing to a lower rate could help reduce your monthly payments and save thousands over the life of the loan.
$3,136/mo
Est. payment
Explore your selling options
Work with a Zillow partner agent
Leverage their expertise and Zillow's premium Showcase listings to get your home seen by more buyers.
Get startedList with your own agent
Get your home in front of millions of buyers by listing it on Zillow.
Learn how to do itSell it yourself
Take full control of how buyers see your home on Zillow by listing For Sale by Owner (FSBO).
List your homeWhat's special
Zillow last checked:
Listing updated:
Listed by:
Carol Duncan 303-877-2642 carolduncanteam@gmail.com,
Keller Williams Realty Downtown LLC
Bought with:
Gabriele Dech, 100001344
Base Real Estate
Source: REcolorado as distributed by MLS GRID,MLS#: 8780264
Facts & features
Interior
Bedrooms & bathrooms
- Bedrooms: 3
- Bathrooms: 2
- Full bathrooms: 1
- 3/4 bathrooms: 1
- Main level bathrooms: 1
Primary bedroom
- Description: Walk In Closet W/Custom Shelving, Ceiling Fan & Carpet
- Level: Upper
- Area: 208 Square Feet
- Dimensions: 13 x 16
Bedroom
- Description: Mountain Views, Carpet & Generous Sized Closet
- Level: Upper
- Area: 126 Square Feet
- Dimensions: 10 x 12.6
Bedroom
- Description: Mountain Views, Carpet & Generous Sized Closet
- Level: Upper
- Area: 113.4 Square Feet
- Dimensions: 10.8 x 10.5
Bathroom
- Description: Updated Main Level Guest Bath Includes A Shower
- Level: Main
Bathroom
- Description: Updated With Slate Tile Throughout, Modern Vanity
- Level: Upper
Family room
- Description: Great Spot For Gatherings With Friends And Family
- Level: Main
- Area: 180 Square Feet
- Dimensions: 15 x 12
Kitchen
- Description: Newly Repainted Cabinets, Luxury Vinyl Tile Floors, Stainless Steel Appliances Included
- Level: Main
- Area: 224 Square Feet
- Dimensions: 22.4 x 10
Living room
- Description: Large Window Lets In Natural Light
- Level: Main
- Area: 168 Square Feet
- Dimensions: 14 x 12
Heating
- Forced Air
Cooling
- Evaporative Cooling
Appliances
- Included: Dishwasher, Dryer, Microwave, Range, Washer
Features
- Ceiling Fan(s), Eat-in Kitchen, Open Floorplan, Walk-In Closet(s)
- Flooring: Tile, Vinyl
- Basement: Partial,Unfinished
- Number of fireplaces: 1
- Fireplace features: Family Room
Interior area
- Total structure area: 2,224
- Total interior livable area: 2,224 sqft
- Finished area above ground: 1,685
- Finished area below ground: 0
Property
Parking
- Total spaces: 2
- Parking features: Garage - Attached
- Attached garage spaces: 2
Features
- Levels: Multi/Split
- Patio & porch: Deck, Front Porch
- Exterior features: Private Yard
- Fencing: Full
- Has view: Yes
- View description: Mountain(s)
Lot
- Size: 7,495 Square Feet
- Features: Cul-De-Sac, Level, Sprinklers In Front, Sprinklers In Rear
Details
- Parcel number: 126631
- Zoning: P-D
- Special conditions: Standard
Construction
Type & style
- Home type: SingleFamily
- Architectural style: Traditional
- Property subtype: Single Family Residence
Materials
- Brick, Vinyl Siding
- Roof: Composition
Condition
- Year built: 1979
Utilities & green energy
- Electric: 110V, 220 Volts
- Sewer: Public Sewer
- Water: Public
- Utilities for property: Cable Available, Electricity Connected, Natural Gas Available, Natural Gas Connected
Community & HOA
Community
- Security: Carbon Monoxide Detector(s), Smoke Detector(s)
- Subdivision: Stony Creek
HOA
- Has HOA: No
Location
- Region: Littleton
Financial & listing details
- Price per square foot: $238/sqft
- Tax assessed value: $522,656
- Annual tax amount: $2,224
- Date on market: 9/4/2024
- Listing terms: Cash,Conventional
- Exclusions: Seller's Personal Property
- Ownership: Individual
- Electric utility on property: Yes
- Road surface type: Paved
Price history
| Date | Event | Price |
|---|---|---|
| 10/7/2024 | Sold | $529,000-2%$238/sqft |
Source:  REcolorado as distributed by MLS GRID #8780264 Report a problem REcolorado as distributed by MLS GRID #8780264 Report a problem | ||
| 9/17/2024 | Pending sale | $540,000$243/sqft |
Source: REcolorado as distributed by MLS GRID #8780264 Report a problem | ||
| 9/4/2024 | Listed for sale | $540,000$243/sqft |
Source: REcolorado as distributed by MLS GRID #8780264 Report a problem | ||
Public tax history
| Year | Property taxes | Tax assessment |
|---|---|---|
| 2025 | $2,225 +0% | $32,666 +11.1% |
| 2024 | $2,224 +14% | $29,406 |
| 2023 | $1,950 -1.3% | $29,406 +11% |
| 2022 | $1,975 +17.6% | $26,501 -2.8% |
| 2021 | $1,679 | $27,263 +12.2% |
| 2020 | $1,679 -28.5% | $24,289 |
| 2019 | $2,350 +8.9% | $24,289 +12.8% |
| 2018 | $2,158 | $21,538 |
| 2017 | $2,158 +15.5% | $21,538 +10.7% |
| 2016 | $1,868 | $19,454 |
| 2015 | $1,868 +17.4% | $19,454 +23.5% |
| 2014 | $1,592 -0.3% | $15,751 |
| 2013 | $1,597 +1.9% | $15,751 -1.3% |
| 2012 | $1,567 -4.2% | $15,953 |
| 2011 | $1,635 +0% | $15,953 -4.8% |
| 2010 | $1,634 -4% | $16,760 |
| 2009 | $1,703 +0.4% | $16,760 -3.7% |
| 2008 | $1,696 +2.9% | $17,410 |
| 2007 | $1,648 +2.4% | $17,410 +4.2% |
| 2006 | $1,611 +0.6% | $16,710 +2.8% |
| 2005 | $1,601 +8.3% | $16,250 |
| 2004 | $1,478 +1.4% | $16,250 |
| 2003 | $1,457 +1.7% | $16,250 +2.9% |
| 2002 | $1,433 +6.3% | $15,790 +16.5% |
| 2001 | $1,348 +8.5% | $13,550 |
| 2000 | $1,243 | $13,550 |
Find assessor info on the county website
Neighborhood: 80128
Nearby homes
- $501,6004 bd2 ba1k sqft8756 W Indore Dr, Littleton, CO 80128Off Market
- $482,0002 bd2 ba1.7k sqft8736 W Indore Dr, Littleton, CO 80128Off Market
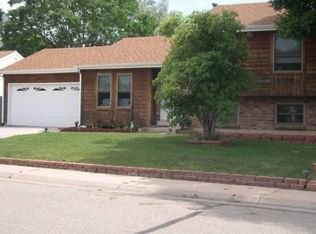
- $525,2003 bd2 ba1.6k sqft8766 W Indore Dr, Littleton, CO 80128Off Market
- $546,8003 bd3 ba1.7k sqft8745 W Indore Dr, Littleton, CO 80128Off Market

- $474,0003 bd1 ba1.3k sqft8726 W Indore Dr, Littleton, CO 80128Off Market
- $561,9003 bd3 ba2k sqft8755 W Indore Dr, Littleton, CO 80128Off Market
- $573,6003 bd2 ba2k sqft8735 W Indore Dr, Littleton, CO 80128Off Market
- $532,8004 bd2 ba1.8k sqft8776 W Indore Dr, Littleton, CO 80128Off Market
Nearby schools
GreatSchools rating
- 5/10Stony Creek Elementary SchoolGrades: PK-5Distance: 0.3 mi
- 7/10Deer Creek Middle SchoolGrades: 6-8Distance: 0.5 mi
- 9/10Chatfield High SchoolGrades: 9-12Distance: 1.9 mi
Schools provided by the listing agent
- Elementary: Stony Creek
- Middle: Deer Creek
- High: Chatfield
- District: Jefferson County R-1
Source: REcolorado as distributed by MLS GRID. This data may not be complete. We recommend contacting the local school district to confirm school assignments for this home.
Get a cash offer in 3 minutes
Find out how much your home could sell for in as little as 3 minutes with a no-obligation cash offer.
Estimated market value
$543,900
Get a cash offer in 3 minutes
Find out how much your home could sell for in as little as 3 minutes with a no-obligation cash offer.
Estimated market value
$543,900
- Colorado
- Jefferson County
- Littleton
- 80128
- 8746 W Indore Drive
Nearby cities
Nearby neighborhoods
Nearby zip codes
Other Littleton Topics
