Welcome to your dream home. This charming 3 bedroom 2 full bath home in the heart of desirable Brentwood offers the perfect blend of comfort and style. Nestled on a large double lot, this home is move-in ready and impeccably maintained. The Spacious Open Kitchen serves as the Heart of the home with sunlit family room. Walk out to newer deck perfect for entertaining. Fabulous Fenced backyard- ideal for gathering and play. The OPEN concept design is exactly what modern homeowners seek. Upon entering you will find a cozy living rm, 2 bedrooms and 1 full bath. The Finished Lower Level has been thoughtfully updated with new flooring and paint, featuring a generously sized bedroom with large windows and Walk Out area to charming patio. This is a unique opportunity to own a spacious double lot on White. The Opportunities are endless. Ready for move-in before the Holidays.
Closed
Listed by: Compass Realty Group • Megan Rowe • Contact: 314-378-4077
Bought with: Dacey Realty, LLC
Price Unknown
8746 White Ave, Saint Louis, MO 63144
3beds
2,372sqft
Single Family Residence
Built in 1942
8,969 Square Feet Lot
$449,000 Zestimate®
$--/sqft
$3,607 Estimated rent
Home value
$449,000
$427,000 - $471,000
$3,607/mo
Zestimate® history
Owner options
List your home for rent
$3,607/mo
Rent Zestimate®
Find your next renter with Zillow Rental Manager. Plus, with online applications, you can quickly screen prospective tenants – for free.
$3,607/mo
Rent Zestimate®
Refinance and save
Refinancing to a lower rate could help reduce your monthly payments and save thousands over the life of the loan.
Explore your selling options
Work with a Zillow partner agent
Leverage their expertise and Zillow's premium Showcase listings to get your home seen by more buyers.
Get startedList with your own agent
Get your home in front of millions of buyers by listing it on Zillow.
Learn how to do itSell it yourself
Take full control of how buyers see your home on Zillow by listing For Sale by Owner (FSBO).
List your homeWhat's special
Large double lotSpacious double lotOpen concept designSpacious open kitchenSunlit family room
Zillow last checked:
Listing updated:
Listed by:
Megan Rowe 314-378-4077,
Compass Realty Group
Bought with:
Jud A Brooks, 2022026109
Dacey Realty, LLC
Source: MARIS,MLS#: 25075693 Originating MLS: St. Louis Association of REALTORS
Originating MLS: St. Louis Association of REALTORSFacts & features
Interior
Bedrooms & bathrooms
- Bedrooms: 3
- Bathrooms: 2
- Full bathrooms: 2
- Main level bathrooms: 1
- Main level bedrooms: 2
Primary bedroom
- Features: Floor Covering: Luxury Vinyl Plank
- Level: Lower
- Area: 300
- Dimensions: 20x15
Bedroom
- Features: Floor Covering: Wood
- Level: Main
- Area: 130
- Dimensions: 13x10
Bedroom 2
- Features: Floor Covering: Wood
- Level: Main
- Area: 100
- Dimensions: 10x10
Dining room
- Features: Floor Covering: Ceramic Tile
- Level: Main
- Area: 104
- Dimensions: 13x8
Family room
- Features: Floor Covering: Ceramic Tile
- Level: Main
- Area: 143
- Dimensions: 13x11
Kitchen
- Features: Floor Covering: Ceramic Tile
- Level: Main
- Area: 204
- Dimensions: 17x12
Living room
- Features: Floor Covering: Wood
- Level: Main
- Area: 165
- Dimensions: 15x11
Recreation room
- Features: Floor Covering: Luxury Vinyl Plank
- Level: Lower
- Area: 270
- Dimensions: 18x15
Heating
- Forced Air, Natural Gas
Cooling
- Central Air, Electric
Appliances
- Included: Stainless Steel Appliance(s), Dishwasher, Disposal, Dryer, Microwave, Range Hood, Gas Range, Refrigerator, Gas Water Heater
- Laundry: In Basement
Features
- Flooring: Ceramic Tile, Combination, Luxury Vinyl, Wood
- Doors: Sliding Doors
- Basement: Concrete,Finished,Full,Sleeping Area,Storage Space,Walk-Out Access
- Has fireplace: No
Interior area
- Total structure area: 2,372
- Total interior livable area: 2,372 sqft
- Finished area above ground: 1,152
Property
Parking
- Parking features: Driveway, No Garage, Off Street
- Has uncovered spaces: Yes
Features
- Levels: One
- Patio & porch: Composite, Deck, Rear Porch
- Exterior features: Private Yard
- Fencing: Back Yard
Lot
- Size: 8,969 Square Feet
- Features: Back Yard, Level
Details
- Parcel number: 21K530928
- Special conditions: Standard
Construction
Type & style
- Home type: SingleFamily
- Architectural style: Bungalow
- Property subtype: Single Family Residence
Materials
- Brick
- Roof: Architectural Shingle
Condition
- Year built: 1942
Utilities & green energy
- Electric: Ameren
- Sewer: Public Sewer
- Water: Public
- Utilities for property: Electricity Connected, Natural Gas Connected, Sewer Connected, Water Connected
Community & HOA
Community
- Subdivision: Convenient Homesites
HOA
- Has HOA: No
Location
- Region: Saint Louis
Financial & listing details
- Tax assessed value: $327,800
- Annual tax amount: $3,776
- Date on market: 11/18/2025
- Cumulative days on market: 4 days
- Listing terms: Cash,Conventional,Other
- Electric utility on property: Yes
Price history
| Date | Event | Price |
|---|---|---|
| 12/17/2025 | Sold | -- |
Source:  MARIS #25075693 Report a problem MARIS #25075693 Report a problem | ||
| 11/22/2025 | Pending sale | $374,900$158/sqft |
Source: MARIS #25075693 Report a problem | ||
| 11/18/2025 | Listed for sale | $374,900+17.2%$158/sqft |
Source: MARIS #25075693 Report a problem | ||
| 1/13/2022 | Sold | -- |
Source: MARIS #21085441 Report a problem | ||
| 12/14/2021 | Pending sale | $319,900$135/sqft |
Source: MARIS #21085441 Report a problem | ||
| 12/9/2021 | Listed for sale | $319,900+33.3%$135/sqft |
Source: MARIS #21085441 Report a problem | ||
| 4/18/2013 | Sold | -- |
Source: Public Record Report a problem | ||
| 3/4/2013 | Price change | $240,000-4%$101/sqft |
Source: RE/MAX PROPERTIES WEST #13005970 Report a problem | ||
| 2/5/2013 | Listed for sale | $250,000-2%$105/sqft |
Source: RE/MAX PROPERTIES WEST #13005970 Report a problem | ||
| 5/29/2011 | Listing removed | $255,000$108/sqft |
Source: Dielmann Sotheby's International Realty #11011605 Report a problem | ||
| 3/13/2011 | Listed for sale | $255,000$108/sqft |
Source: Dielmann Sothebys International Realty #11011605 Report a problem | ||
| 6/20/2008 | Sold | -- |
Source: Public Record Report a problem | ||
Public tax history
| Year | Property taxes | Tax assessment |
|---|---|---|
| 2025 | $4,064 +7.6% | $62,280 +14.2% |
| 2024 | $3,776 +2.8% | $54,550 |
| 2023 | $3,673 -6.7% | $54,550 -0.9% |
| 2022 | $3,937 +0.8% | $55,040 |
| 2021 | $3,906 +5.9% | $55,040 +7% |
| 2020 | $3,690 +14.4% | $51,460 |
| 2019 | $3,226 | $51,460 +23.9% |
| 2018 | $3,226 | $41,540 |
| 2017 | $3,226 +2.5% | $41,540 -1.8% |
| 2016 | $3,148 -6.7% | $42,310 |
| 2015 | $3,374 | $42,310 +47.4% |
| 2014 | $3,374 +46.9% | $28,710 |
| 2013 | $2,298 | $28,710 -2.5% |
| 2012 | -- | $29,450 |
| 2011 | -- | $29,450 -2.6% |
| 2010 | $1,906 +24.3% | $30,230 +10.6% |
| 2009 | $1,533 -1.9% | $27,340 -6% |
| 2008 | $1,563 -8.1% | $29,070 |
| 2007 | $1,700 | $29,070 -0.1% |
| 2006 | $1,700 -1.2% | $29,090 |
| 2005 | $1,720 +58.7% | $29,090 +43.1% |
| 2003 | $1,084 +0.1% | $20,330 +5.6% |
| 2002 | $1,083 +26% | $19,250 |
| 2001 | $859 | $19,250 |
Find assessor info on the county website
Neighborhood: 63144
Nearby homes
- $274,4002 bd1 ba1.1k sqft8750 White Ave, Saint Louis, MO 63144Off Market
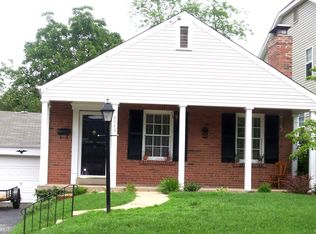
- $244,4002 bd1 ba840 sqft8742 White Ave, Saint Louis, MO 63144Off Market

- $268,4002 bd1 ba1.1k sqft8754 White Ave, Saint Louis, MO 63144Off Market
- $243,2002 bd1 ba840 sqft8738 White Ave, Saint Louis, MO 63144Off Market
- $278,7002 bd1 ba1.1k sqft8736 White Ave, Saint Louis, MO 63144Off Market
- $--2 bd1 ba2.2k sqft8758 White Ave, Saint Louis, MO 63144Sold
- $304,8002 bd1 ba-- sqft8758 Whiteave, St Louis, MO 63144Off Market
- $373,1003 bd1 ba1.6k sqft8743 Rosalie Ave, Saint Louis, MO 63144Off Market
Nearby schools
GreatSchools rating
- 9/10Mark Twain Elementary SchoolGrades: K-5Distance: 0.3 mi
- 9/10Brentwood Middle SchoolGrades: 6-8Distance: 0.4 mi
- 9/10Brentwood High SchoolGrades: 9-12Distance: 0.4 mi
Schools provided by the listing agent
- Elementary: Mark Twain Elem.
- Middle: Brentwood Middle
- High: Brentwood High
Source: MARIS. This data may not be complete. We recommend contacting the local school district to confirm school assignments for this home.
Get a cash offer in 3 minutes
Find out how much your home could sell for in as little as 3 minutes with a no-obligation cash offer.
Estimated market value
$449,000
Get a cash offer in 3 minutes
Find out how much your home could sell for in as little as 3 minutes with a no-obligation cash offer.
Estimated market value
$449,000
- Missouri
- Saint Louis County
- Brentwood
- 63144
- 8746 White Ave
Nearby cities
Nearby zip codes
Other Brentwood Topics
